5-bedroom house · DD5 2JN
Listing removedListed 232 days
Opportunity summary
See Archie’s verdict, returns by strategy and what to check before viewing.
About
Beginning in 2025 the property has undergone an extensive and carefully executed programme of renovation and reconfiguration, resulting in a contemporary home of notable quality, combining thoughtful design with a consistently high specification of finish.
Interior design was overseen by the award-winning London-based ‘Rebecca James’ studio, with a clear emphasis on light, flow and everyday practicality to a standard rarely found anywhere in the local market.
A welcoming entrance vestibule opens into a spacious central hallway, from which the principal ground floor accommodation flows naturally.
The south-facing lounge forms an elegant and comfortable main reception space, enhanced by a full-height media wall incorporating a contemporary electric fireplace which creates a strong architectural focal point.
Solid wood herringbone flooring, a comprehensive rako lighting system and a cohesive decorative finish continue throughout the majority of the property, underscoring the quality and consistency of the recent refurbishment.
Sections of the connecting wall between the lounge and dining area have been removed to create a bright and sociable heart of the home.
Bifold glazed doors open directly onto the patio and garden, allowing a seamless connection between inside and out.
The bespoke German Nobilia kitchen sits open planned to the dining room and is finished to an exacting standard.
Integrated Neff appliances, a wine refrigerator, champagne cooler, Quooker tap, clean-lined cabinetry and coordinated work surfaces deliver both practicality and exceptional quality.
A matching utility room provides additional preparation and laundry facilities. The conservatory sits to the most western side of the property providing a further garden-facing reception space.
Its construction and design ensure that it can be used and enjoyed year round. Practical family living has been carefully considered within the layout.
Positioned off the hallway, a dedicated boot room fitted with bespoke storage provides excellent day-to-day organisation, with a recently renovated WC located directly alongside.
Two generously proportioned double bedrooms are also situated on the ground floor, both benefitting from integrated wardrobes, with the larger enhanced by newly fitted en-suite shower room, offering flexibility for guests, multi-generational living or single-level accommodation if required.
The first floor continues to deliver excellent versatility and bespoke finishes.
The primary suite now offers an exceptional private retreat and incorporates custom-designed LED lighting, a walk-in dressing area and a luxurious en-suite bathroom, complete with a freestanding feature bath.
Two additional well-proportioned double bedrooms, together with an additional shower room and separate WC, ensure the layout is equally well suited to family life, guests or home working.
Heading outside, the improvements are equally considered.
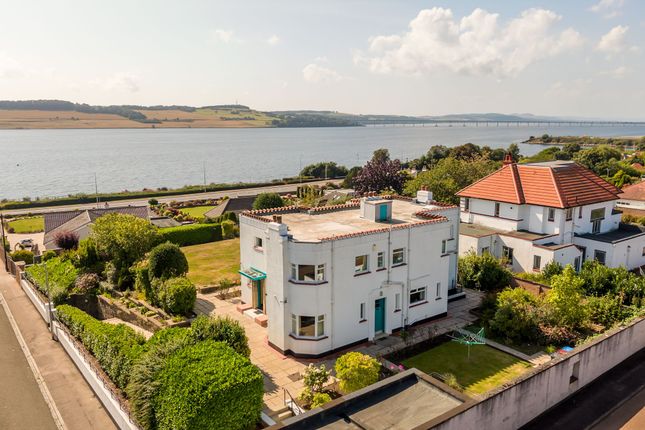
The front elevation has been refreshed with new render and cladding, complemented by an upgraded entrance door and stairway to ensure the property is as equally striking externally as it is internally.
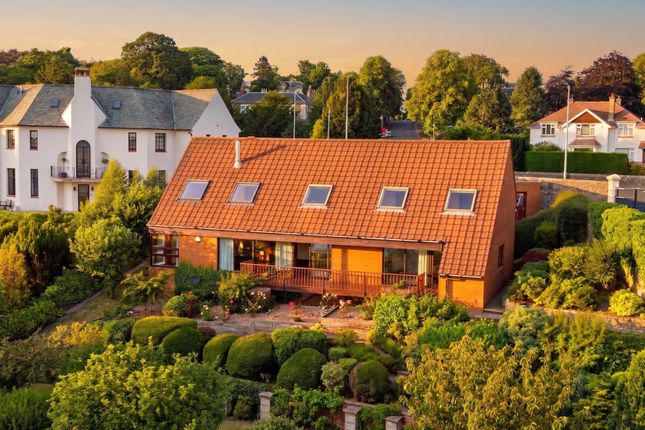
The expansive garden grounds surround the property and have been professionally landscaped to create a tranquil and private setting.
Notable features include a paved terrace directly off the dining area, outdoor lighting, secure fencing and a recently installed hot tub beneath a retractable pergola, making the space well suited to both everyday use and entertaining.
A generous driveway provides ample parking and is served by a substantial detached double garage.
Hill Street remains one of Broughty Ferry’s most sought-after addresses, prized for its quiet position while offering immediate access to excellent schooling, local amenities, the beachfront and central Dundee.
‘Royston’ represents an incredibly rare opportunity to acquire a comprehensively modernised, design-led family home where the quality of finish is evident at every turn.
Viewings are strictly by appointment only. Please contact Gilson Gray Dundee for more information. EPC rating: C EPC Rating EPC rating: C
Value & comps
Land Registry doesn’t cover Scotland or Northern Ireland, so previous sales may not be on record.
Returns
Set an offer; the calculator follows it.
We're still gathering serviced-accommodation data for this area.
Archie refurb estimate: a Pro feature
0.0% below asking
This is not financial or investment advice. Prop AI Deals is not authorised by the Financial Conduct Authority (FCA) to provide investment advice.
All investment calculators, property analyses, and AI-generated insights are for informational purposes only. Property investment carries risk and may result in financial loss. All calculations should be independently verified and you should consult with FCA-authorised financial advisors before making any investment decisions.
Past performance does not guarantee future results. Tax implications vary by individual circumstances.
Deal
Properties like this can earn 2–3x BTL yields when converted to HMO, with retrofit costs around £10k/room. Sign in to see the full tier, yield projection, and cost breakdown.
Commercial properties like this can earn 30-50% higher yields when converted to residential under Class MA / Q / P / PA, with prior approval costing ~GBP 96/unit. Sign in to see the recommended route, yield uplift, and cost breakdown.
BRRR-suited properties can recycle 80-100% of investor capital on refi, leaving a high-yielding rental with most of the money out. Sign in to see the refurb cost stack, ARV projection, and refinance maths.
Detached + large garden = sub-division play. Pro tier unlocks the tier badge, plot size, uplift estimate, and regional land benchmark.
Short-lease flats trade at deep discount, but extending under the 1993 Act often costs far less than the discount. Pro tier unlocks the tier badge, premium breakdown, long-lease ARV and arbitrage maths.
See projected short-stay revenue vs a vanilla BTL for this property.
See real sub-let margins (HMO room rates & SA nightly rates) vs the landlord rent.
Area
Agent & docs
FAQ
About Royston, Hill Street, Dundee
Explore nearby