We've tightened what earns a Pursue. A home now needs a published valuation, a strategy that still makes money after real running costs and lender stress tests, and no listing problems that would stop a mortgage. You'll see fewer Pursues, and each one has been checked harder.
See how verdicts work4-bedroom semi-detached house · BS21 7HS
Listing removedListed 330 days
Opportunity summary
See Archie’s verdict, returns by strategy and what to check before viewing.
About
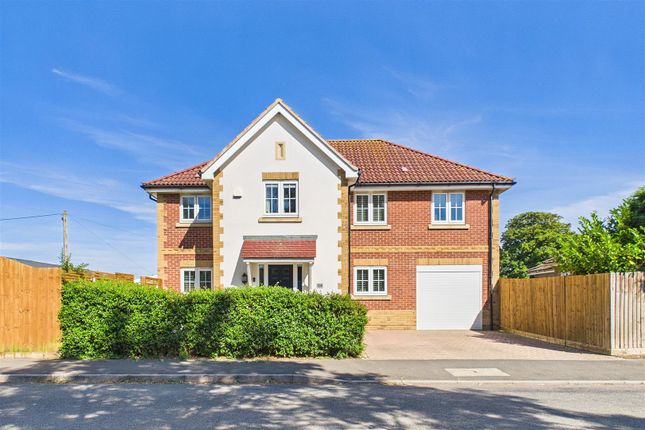
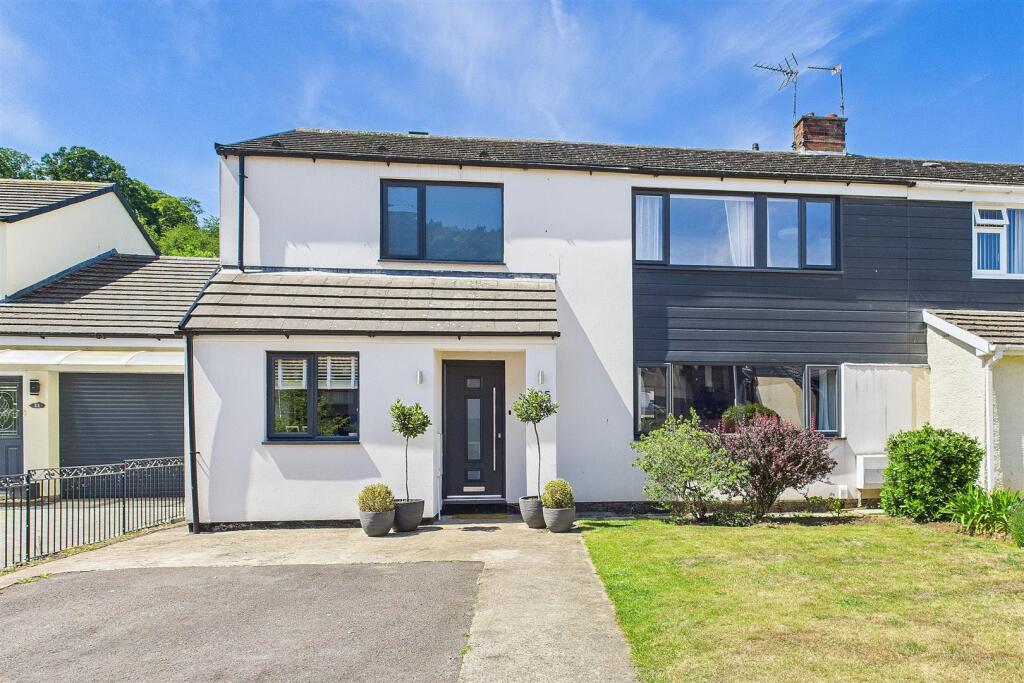
Tucked away on one of Upper Clevedon's desirable roads is this immaculate semi detached home which captures the essence of modern family living with a touch of refined elegance.
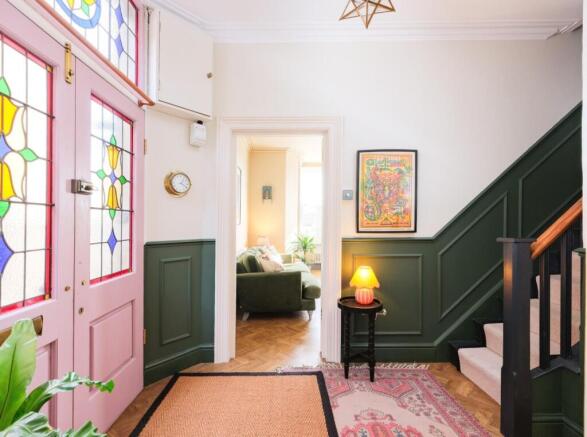
From the moment you step through the front door into the impressive hallway, the house unfolds with an effortless sense of flow and style.
The sitting room offers a calm, inviting space, while the show stopping kitchen diner forms the heart of the home.
It is light filled, beautifully finished and made for both relaxed mornings and lively dinner gatherings.
A cosy snug provides the perfect hideaway for quiet moments or can easily serve as a fifth bedroom. A chic downstairs WC completes the ground floor.
Upstairs, four serene bedrooms and a family bathroom create a sanctuary like feel, each space immaculately presented and ready to move straight into. Outside, the lifestyle appeal continues.
A resin driveway and single garage give the property a polished frontage, while the rear garden is a true haven, level, private and generous enough for children's play or simply unwinding in the sunshine.
Blending contemporary comfort with understated luxury, this is a home that invites you to settle in and start living the Clevedon dream.
ACCOMMODATION (all measurements approximate) GROUND FLOOR Front door opens to: Impressive Hallway Modern staircase to first floor, built in cupboard for shoes and coats.
Cloakroom With white suite of WC, washhand basin with tiled splashback, wood effect floor, obscure window.
Sitting Room 16' 5'' x 11' 11'' (5.00m x 3.63m) A lovely front to back room with window overlooking the front garden and an over sized sliding patio door opening out to the private rear garden.
Wall mounted feature fireplace.
Snug Room/Potential Bedroom 5 12' 3'' into bay x 9' 7'' (3.73m into bay x 2.92m) A useful reception room with window to front and could be easily used as an occasional or fifth bedroom.
Family Space 9' 6'' x 8' 7'' (2.89m x 2.61m) A very useful room and currently used by the owners for coats and shoe storage, book storage etc.
There is access to the Worcester gas fired combination boiler.
Window overlooking the rear garden and a sliding door opens to: The Impressive Kitchen/Diner 18' 1'' x 16' 7'' (5.51m x 5.05m) A simply stunning entertaining room.
Fitted with a comprehensive range of shaker style wall and base units with contemporary working surfaces, ceramic sink with mixer tap, double electric oven, five ring induction hob with contemporary extractor hood.
Integrated appliances to include fridge/freezer and dishwasher, metro tiled splashbacks, wine rack, impressive atrium window providing lots of natural light, central island with a breakfast bar and integrated wine/drinks fridge, window and door to front.
Wood effect floor, spotlights, space for a dining table and bi-fold doors connect this space beautifully with the raised deck in the rear garden.
Door opens to: Garage/Utility Space 19' 0'' x 8' 1'' (5.79m x 2.46m) With up and over door, power and light, window to rear, plumbing for washing machine, space for tumble dryer.
FIRST FLOOR Landing. Access to loft space.
Bedroom 1 16' 5'' x 11' 6'' (5.00m x 3.50m) A lovely master bedroom with window looking out over Castlewood Close and second window overlooking the rear garden.
Measurements include built in wardrobes. Bedroom 2 13' 1'' x 10' 4'' (3.98m x 3.15m) Measurements exclude a built in cupboard. Window to front.
Bedroom 3 18' 0'' x 7' 2'' (5.48m x 2.18m) Measurements include two built in cupboards and a window seat. Window looking out onto Castlewood Close and second window overlooking the rear garden.
Bedroom 4 7' 6'' x 5' 5'' (2.28m x 1.65m) Measurements exclude two built in cupboards. Window overlooking the rear garden.
Bathroom White suite of WC with concealed cistern, washhand basin and shower bath with hand held shower attachment and glass shower screen door.
Fully tiled walls, wood effect floor, towel radiators, obscure window, extractor fan.
OUTSIDE From Castlewood Close an impressive resin driveway provides off road parking and gives access via a pathway to the front door.
The front garden is laid to lawn with established hedge border. There is an EV charge point and access to the garage.
The Rear Garden The rear garden is of a generous size and immediately outside of the bi-fold doors from the kitchen/diner there is an impressive raised deck which steps down to the two areas of level lawn with a path leading to the rear of the garden where there is access to a greenhouse.
The garden is well stocked to borders with a range of established trees, shrubs and perennials and is bound by a mixture of feather-board and panelled fencing.
There is a shed and the garden also offers a good amount of privacy.
Health and Safety Statement We would like to bring to your attention the potential risks of viewing a property that you do not know.
Please take care as we cannot be responsible for accidents that take place during a viewing.
Value & comps
No previous sales on record.
Returns
Set an offer; the calculator follows it.
We're still gathering serviced-accommodation data for this area.
Archie refurb estimate: a Pro feature
0.0% below asking
This is not financial or investment advice. Prop AI Deals is not authorised by the Financial Conduct Authority (FCA) to provide investment advice.
All investment calculators, property analyses, and AI-generated insights are for informational purposes only. Property investment carries risk and may result in financial loss. All calculations should be independently verified and you should consult with FCA-authorised financial advisers before making any investment decisions.
Past performance does not guarantee future results. Tax implications vary by individual circumstances.
Deal
Properties like this can earn 2–3x BTL yields when converted to HMO, with retrofit costs around £10k/room. Sign in to see the full tier, yield projection, and cost breakdown.
Commercial properties like this can earn 30-50% higher yields when converted to residential under Class MA / Q / P / PA, with prior approval costing ~GBP 96/unit. Sign in to see the recommended route, yield uplift, and cost breakdown.
BRRR-suited properties can recycle 80-100% of investor capital on refi, leaving a high-yielding rental with most of the money out. Sign in to see the refurb cost stack, ARV projection, and refinance maths.
Detached + large garden = sub-division play. Pro tier unlocks the tier badge, plot size, uplift estimate, and regional land benchmark.
Short-lease flats trade at deep discount, but extending under the 1993 Act often costs far less than the discount. Pro tier unlocks the tier badge, premium breakdown, long-lease ARV and arbitrage maths.
See projected short-stay revenue vs a vanilla BTL for this property.
See real sub-let margins (HMO room rates & SA nightly rates) vs the landlord rent.
Area
Agent & docs

FAQ
About Castlewood Close, Clevedon
Explore nearby