5-bedroom house · TA1 1EA
Listing removedReduced £25k (−3%) on 22 JunListed 137 days
Opportunity summary
See Archie’s verdict, returns by strategy and what to check before viewing.
About
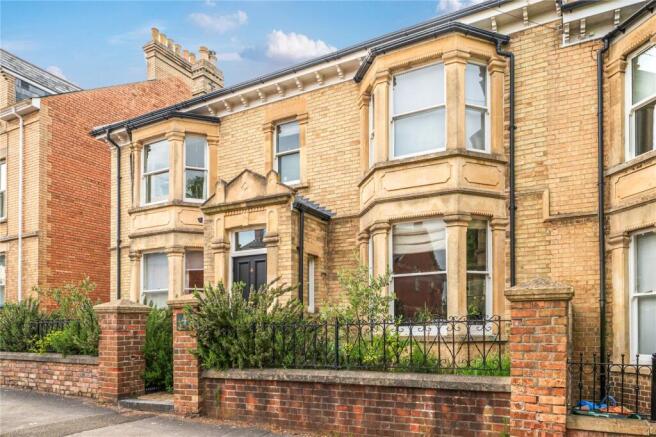
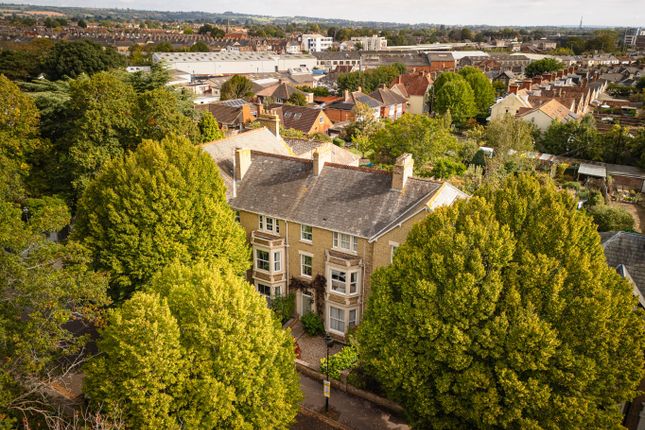
Situated in one of Taunton’s most desirable residential addresses, directly overlooking a charming private green, this elegant Victorian terrace offering an exceptional blend of period character and modern refinement.
Viewing Highly recommended. 14 The Avenue is a charming impressive five bedroom Victorian terrace house situated on one of Taunton’s most popular residential roads.
The Avenue is renowned for its quiet yet convenient setting.
The accommodation is arranged over three floors and showcases an array of original features, including high ceilings, decorative cornicing, large picture windows and feature fireplaces, all contributing to a wonderful sense of light, space and character.
The entrance porch leads through to the entrance hallway with stairs rising to the first floor.
The sitting room is situated at the front of the house and has an open working fireplace with a gas pipe currently capped off, a large bay window, coving and a ceiling rose.
The second reception room (previously a study, currently used as a bedroom) has double doors which lead to the utility area.
The kitchen, which is also used as the dining room, boasts a four oven aga (gas and electric powered).
This is the perfect space for entertaining and is situated at the rear of the property with French doors leading out to the elegant enclosed Victorian rear garden.
To the first floor are two bedrooms which are both doubles. Also, on this floor is the third reception room, the With Drawing Room, which can be used as the main drawing room or a large games room.
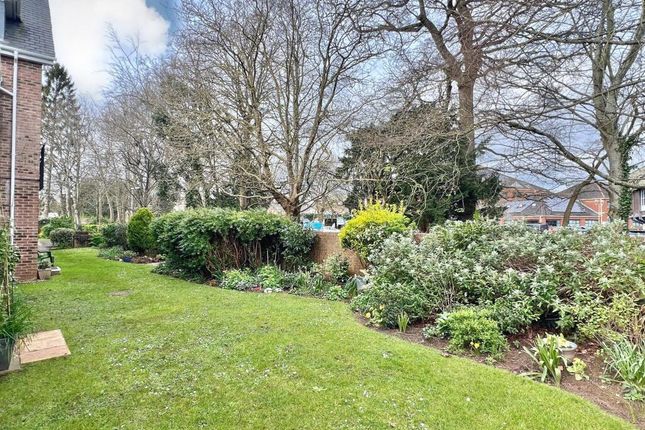
It is a fantastic size benefitting from an open working fireplace and bay window with views looking over The Elm Lawn tennis courts and private park area.
These two bedrooms are served by the family bathroom which benefits from an L-shaped bath, shower cubicle, WC and sink.
To the second floor are two large double bedrooms and one smaller double bedroom.
The property is situated on The Avenue which is approximately half a mile from the town centre in a highly favoured residential area with plenty of local facilities.
Primary and secondary schooling are both within easy striking distance. Staplegrove Road gives good access into the town, the northern part of Taunton and the towns orbital route.
The area is dominated by established housing mainly from the Victorian era and is widely regarded as one of the most premier districts of the town.
French Weir park and long run meadow (75 acres) is within easy walking distance.
This house also has good access to Musgrove Park Hospital, Taunton train station which provides links to Bristol, Exeter and London.
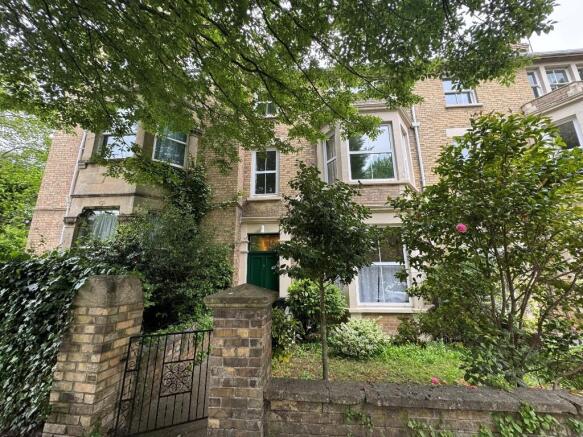
The property is situated on The Avenue and overlooks The Elm Lawn tennis courts and private park area. It is approached through a small gate and the path leads to the front door.
There is a small enclosed garden at the front with low maintenance gravel, mature shrubs and plants, enhancing its in enviable outlook .
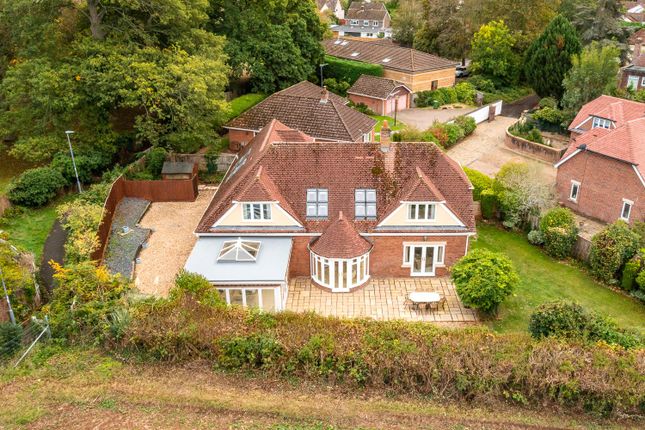
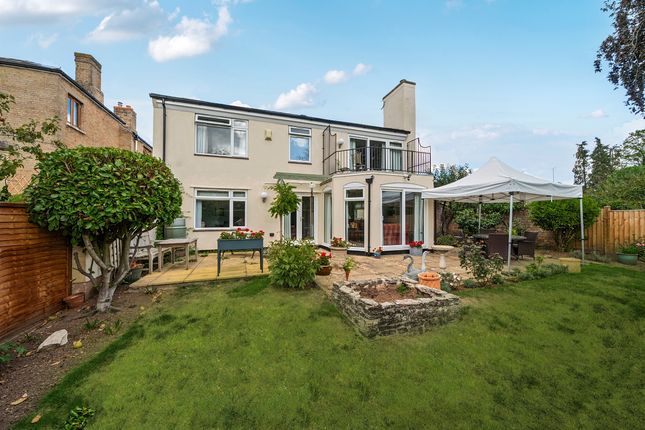
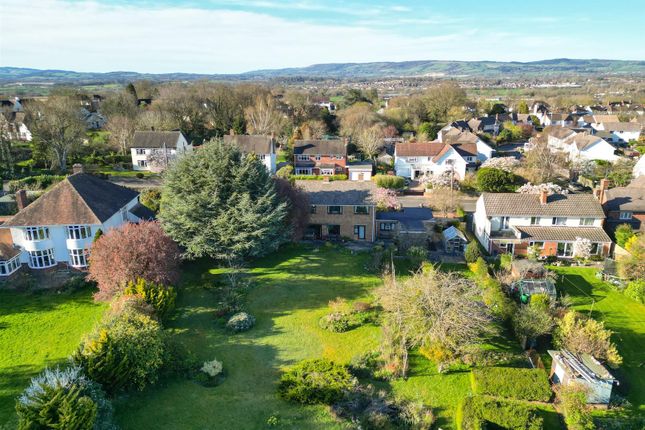
To the rear is a very large landscaped garden for a property of this era and position within Taunton. It’s partly laid to lawn with herbaceous borders full of colourful shrubs and flowers.
There is also a water feature. The first patio is approached through French doors out of the kitchen and faces to the east, retaining the sun until the evening.
The central feature of this patio is an ancient Indian lime stone fossil. Walking down the serpentine Indian lime stone path, you reach the second west facing patio, catching sun all evening.
Behind this patio, is a large glass greenhouse and good size metal storage shed. There are steps down to rear which gives direct access to Chip Lane.
Value & comps
No previous sales on record.
Returns
Set an offer; the calculator follows it.
We're still gathering serviced-accommodation data for this area.
Archie refurb estimate: a Pro feature
0.0% below asking
This is not financial or investment advice. Prop AI Deals is not authorised by the Financial Conduct Authority (FCA) to provide investment advice.
All investment calculators, property analyses, and AI-generated insights are for informational purposes only. Property investment carries risk and may result in financial loss. All calculations should be independently verified and you should consult with FCA-authorised financial advisors before making any investment decisions.
Past performance does not guarantee future results. Tax implications vary by individual circumstances.
Deal
Properties like this can earn 2–3x BTL yields when converted to HMO, with retrofit costs around £10k/room. Sign in to see the full tier, yield projection, and cost breakdown.
Commercial properties like this can earn 30-50% higher yields when converted to residential under Class MA / Q / P / PA, with prior approval costing ~GBP 96/unit. Sign in to see the recommended route, yield uplift, and cost breakdown.
BRRR-suited properties can recycle 80-100% of investor capital on refi, leaving a high-yielding rental with most of the money out. Sign in to see the refurb cost stack, ARV projection, and refinance maths.
Detached + large garden = sub-division play. Pro tier unlocks the tier badge, plot size, uplift estimate, and regional land benchmark.
Short-lease flats trade at deep discount, but extending under the 1993 Act often costs far less than the discount. Pro tier unlocks the tier badge, premium breakdown, long-lease ARV and arbitrage maths.
See projected short-stay revenue vs a vanilla BTL for this property.
See real sub-let margins (HMO room rates & SA nightly rates) vs the landlord rent.
Area
Agent & docs
FAQ
About 14, The Avenue, Somerset
Explore nearby