2-bedroom terraced house
For saleListed 1 day
Opportunity summary
See Archie’s verdict, returns by strategy and what to check before viewing.
About
This charming two-bedroom terraced home offers a wonderful combination of character features, comfortable living accommodation and a particularly generous rear garden.
With a spacious open-plan living and dining room, contemporary fitted kitchen, useful porch and utility area, ground-floor bathroom and two well-proportioned bedrooms, the property provides a practical and versatile layout suited to a range of buyers.
An attractive exposed brick fireplace, timber ceiling beam and sheltered outdoor entertaining area add further appeal, creating a home with plenty of personality both inside and out.
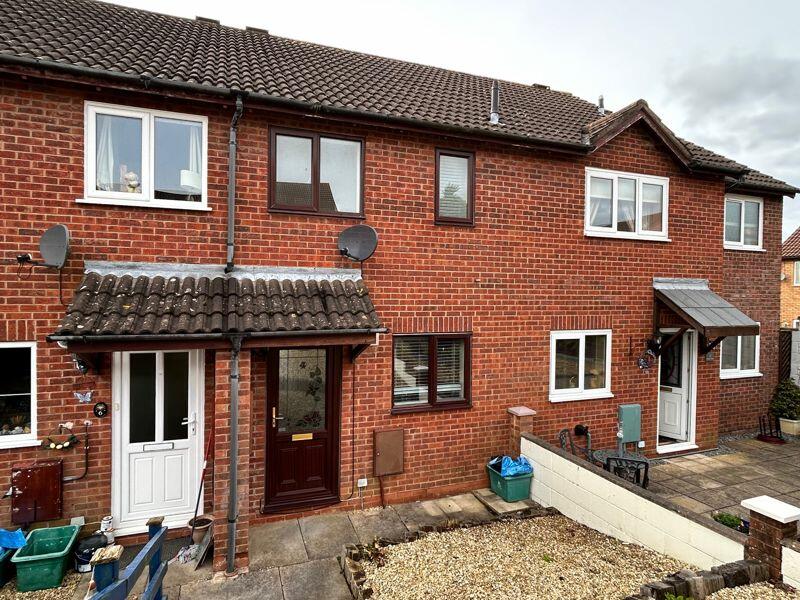
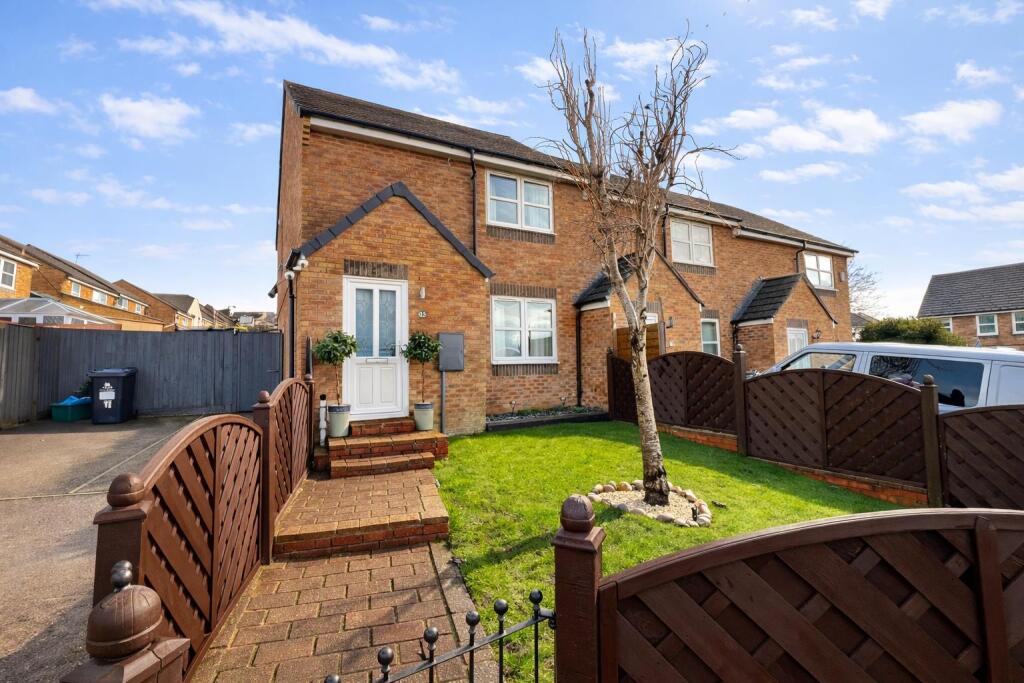
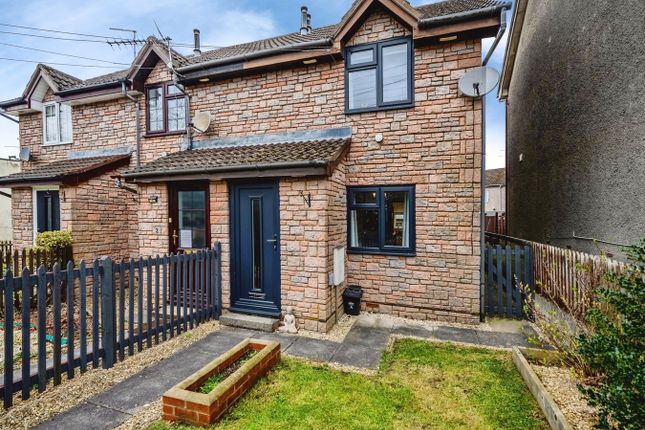
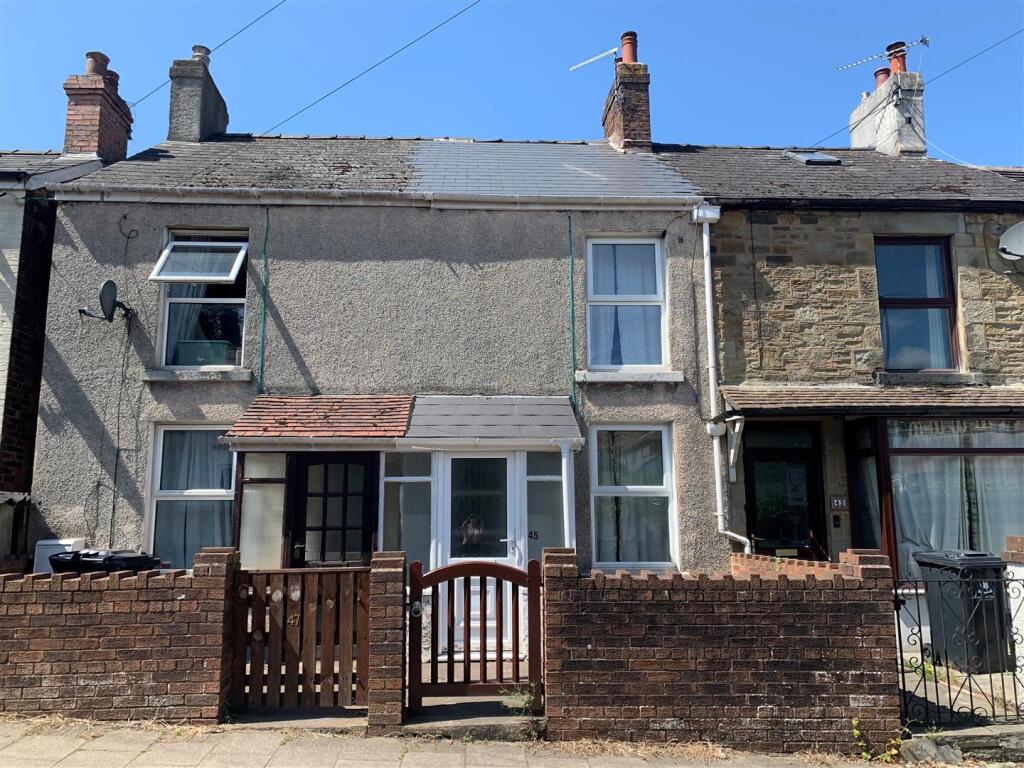
Approached from the street, the property features a traditional red-brick frontage with a single-storey addition, enclosed by a low brick boundary wall and decorative wrought-iron gate.
A small paved forecourt provides a welcoming approach to the front entrance, with space for decorative planters.
The entrance porch provides a useful transition between the outside and the main living accommodation, offering a practical space before stepping into the home.
From here, the property opens into the impressive living and dining room, which measures approximately 6.25m in length.his wonderfully characterful space forms the heart of the home, offering generous proportions and a flexible arrangement that comfortably accommodates both relaxation and dining.
Light wood-effect flooring runs throughout, complemented by neutral walls and an attractive exposed timber beam that creates a natural distinction between the two areas.The sitting area is particularly inviting, with a striking exposed brick chimney breast housing a log burner-style stove, creating a lovely focal point and adding warmth and character to the room.
There is ample space for a comfortable sofa, coffee table and additional occasional furniture, while a window fitted with plantation-style shutters allows natural light to filter through.
The room offers a cosy setting for quieter evenings while retaining the space needed for everyday living.
Continuing through the room, the dining area provides generous space for a family-sized dining table and chairs, making it ideal for everyday meals or entertaining guests.
An attractive decorative feature wall adds personality, while the room's open arrangement allows the living and dining areas to flow naturally into one another.
There is also sufficient flexibility to incorporate a home working area or additional furniture if required.
The staircase rises from the living accommodation to the first floor, with useful space beneath for storage or furniture.
Leading through from the dining area is the contemporary fitted kitchen, measuring approximately 3.02m by 1.98m.
Thoughtfully arranged in a practical galley-style layout, the kitchen features a range of white gloss wall and base units complemented by contrasting black worktops and sleek dark splashbacks.
The combination creates a smart, modern appearance, while providing plenty of cupboard and drawer storage.
The kitchen is equipped with a four-ring gas hob with stainless steel extractor hood above, a built-in oven and a stainless steel sink with drainer.
Work surfaces extend along both sides of the room, offering useful preparation space and room for smaller kitchen appliances.
A large window allows natural light into the kitchen, while neutral walls and dark floor tiles complete the coordinated finish.
The layout makes excellent use of the available space and provides a convenient connection to the adjoining living and dining accommodation.
Beyond the kitchen, a hallway leads through to a useful utility area, providing valuable additional space away from the main living accommodation.
This practical part of the home is ideal for accommodating laundry appliances, household storage and everyday essentials, helping to keep the kitchen and living areas organised.
Its position towards the rear of the property makes it particularly convenient for managing household tasks, with access to the ground-floor bathroom and the rear entrance leading out towards the garden.
The ground-floor bathroom is neatly presented and fitted with a white suite comprising a full-sized panelled bath, low-level WC and wash hand basin set within a useful vanity unit.
The walls are fully tiled in warm beige marble-effect tiles, creating a clean and coordinated finish, while contrasting wood-effect flooring adds a softer, natural touch.
A frosted window allows natural light into the room while maintaining privacy, and a recessed alcove beside the bath provides a convenient place for toiletries and bathroom essentials.
Returning to the living room, the staircase rises to the first-floor landing, which provides access to both bedrooms and the additional WC.
The principal bedroom is a comfortable and well-proportioned double room, measuring approximately 3.22m by 2.95m.
Currently arranged with a double bed positioned against an attractive floral feature wall, the room offers a welcoming setting in which to relax and unwind.
Soft grey walls complement the decorative wallpaper, while fitted carpeting and natural wood finishes add warmth.
A window provides natural light and an outlook over the surrounding area, while the room's proportions allow space for bedside furniture and additional freestanding storage.
A particularly useful feature of the principal bedroom is its direct access to the first-floor WC, offering additional everyday convenience.
Fitted with a white low-level WC and a generous wash hand basin, with a wall-mounted mirror and glass shelf above.
Neutral beige wall and floor tiles create a coordinated finish, while a window allows natural light into the space.
A large fitted storage cupboard with sliding doors provides particularly useful additional storage for clothing, towels and household essentials.
The presence of this second toilet is a welcome practical benefit, complementing the main bathroom on the ground floor.
The second bedroom measures approximately 2.72m by 2.58m and is another comfortable and versatile room.
Currently accommodating a double bed, it demonstrates its suitability as a guest bedroom or additional sleeping accommodation, although it could equally be arranged as a home office, dressing room or hobby space, depending on individual requirements.
Decorated in light, neutral tones, the room features an attractive botanical feature wall that adds character without overwhelming the space.
A window fitted with plantation-style shutters and curtains provides natural light, while a fitted double wardrobe offers valuable storage and helps maximise the available floor area.
There is also room for smaller occasional furniture, making this a practical and adaptable addition to the first-floor accommodation.
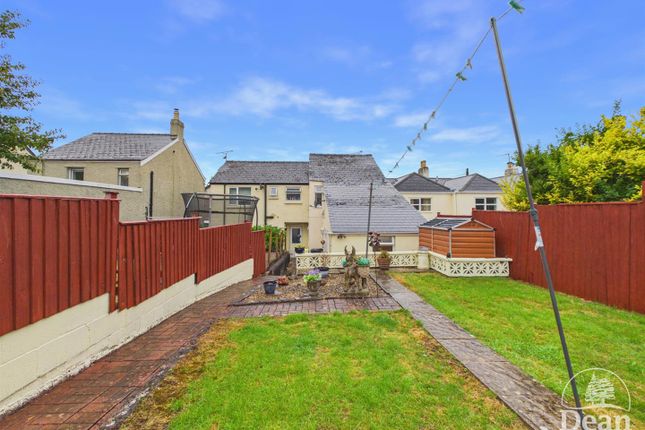
Outside - One of the property's most appealing features is its particularly generous rear garden, which offers an excellent combination of outdoor entertaining space, established planting and practical storage facilities.
Accessed from the rear of the house, the garden opens onto an extensive paved patio, creating a spacious and relatively low-maintenance area with plenty of room for outdoor furniture, decorative planters and seating arrangements.
The paved surface provides a practical setting for enjoying the garden throughout the warmer months, while the surrounding greenery adds colour and character.
A standout feature is the substantial timber gazebo, which creates a sheltered outdoor seating and dining area.
Currently arranged with a table and chairs, this inviting space is ideal for enjoying meals outside, entertaining friends or relaxing with a morning coffee.
The covered structure offers welcome shelter and helps create a natural outdoor entertaining area, extending the usable living space beyond the house itself.
The garden is attractively bordered by a variety of established shrubs, climbing plants and colourful flowers, creating a pleasant, leafy environment.
Raised planting beds, mature greenery and decorative pots provide plenty of visual interest, while boundary fencing and trellis panels offer a sense of enclosure.
Continuing beyond the main patio, a paved pathway leads through a more established section of the garden, where mature shrubs and planting line either side.
This creates an attractive transition between the entertaining area and the more practical space towards the far end of the plot.
The garden eventually opens into a gravelled area, providing additional usable outdoor space alongside a garden shed, greenhouse and further storage facilities.
This section is particularly useful for gardening enthusiasts, offering opportunities for growing plants, storing tools and equipment or simply keeping everyday outdoor essentials neatly organised.
Value & comps
No previous sales on record.
Returns
Set an offer; the calculator follows it.
We're still gathering serviced-accommodation data for this area.
Archie refurb estimate: a Pro feature
0.0% below asking
This is not financial or investment advice. Prop AI Deals is not authorised by the Financial Conduct Authority (FCA) to provide investment advice.
All investment calculators, property analyses, and AI-generated insights are for informational purposes only. Property investment carries risk and may result in financial loss. All calculations should be independently verified and you should consult with FCA-authorised financial advisors before making any investment decisions.
Past performance does not guarantee future results. Tax implications vary by individual circumstances.
Deal
Properties like this can earn 2–3x BTL yields when converted to HMO, with retrofit costs around £10k/room. Sign in to see the full tier, yield projection, and cost breakdown.
Commercial properties like this can earn 30-50% higher yields when converted to residential under Class MA / Q / P / PA, with prior approval costing ~GBP 96/unit. Sign in to see the recommended route, yield uplift, and cost breakdown.
BRRR-suited properties can recycle 80-100% of investor capital on refi, leaving a high-yielding rental with most of the money out. Sign in to see the refurb cost stack, ARV projection, and refinance maths.
Detached + large garden = sub-division play. Pro tier unlocks the tier badge, plot size, uplift estimate, and regional land benchmark.
Short-lease flats trade at deep discount, but extending under the 1993 Act often costs far less than the discount. Pro tier unlocks the tier badge, premium breakdown, long-lease ARV and arbitrage maths.
See projected short-stay revenue vs a vanilla BTL for this property.
See real sub-let margins (HMO room rates & SA nightly rates) vs the landlord rent.
Area
Agent & docs
FAQ
About Flaxley Street, Cinderford
Explore nearby