2-bedroom house · GL14 3FD
For saleReduced £5k (−2.2%) on 8 SepListed 71 days
Opportunity summary
See Archie’s verdict, returns by strategy and what to check before viewing.
About
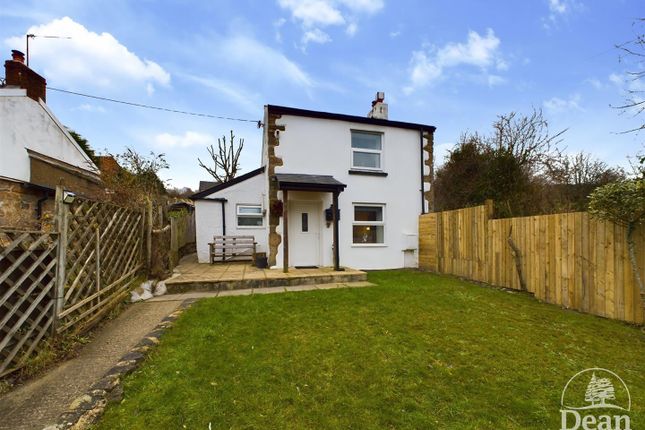
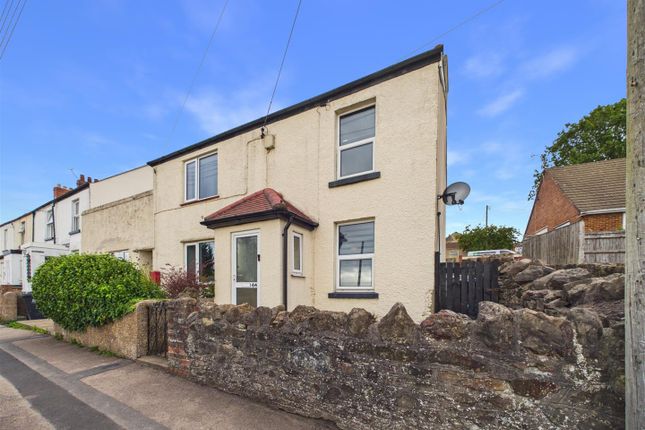
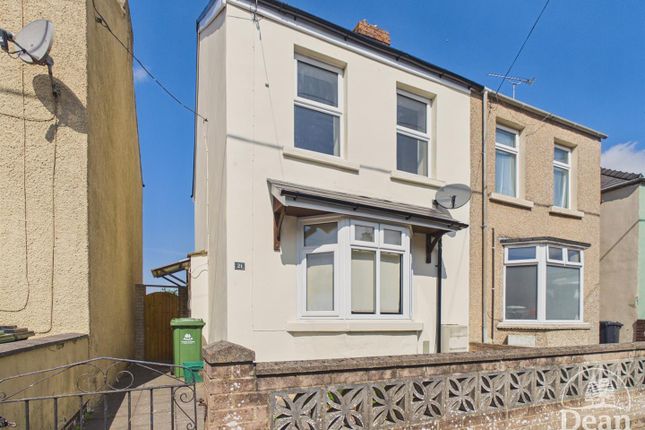
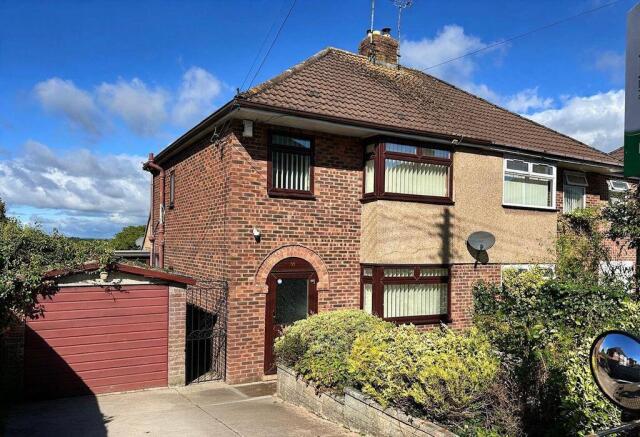
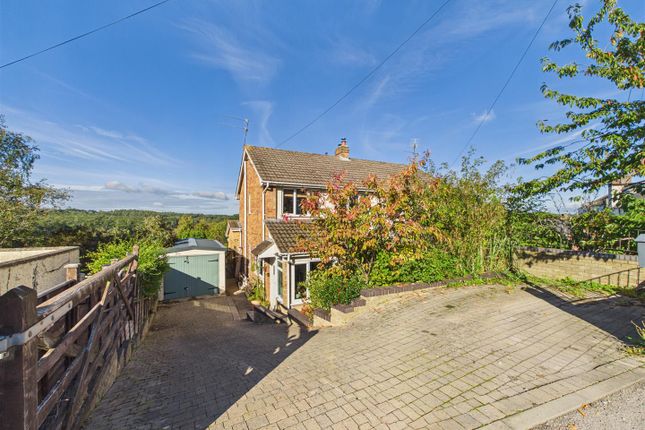
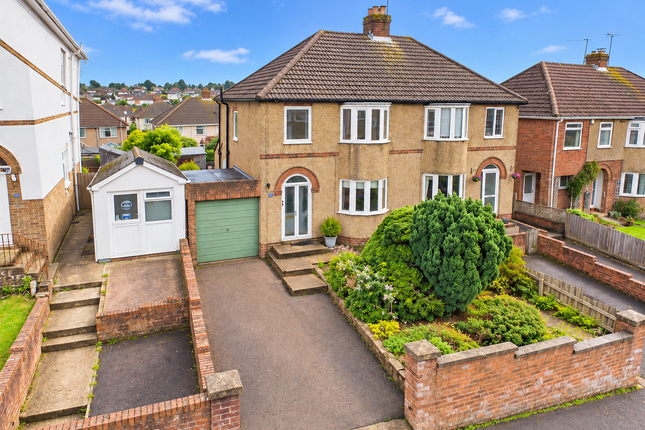
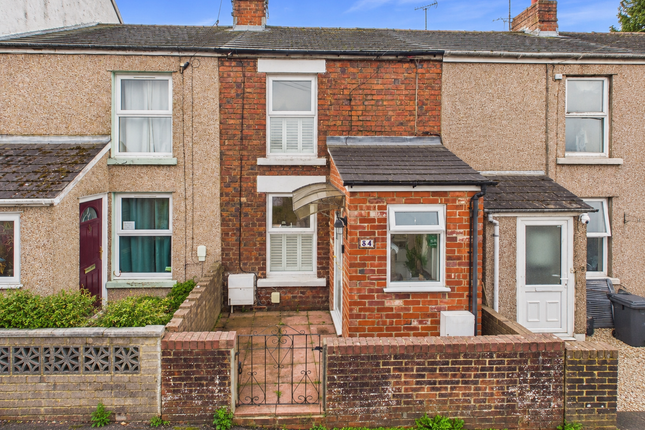
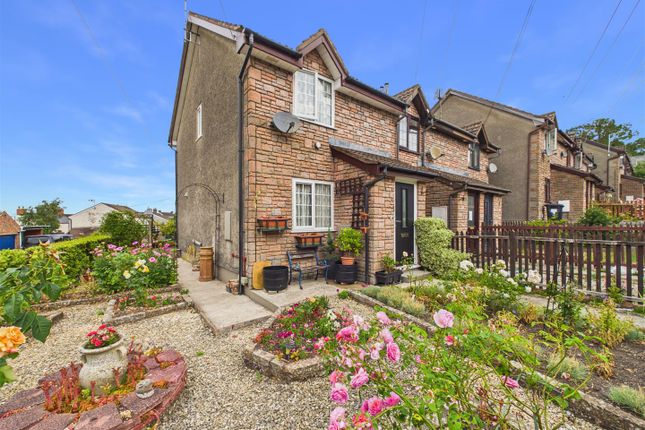
This well-presented two-bedroom end terrace house offers an excellent opportunity for first-time buyers, downsizers or those seeking an attractive investment property.
Situated in a quiet and convenient location within easy reach of the town centre, the property combines comfortable, easy-to-manage accommodation with excellent everyday practicality.
Outside, the home benefits from low-maintenance enclosed private gardens, providing a pleasant space to relax and enjoy without the upkeep of a larger plot.
Convenient off-road parking further adds to the appeal, making this a superb choice for buyers looking for a well-positioned and manageable home close to local amenities.
The market town of Cinderford provides a variety of amenities, including shops, a post office, supermarkets, a library, a health centre, the Forest of Dean hospital, a dentist, and a sports/leisure centre.
It also offers both primary and secondary education, along with regular bus services to Gloucester (approximately 14 miles away) and surrounding areas.
The property is entered through a welcoming hallway, finished in light neutral tones, with stairs rising to the first floor and access leading into the ground-floor accommodation.
The living room is a bright and generously proportioned reception room, measuring approximately 4.15m x 3.48m.
A wide window allows plenty of natural light to fill the space and provides a pleasant outlook, while the room itself comfortably accommodates a substantial sofa arrangement together with shelving, side tables and occasional furniture.
Its versatile proportions make it equally suited to relaxed evenings at home or entertaining family and friends.
Connecting from the living room is the kitchen/dining room, measuring approximately 3.00m x 3.03m.
This colourful and inviting space is fitted with a range of shaker-style units complemented by wood-effect work surfaces, an integrated oven and hob, and space for further appliances.
Importantly, there is also room for a four-seater dining table, creating a sociable setting for everyday meals.
A wide window above the sink brings in plenty of natural light and enjoys a leafy outlook.
Beyond the kitchen, a rear hallway provides access outside as well as to a useful ground-floor WC, fitted with a WC and pedestal wash basin – a practical addition for both everyday living and visiting guests.
Upstairs, the accommodation continues with two comfortable bedrooms and the family bathroom.
The principal bedroom is a generous double with excellent proportions, providing ample room for a double bed, bedside furniture, substantial freestanding storage and additional seating.
A wide window fills the room with natural light and enjoys a pleasant green outlook. Bedroom two is another comfortable double room, with space for a double bed alongside wardrobes and drawer storage.
Its versatile proportions also make it well suited as a guest bedroom or a combination of bedroom and home-working space if required.
Completing the first floor is the bright family bathroom, fitted with a full-sized bath with tiled surround, WC and pedestal wash basin.
Crisp white tiling is complemented by mosaic detailing, a colourful feature wall and wood-effect flooring, while a window provides natural light.
Outside- The front is predominantly gravelled with established planting adding interest and a covered entrance creating a welcoming approach.
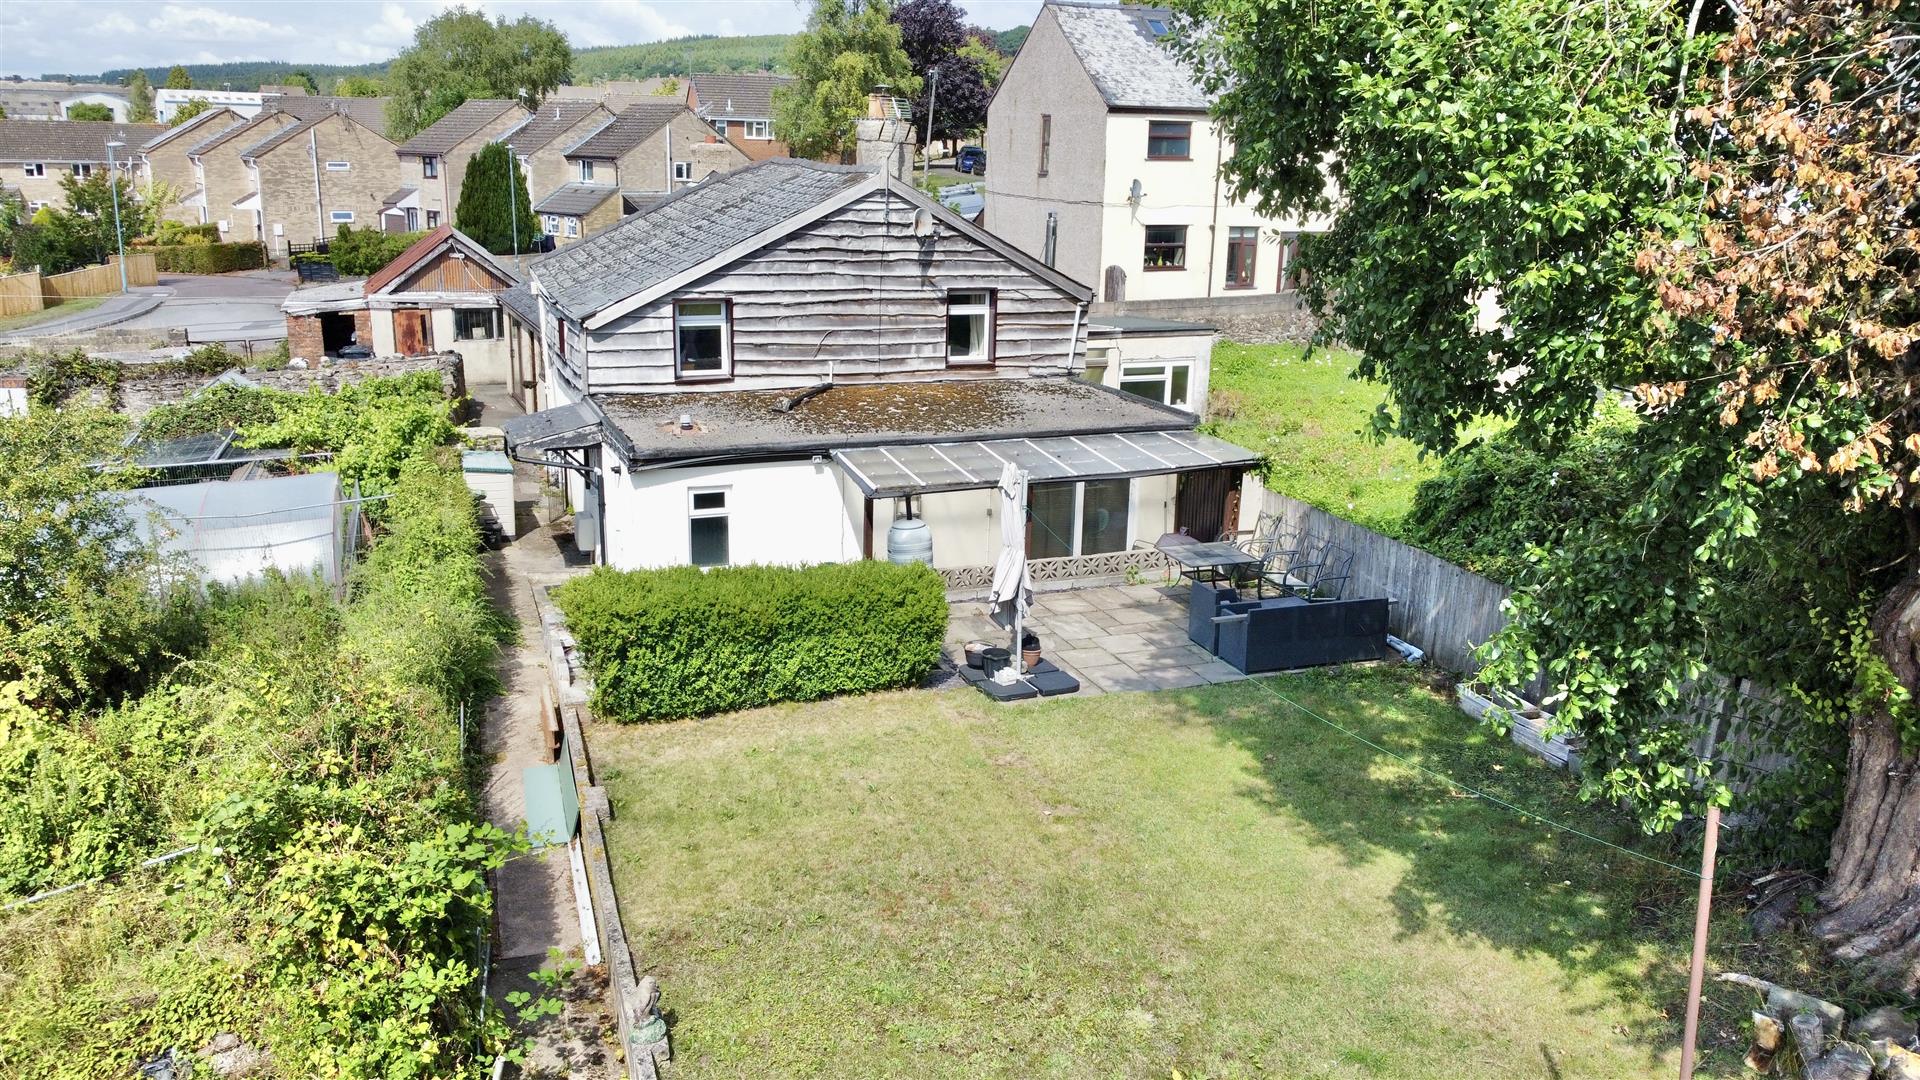
To the rear is a private and enclosed garden designed with outdoor living in mind.
Predominantly paved for low-maintenance enjoyment, there is generous space for an outdoor dining set, relaxed seating and additional garden furniture.
Colourful planting and established greenery soften the boundaries, while shade sails help create defined areas for sitting, dining and entertaining.
It is a characterful outside space that provides an inviting setting for enjoying the warmer months without the upkeep of a traditional lawned garden.
Value & comps
No previous sales on record.
Returns
Set an offer; the calculator follows it.
We're still gathering serviced-accommodation data for this area.
Archie refurb estimate: a Pro feature
0.0% below asking
This is not financial or investment advice. Prop AI Deals is not authorised by the Financial Conduct Authority (FCA) to provide investment advice.
All investment calculators, property analyses, and AI-generated insights are for informational purposes only. Property investment carries risk and may result in financial loss. All calculations should be independently verified and you should consult with FCA-authorised financial advisors before making any investment decisions.
Past performance does not guarantee future results. Tax implications vary by individual circumstances.
Deal
Properties like this can earn 2–3x BTL yields when converted to HMO, with retrofit costs around £10k/room. Sign in to see the full tier, yield projection, and cost breakdown.
Commercial properties like this can earn 30-50% higher yields when converted to residential under Class MA / Q / P / PA, with prior approval costing ~GBP 96/unit. Sign in to see the recommended route, yield uplift, and cost breakdown.
BRRR-suited properties can recycle 80-100% of investor capital on refi, leaving a high-yielding rental with most of the money out. Sign in to see the refurb cost stack, ARV projection, and refinance maths.
Detached + large garden = sub-division play. Pro tier unlocks the tier badge, plot size, uplift estimate, and regional land benchmark.
Short-lease flats trade at deep discount, but extending under the 1993 Act often costs far less than the discount. Pro tier unlocks the tier badge, premium breakdown, long-lease ARV and arbitrage maths.
See projected short-stay revenue vs a vanilla BTL for this property.
See real sub-let margins (HMO room rates & SA nightly rates) vs the landlord rent.
Area
Agent & docs
FAQ
About 40, Edmunds Way, Cinderford
Explore nearby