We've tightened what earns a Pursue. A home now needs a published valuation, a strategy that still makes money after real running costs and lender stress tests, and no listing problems that would stop a mortgage. You'll see fewer Pursues, and each one has been checked harder.
See how verdicts work4-bedroom detached house · WR6 6PR
For saleListed 484 days
Opportunity summary
See Archie’s verdict, returns by strategy and what to check before viewing.
About
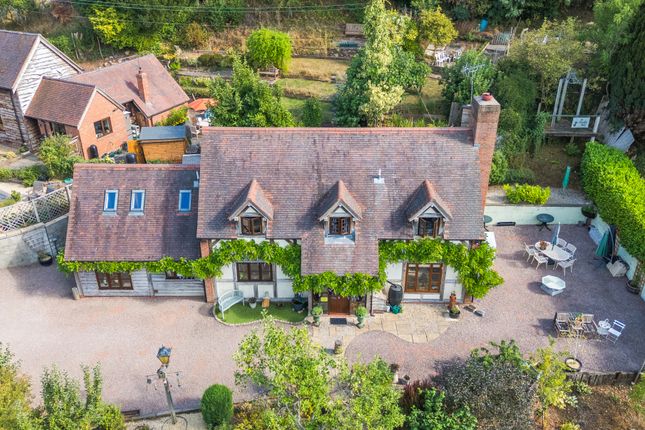
A fabulous country house with exquisite gardens. Outstanding setting with some stunning views.
•Reception hall, cloakroom, study, drawing room, garden room/dining room, striking fitted kitchen, laundry, utility room, gym/study, bedroom 4 and secondary cloakroom •3 of the 4 double bedrooms located on the first floor, 3 bathrooms/shower rooms (2 ensuite) and dressing room •Oak framed double car port •In all about 3449 sq.ft •Glorious, beautifully stocked garden with handsome greenhouse, pot/implement shed •In all about 0.75 of an acre.
Situation This is a very special country home situated in the desirable rural hamlet of Newtown.
The nearby sought-after village of Martley, which is about 1 mile distant provides an extensive range of amenities including a junior school and the highly regarded Chantry School, historic church, post office and store, garage, active village hall with playing fields and a doctor's surgery.
There are some very enjoyable walks in the surrounding area including the Martley circular walk and the Worcestershire way.
The close by village of Knightwick has the historic Talbot Inn and in Martley the popular Crown offers contemporary Bar & Restaurant.
Additionally there is a local master butchers and a doctor's surgery.
The Cathedral city of Worcester is about 8 miles distant and provides a significant range of facilities including public, state and preparatory schools.
There is M5 motorway access via junctions 6 and 7 to the north and south of Worcester.
Worcester has two rail stations together with the modern Worcester Parkway, providing direct connections to Birmingham and London.
Description Apple Trees is an incredibly appealing country home originally a 1960's house which has been substantially extended over the years.
The substantial and versatile family accommodation is in first class order throughout and benefits from double glazing, underfloor heating to the ground floor and a number of the first floor bathrooms/shower rooms.
There is a lovely combination of living and bedroom space and many of the rooms enjoy truly outstanding views. A large central reception hall greets you with a cloakroom and study off.
The superb large drawing room is a very inviting room with feature fireplace with cast iron lpg fuelled stove and fitted cabinets with shelving.
A much enjoyed dining room/garden room has a tiled floor and lovely garden aspect.
It leads directly through to the comprehensively fitted kitchen with a range of wall and floor cabinets with a large central island unit and appliances include a Neff hob with chimney hood over, Neff oven and microwave, two integral Neff freezers, an integral refrigerator, dishwasher and large wine fridge.
There is a useful integral pantry. Good sized laundry room off together with a utility room and secondary cloakroom.
The owners have recently converted the former double garage into fabulous additional space with tiled floors and double glazing.
It provides flexible additional accommodation offering a variety of potential uses and an adjoining double bedroom with retractable bed and cupboard to either side.
The first floor is served by a large central landing with cupboard and 3 bedrooms including the generous master bedroom with excellent fitted dressing area and ensuite shower room.
There are two further bath/shower rooms (1 ensuite). Outside Apple Trees is approached by twin timber electronic gates and a sweeping tarmacadam driveway. This leads to the front of the property.
There is a delightful oak framed twin carport which has 7kW EV charging and power/lighting. The inspirational gardens are a truly stunning feature of the property.
Fronting the driveway are lawned gardens with a variety of shrubs, plants and specimen trees. There is a gated, paved side access.
The utterly striking rear garden has various terraced areas, a pool with waterfall, lawned gardens, an orchard with variety of maturing trees and extremely well stocked plant and shrubbery borders.
Raised terrace with recently constructed timber balustrading. Charming Hartley Botanic greenhouse 17'10" x 12'6" max. With power, lighting, cold tap and its own central heating system.
Adjoining workshop/leisure area 25'2" x 14'1" with lpg Boiler, power and lighting. There is also two further outbuildings/sheds.
Value & comps
No previous sales on record.
Returns
Set an offer; the calculator follows it.
We're still gathering serviced-accommodation data for this area.
Archie refurb estimate: a Pro feature
0.0% below asking
This is not financial or investment advice. Prop AI Deals is not authorised by the Financial Conduct Authority (FCA) to provide investment advice.
All investment calculators, property analyses, and AI-generated insights are for informational purposes only. Property investment carries risk and may result in financial loss. All calculations should be independently verified and you should consult with FCA-authorised financial advisers before making any investment decisions.
Past performance does not guarantee future results. Tax implications vary by individual circumstances.
Deal
Properties like this can earn 2–3x BTL yields when converted to HMO, with retrofit costs around £10k/room. Sign in to see the full tier, yield projection, and cost breakdown.
Commercial properties like this can earn 30-50% higher yields when converted to residential under Class MA / Q / P / PA, with prior approval costing ~GBP 96/unit. Sign in to see the recommended route, yield uplift, and cost breakdown.
BRRR-suited properties can recycle 80-100% of investor capital on refi, leaving a high-yielding rental with most of the money out. Sign in to see the refurb cost stack, ARV projection, and refinance maths.
Detached + large garden = sub-division play. Pro tier unlocks the tier badge, plot size, uplift estimate, and regional land benchmark.
Short-lease flats trade at deep discount, but extending under the 1993 Act often costs far less than the discount. Pro tier unlocks the tier badge, premium breakdown, long-lease ARV and arbitrage maths.
See projected short-stay revenue vs a vanilla BTL for this property.
See real sub-let margins (HMO room rates & SA nightly rates) vs the landlord rent.
Area
Agent & docs

FAQ
About Apple Trees, Newtown, Worcester
Explore nearby