We've tightened what earns a Pursue. A home now needs a published valuation, a strategy that still makes money after real running costs and lender stress tests, and no listing problems that would stop a mortgage. You'll see fewer Pursues, and each one has been checked harder.
See how verdicts work5-bedroom house · CV35 0PH
For saleListed 62 days
Opportunity summary
See Archie’s verdict, returns by strategy and what to check before viewing.
About
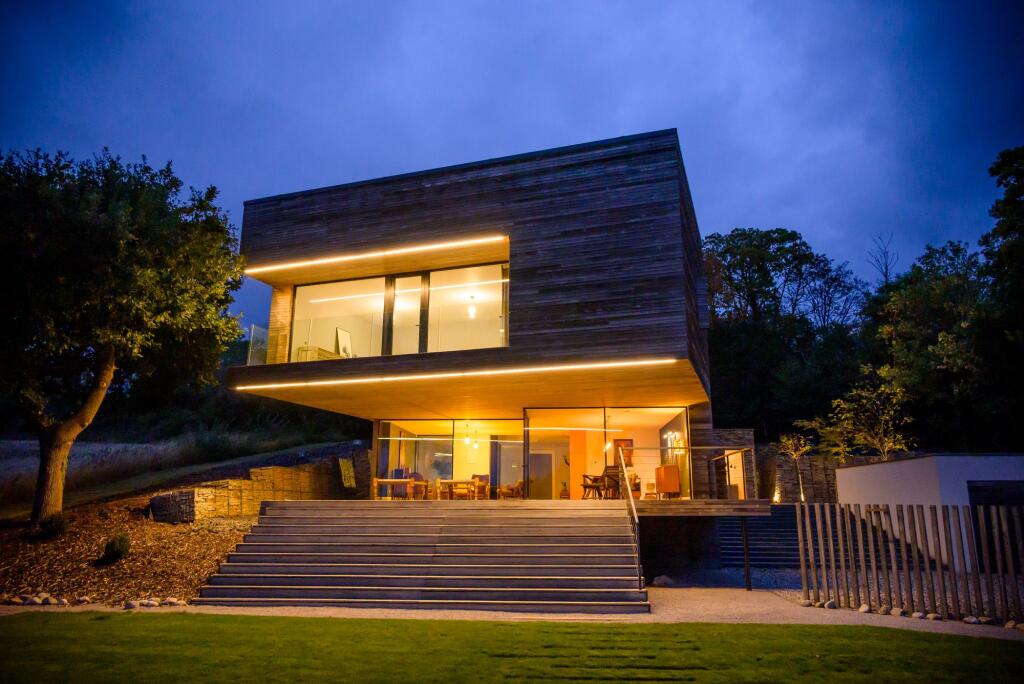
The house is bright and airy, with large open-plan spaces and a contemporary feel, with high-quality fixtures and fittings, tiling to the ground floor, and accommodation extending to about 2,800 square feet.
An oak-framed porch opens to the entrance hall, with WC off and to the large open-plan kitchen with a fully fitted kitchen with integrated appliances and a large island unit incorporating a breakfast bar, wine cooler and bifold doors to the garden.
There is ample space for a dining table and a family sitting area with an inset wood-burner and a large roof lantern. Utility room.
Open-plan sitting room with south-facing bifold doors to the patio and wood-burner.
Two further ground-floor rooms can provide bedrooms four and five, one with an en suite shower room and one currently used as a gym.
On the first floor, the principal bedroom is dual-aspect with a balcony, walk-in closet and bathroom, two further bedrooms, one currently used as a study and a well-appointed family bathroom with bath and a separate shower.
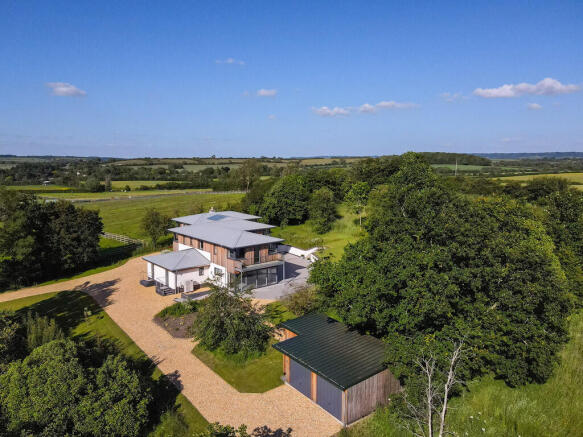
Approached through a wall with electric gates to a parking area in front of the house.
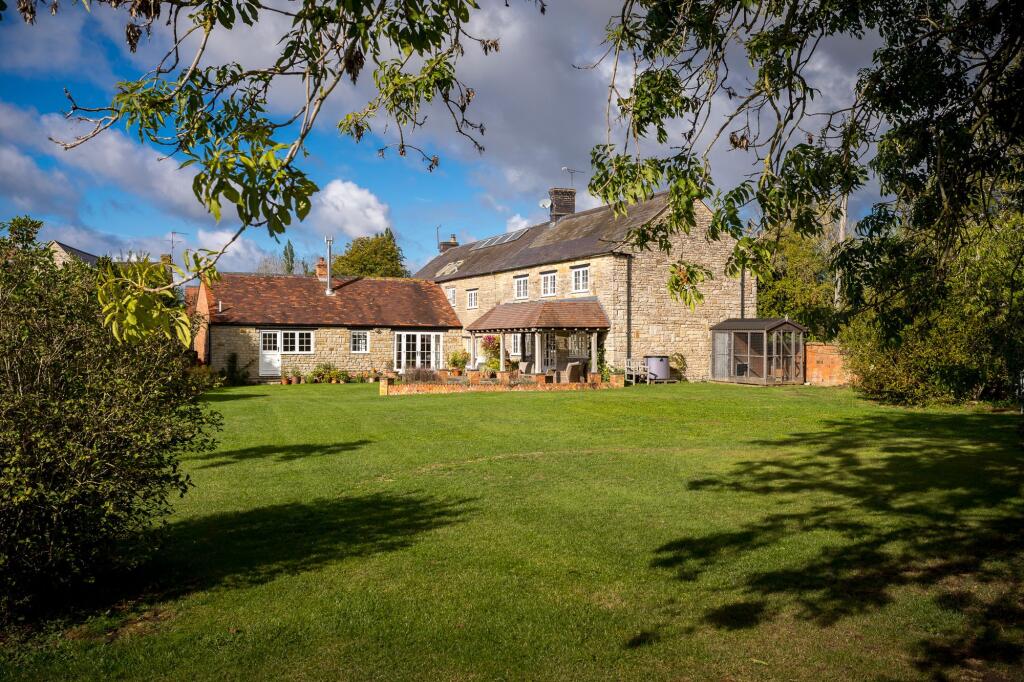
The rear garden is lawned with a south-facing patio and east-facing deck, paved paths and mature trees, including a weeping willow. Purple maple.
Vegetable garden with 5 raised beds, greenhouse and paved seating area. Electric car charger.
The planning permission to extend Ashfield in 2015 included consent for an oak carport if a purchaser wished to add this.
There is a separate access to the equestrian facilities, with lorry parking and a tractor shed.
The American barn, with block-paved surround, built in 2014, is well-appointed, with 6 stables with rubber matting, on either side of a wide central passage, with a large insulated tackroom, with plumbing for a washing machine, sink, and WC.
There is also a workshop, solarium and outdoor wash area.
The end bay of the barn forms a field shelter serving a cleverly designed all-weather turnout with a sand arena, exercise tracks and wildflower mounds. Manege 50 x 20 metres with mirrors.
There are three large grazing paddocks with water, hedges with mature trees and post and rail fencing.
A footpath follows the eastern boundary of the property, securely fenced from the remainder of the property, and screened from the house and garden.
Positioned in a quiet rural location halfway between the villages of Pillerton Hersey and Pillerton Priors, Ashfield enjoys an elevated position with a gated entrance, with views over the surrounding countryside.
The A422 lies half a mile away at Pillerton Priors and provides easy access to world-renowned Stratford-upon-Avon to the North-West, Banbury with the mainline railway providing regular services to London Marylebone to the East and the M40 Motorway at Gaydon, only 7 miles to the North.
Local facilities can be found in the nearby village of Ettington, 2 miles distant, which includes the popular Chequers Inn Public House, village stores, coffee shop and local primary school.
Excellent local schools include Bloxham School (14 miles), The Croft Preparatory School (7 miles), King Edward VI School and Stratford Preparatory School (8 miles), Sibford School (11 miles) and Warwick Preparatory School (13 miles).
The Cotswold Hills and Chipping Campden are 12 miles to the South and West along the A429 Fosse Way. Daylesford Organic and Soho Farmhouse lie 18 miles and 20 miles, respectively.
Stratford-upon-Avon offers a wide range of shopping, entertainment and social venues, including the accessible Waitrose Supermarket, approximately 7 miles away.
The property is well-placed for access to a broad range of equestrian activities, with polo at Rugby and Cirencester, eventing at Aston-le-Walls and Moreton Morrell agricultural college, Onley and Solihull.
Value & comps
No previous sales on record.
Returns
Set an offer; the calculator follows it.
We're still gathering serviced-accommodation data for this area.
Archie refurb estimate: a Pro feature
0.0% below asking
This is not financial or investment advice. Prop AI Deals is not authorised by the Financial Conduct Authority (FCA) to provide investment advice.
All investment calculators, property analyses, and AI-generated insights are for informational purposes only. Property investment carries risk and may result in financial loss. All calculations should be independently verified and you should consult with FCA-authorised financial advisers before making any investment decisions.
Past performance does not guarantee future results. Tax implications vary by individual circumstances.
Deal
Properties like this can earn 2–3x BTL yields when converted to HMO, with retrofit costs around £10k/room. Sign in to see the full tier, yield projection, and cost breakdown.
Commercial properties like this can earn 30-50% higher yields when converted to residential under Class MA / Q / P / PA, with prior approval costing ~GBP 96/unit. Sign in to see the recommended route, yield uplift, and cost breakdown.
BRRR-suited properties can recycle 80-100% of investor capital on refi, leaving a high-yielding rental with most of the money out. Sign in to see the refurb cost stack, ARV projection, and refinance maths.
Detached + large garden = sub-division play. Pro tier unlocks the tier badge, plot size, uplift estimate, and regional land benchmark.
Short-lease flats trade at deep discount, but extending under the 1993 Act often costs far less than the discount. Pro tier unlocks the tier badge, premium breakdown, long-lease ARV and arbitrage maths.
See projected short-stay revenue vs a vanilla BTL for this property.
See real sub-let margins (HMO room rates & SA nightly rates) vs the landlord rent.
Area
Agent & docs

FAQ
About Kineton Road, Warwick
Explore nearby