We've tightened what earns a Pursue. A home now needs a published valuation, a strategy that still makes money after real running costs and lender stress tests, and no listing problems that would stop a mortgage. You'll see fewer Pursues, and each one has been checked harder.
See how verdicts work5-bedroom detached house · CV35 0PH
For saleListed 142 days
Opportunity summary
See Archie’s verdict, returns by strategy and what to check before viewing.
About
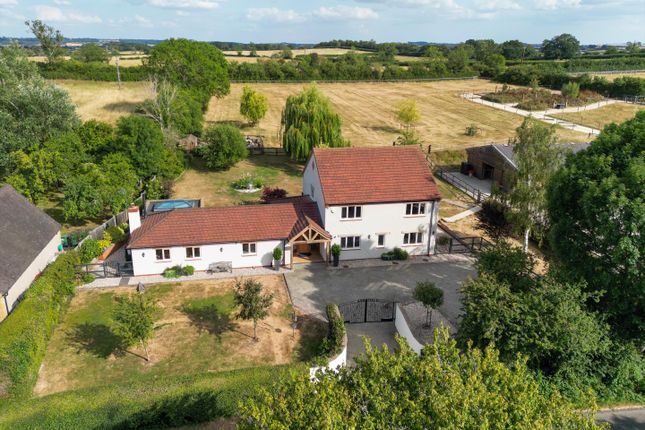
INTRODUCTION The Rowans 7 - miles to Stratford-upon-Avon 13 - miles to Warwick and Leamington Spa 7 - miles to Junction 12 of the M40 motorway at Gaydon 13 - miles to Warwick Parkway mainline railway station 31 - miles to Birmingham Airport AN EXCEPTIONAL CONTEMPORARY COUNTRY HOUSE ENJOYING AN ELEVATED POSITION STANDING IN 3.25 ACRES WITH RURAL VIEWS - Glazed & Vaulted Entrance Atrium - Cloakroom & Guest WC - Study - Sitting Room - Dining Hall - Kitchen & Living Room - Snug - Utility Room - Plant Room - Five Ensuite Double Bedrooms - 4300+ square feet of accommodation - Vehicle Storage & Tack Room - Gardens, Terrace, Orchard & Paddock - EPC Rating:- B LOCATION Positioned in a quiet rural location half way between the villages of Pillerton Hersey and Pillerton Priors, The Rowans enjoys an elevated position up a private gated driveway with views over the surrounding countryside.
The A422 lies half a mile away at Pillerton Priors and provides easy access to world renowned Stratford-upon-Avon to the North-West, Banbury with the mainline railway providing regular services to London Marylebone to the East and the M40 Motorway at Gaydon only 7miles to the North.
Local facilities can be found in the nearby village of Ettington, 2 miles distant, which includes the popular Chequers Inn Public House, village stores, coffee shop and local primary school.
Excellent local schools include; Bloxham School (14 miles) The Croft Preparatory School (7miles), King Edward VI School and Stratford Preparatory School (8 miles), Sibford School (11 miles) and Warwick Preparatory School (13 miles) The Cotswold Hills and Chipping Campden are 12 miles to the South and West along the A429 Fosse Way.
Daylesford Organic and Soho Farmhouse lie 18 miles and 20 miles respectively.
Stratford-upon-Avon offers a wide range of shopping, entertainment and social venues including the accessible Waitrose Supermarket approximately 7 miles.
THE PROPERTY Formerly a modest rural dwelling, The Rowans was completed in 2023 by highly respected local builder, College Homes, who have been designing and developing property in the South Warwickshire region for over 30 years.
Now with the third generation of the family joining the business, The Rowans was carefully planned and designed to maximize the wonderful rural views that can be enjoyed through the bespoke Danish double or triple glazed doors and windows throughout the property.
A clever marriage of traditional and modern materials have been carefully selected to provide a maintenance free exterior.
The afore mentioned Danish windows and doors are crafted in aluminium externally and high quality pine internally.
A weathered stainless steel roof covering, plus extended eaves, take into consideration climate change, reflecting solar radiation and shading the bedroom windows.
An impressive glazed entrance hall maximizes passive solar warmth, flooding light into the ground and first floors.
The purposefully staggered footprint of the property ensures views over the grounds and surrounding countryside in two or more directions from all the principal living spaces, Main Bedroom and Guest Bedroom suites.
The Rowans offers an opportunity for a stylish and contemporary version of a traditional country house, in mature gardens and grounds.
ACCOMMODATION GROUND FLOOR Entering through the oversized solid oak front door, the immediate grandeur of The Rowans is displayed with a bespoke oak and glass floating staircase, which is bathed in natural light from the fully glazed roof above and a wall of glass looking out to the large terrace at the rear of the property.
Above, a Galleried Landing with walkway crosses the atrium separating the Principal Bedroom Suite in the East Wing from the Four additional Bedroom Suites occupying the remainder of the first floor.
Openings either side of the staircase lead into the impressive Dining Hall with outlook and sliding doors opening to the South Facing terrace.
The Porcelain tiles with underfloor heating continue into the large open plan kitchen living room, with glazing to the Southern elevation and sliding double doors to the terrace.
Loveridge Kitchens have created a stylish contemporary bespoke kitchen, with a range of fitted Siemens appliances, Quooker tap, silestone worktops and solid Oak breakfast bar.
A connecting Utility and Boot room, fitted with matching units includes space and plumbing for a number of appliances.
Completing the 2384 square feet of ground floor living space, a triple aspect Drawing Room enjoys a contemporary Stovax inset log burner and double doors to the rear terrace, plus a Study with feature corner window which maximizes the delightful views to Pillerton Hersey.
FIRST FLOOR The striking design continues on the First Floor with the galleried landing and walkway across the entrance atrium, separating the Principal Bedroom suite from the remaining bedroom suites.
All five bathrooms are fitted with Duravit sanitaryware, Coalbrook showers and taps, heated mirrors with integrated lighting and low level nightlights with sensors.
The principal bedroom suite includes two dressing rooms, two WC's walk in shower and a freestanding Ashton & Bentley stone bath.
Central heating is provided by a Mitsubishi Air Source Heat Pump and under floor heating to both floors, with additional electric towel radiators to all bathrooms.
Smart Lighting designed by Drawn2Designs is installed throughout the property with programmable lighting to all living spaces and principal bedroom.
OUTSIDE The landscaped gardens surround the house and include a large terrace to the rear of the property, finished with porcelain tiles matching the inside living spaces and forming a continuation of the floor level from inside to outside of the house.
An electric gated drive, leads to the front of the house and continues to the paddock and orchard, passing outbuildings including vehicle and garden storage.
The whole amounts to approximately 3.25 acres. GENERAL INFORMATION Tenure Freehold with Vacant Possession. NB.
A screened and fenced public footpath passes along the South-East boundary of the property, indicated by the green dotted line on the site plan.
Services Mains water, drainage and electricity are understood to be connected to the property. Central heating is provided by an Air Source Heat Pump.
Council Tax Payable to Stratford District Council.
The Rowans is Listed in Band H Energy Performance Certificate Current: 87 Potential: 90 Band: B Fixtures and Fittings All items mentioned in these sale particulars are included in the sale.
All other items are expressly excluded.
Money Laundering Regulation & Proceeds of Crime Act Agents are required by law to conduct anti-money laundering checks on all those selling or buying a property.
Our office will outsource the initial checks to a partner supplier who will contact you once you have had an offer accepted on a property. The cost of these checks will be advised to you by the agent.
These charges cover the cost of obtaining relevant data, checks and monitoring which might be required.
This fee will need to be paid by purchaser/s in advance of issuing a memorandum of sale Directions CV35 0PH From the A422 at Pillerton Priors, take the Kineton Road to the North out of the village.
The property will be found a short distance on the right hand side. What3Words: ///monkey.idealist.rates IMPORTANT NOTICE These particulars have been prepared in good faith and are for guidance only.
They are intended to give a fair description of the property, but do not constitute part of an offer or form any part of a contract.
The photographs are digitally enhanced as an indication of the how the property may be presented. Images are not true to the presentation of the property at the time they were taken.
We have not carried out a survey on the property, nor have we tested the services, appliances or any specific fittings.
Any areas, measurements or distances we have referred to are given as a guide only and are not precise.
Value & comps
No previous sales on record.
Returns
Set an offer; the calculator follows it.
We're still gathering serviced-accommodation data for this area.
Archie refurb estimate: a Pro feature
0.0% below asking
This is not financial or investment advice. Prop AI Deals is not authorised by the Financial Conduct Authority (FCA) to provide investment advice.
All investment calculators, property analyses, and AI-generated insights are for informational purposes only. Property investment carries risk and may result in financial loss. All calculations should be independently verified and you should consult with FCA-authorised financial advisers before making any investment decisions.
Past performance does not guarantee future results. Tax implications vary by individual circumstances.
Deal
Properties like this can earn 2–3x BTL yields when converted to HMO, with retrofit costs around £10k/room. Sign in to see the full tier, yield projection, and cost breakdown.
Commercial properties like this can earn 30-50% higher yields when converted to residential under Class MA / Q / P / PA, with prior approval costing ~GBP 96/unit. Sign in to see the recommended route, yield uplift, and cost breakdown.
BRRR-suited properties can recycle 80-100% of investor capital on refi, leaving a high-yielding rental with most of the money out. Sign in to see the refurb cost stack, ARV projection, and refinance maths.
Detached + large garden = sub-division play. Pro tier unlocks the tier badge, plot size, uplift estimate, and regional land benchmark.
Short-lease flats trade at deep discount, but extending under the 1993 Act often costs far less than the discount. Pro tier unlocks the tier badge, premium breakdown, long-lease ARV and arbitrage maths.
See projected short-stay revenue vs a vanilla BTL for this property.
See real sub-let margins (HMO room rates & SA nightly rates) vs the landlord rent.
Area
Agent & docs

FAQ
About Pillerton Priors
Explore nearby