We've tightened what earns a Pursue. A home now needs a published valuation, a strategy that still makes money after real running costs and lender stress tests, and no listing problems that would stop a mortgage. You'll see fewer Pursues, and each one has been checked harder.
See how verdicts work5-bedroom house · CV35 0QR
For saleListed 126 days
Opportunity summary
See Archie’s verdict, returns by strategy and what to check before viewing.
About
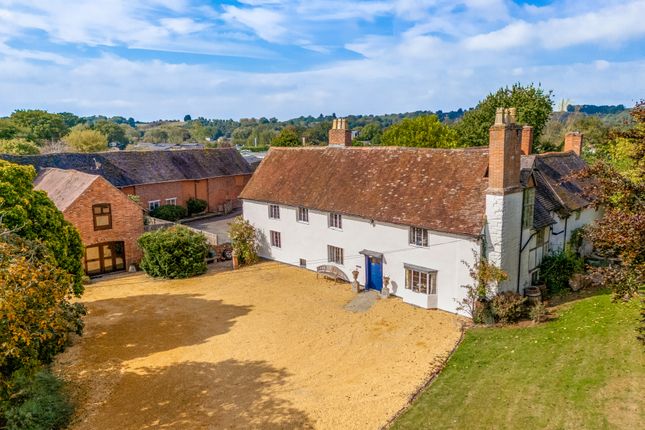
Stunningly restored village farmhouse and separate barn conversion providing extensive versatile living.
Description Tucked quietly within the heart of this south Warwickshire village, Oxhill House presents a composed and well-balanced village home of real substance, offering both presence and privacy behind a discreet frontage.
This stunning home offers modern living whilst preserving it's historical integrity including open fireplaces, exposed timbers and stonework, flagstones, window seats, shuttered casement windows, panelling and six panel doors.
This Grade II listed former farmhouse and adjoining cottage unfolds from the central hall with an assured sense of proportion, where well-scaled reception rooms provide a natural flow for both everyday living and more formal entertaining.
A drawing room of particular note enjoys a lovely fireplace and a dual aspect, allowing light to move easily through the space, while a more informal sitting room offers a quieter retreat or great space for teenagers.
The dining room follows the natural formality of this house, carefully balanced by a lovely extended kitchen/breakfast room which is positioned as the natural hub of the house.
This space is designed for modern family life with direct connectivity to the garden, garden and breakfast rooms, all offering ample space for dining and entertaining.
A key feature is the full height glazed elevation onto the garden allowing natural light to pervade throughout. The resultant generous ceiling, only furthers the feeling of space.
Upstairs, the principal bedroom suite on the second floor is both generous and calm, enjoying a pleasant outlook across the surrounding village rooftops and mature gardens.
Further bedrooms are thoughtfully arranged, offering flexibility for family, guests or home working, all supported by well-appointed bath/shower rooms. Externally, the gardens are a key feature.
To the front is a lovely private walled garden laid to lawn providing a natural entertaining space. The main gardens wrap around on three sides, are level and enclosed by hedge and fence boundaries.
Mature planting provides both structure and privacy and there is a generous stone paved entertaining terrace.
There is a sense of seclusion that is often difficult to achieve in a village setting, yet Oxhill House manages this with ease. To the front there is parking for several cars.
Beyond to the north-east is The Barn, a detached stone barn conversion with its own independent access, parking area, level gardens and paved entertaining area with pergola.
The Barn would be ideal for family members, guest accommodation, income stream or home office. Attached is a gym.
Note that planning permission and Listed Building consent has been granted to the Barn for a garage and door/window alterations to the kitchen.
Oxhill House is, at its core, a well-judged house-elegant without ostentation, practical yet quietly refined-offering a rare opportunity to secure an enduring home in a village setting.
In all about 0.9 acres. Location Oxhill is a village situated in rolling South Warwickshire countryside, known as the Vale of the Red Horse, on the northern edge of the Cotswolds.
With a thriving community, the village has an attractive 12th Century church, The Peacock public house, and a recently refurbished Village Hall where numerous social activities take place.
Local amenities can be found approximately 2 miles away at Tysoe which has a general store, post office, hairdresser, public house, primary school and doctor’s surgery.
The market town of Shipston-on-Stour is convenient for every-day requirements such as a supermarket, a pharmacy, several independent shops, a delicatessen, doctor’s and dentist’s surgeries, a hospital, and banks.
Further shopping and leisure activities are available in the nearby towns of Stratford-upon-Avon, Leamington Spa, Moreton-in-Marsh and Banbury.
A selection of educational establishments, both in state and private sectors include: - local village primary schools at Tysoe and Shipston; Preparatory schools include The Croft (Stratford), Sibford School (co-education school 4 – 18) and Kitebrook (co-ed, Moreton-in-Marsh).
Local senior schools include:- Kineton High School, Stratford Girls Grammar and King Edwards VI Grammar (boys) also in Stratford; Shipston and Chipping Campden Schools.
Independent senior schools:- Kings High (girls) and Kingsley (girls) both Warwick, Bloxham (co-ed), Cheltenham (co-ed), Cheltenham Ladies, Kingham Hill (co-ed), Warwick School (boys), Rugby School and King Edward (Oxford).
Access to both London and Birmingham with intercity rail from Banbury to London Marylebone about 56 minutes or Warwick Parkway for Birmingham about 26 minutes, and the North.
M40 (J12) at Gaydon (about 7 miles) or J11 at Banbury (about 13 miles). Birmingham, East Midlands, and London Heathrow Airports.
Sporting and leisure activities in the area include a swimming and fitness centre in Shipston; golf at Brailes, Tadmarton and Chipping Norton; racing at Stratford-upon-Avon, Warwick and Cheltenham; theatre at Chipping Norton, Stratford-upon-Avon, and Oxford, as well as a large number of wonderful walks and bridleways.
Soho Farmhouse is 15 miles away. All distances and times are approximate.
Square Footage: 6,912 sq ft Acreage: 0.9 Acres Additional Info planning: Planning permission (Decision notice 23/02516/ful) and Listed Building consent (Decision notice 23/02517/lbc) for a proposed single storey rear extension to ex-isting barn to form garage, alterations to form new door and window opening along with associated landscaping and new greenhouse and covered seating area.
Agents note: There is a right of way on foot to the North East of the property to access Main Street. Council tax: Oxhill House: H, The Barn - D (CV35 0R
Value & comps
No previous sales on record.
Returns
Set an offer; the calculator follows it.
We're still gathering serviced-accommodation data for this area.
Archie refurb estimate: a Pro feature
0.0% below asking
This is not financial or investment advice. Prop AI Deals is not authorised by the Financial Conduct Authority (FCA) to provide investment advice.
All investment calculators, property analyses, and AI-generated insights are for informational purposes only. Property investment carries risk and may result in financial loss. All calculations should be independently verified and you should consult with FCA-authorised financial advisers before making any investment decisions.
Past performance does not guarantee future results. Tax implications vary by individual circumstances.
Deal
Properties like this can earn 2–3x BTL yields when converted to HMO, with retrofit costs around £10k/room. Sign in to see the full tier, yield projection, and cost breakdown.
Commercial properties like this can earn 30-50% higher yields when converted to residential under Class MA / Q / P / PA, with prior approval costing ~GBP 96/unit. Sign in to see the recommended route, yield uplift, and cost breakdown.
BRRR-suited properties can recycle 80-100% of investor capital on refi, leaving a high-yielding rental with most of the money out. Sign in to see the refurb cost stack, ARV projection, and refinance maths.
Detached + large garden = sub-division play. Pro tier unlocks the tier badge, plot size, uplift estimate, and regional land benchmark.
Short-lease flats trade at deep discount, but extending under the 1993 Act often costs far less than the discount. Pro tier unlocks the tier badge, premium breakdown, long-lease ARV and arbitrage maths.
See projected short-stay revenue vs a vanilla BTL for this property.
See real sub-let margins (HMO room rates & SA nightly rates) vs the landlord rent.
Area
Agent & docs

FAQ
About Oxhill House,, Main Street, Warwick
Explore nearby