4-bedroom bungalow · TQ12 5LB
For saleListed 41 days
Opportunity summary
See Archie’s verdict, returns by strategy and what to check before viewing.
About
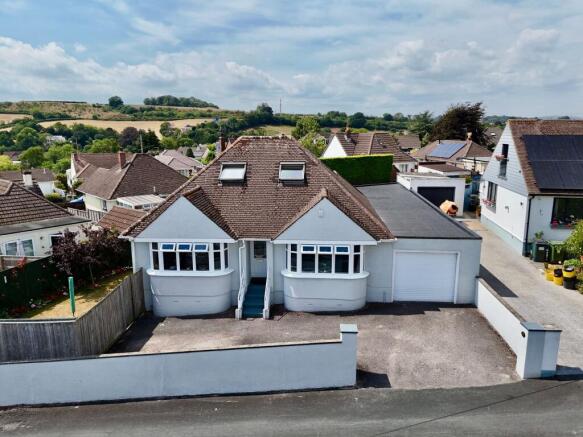
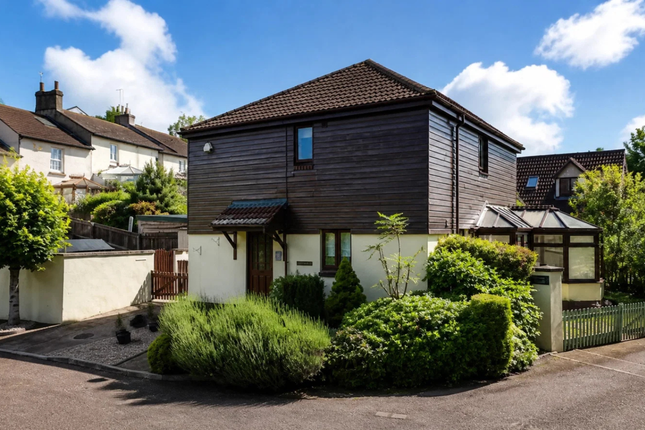
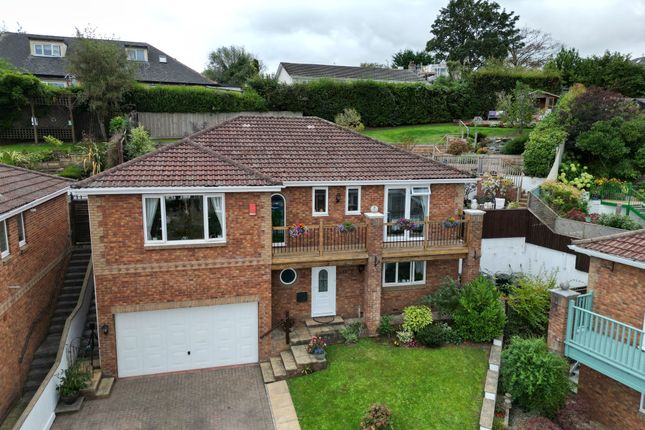
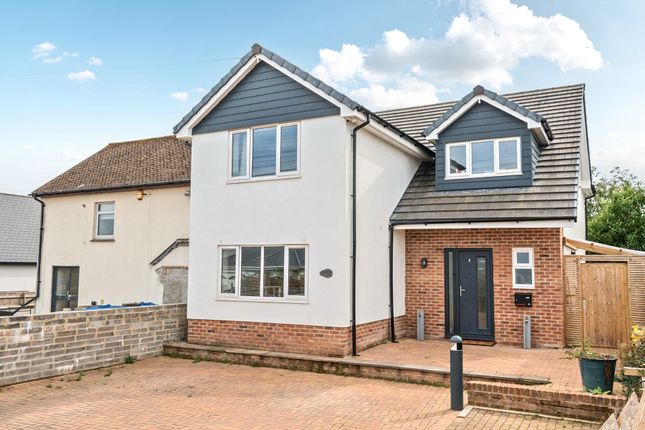
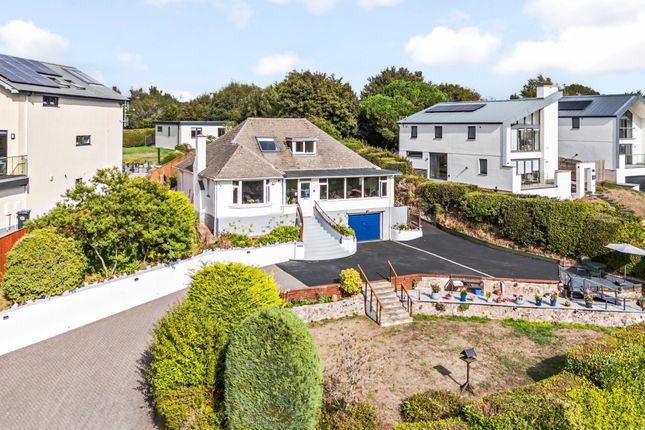
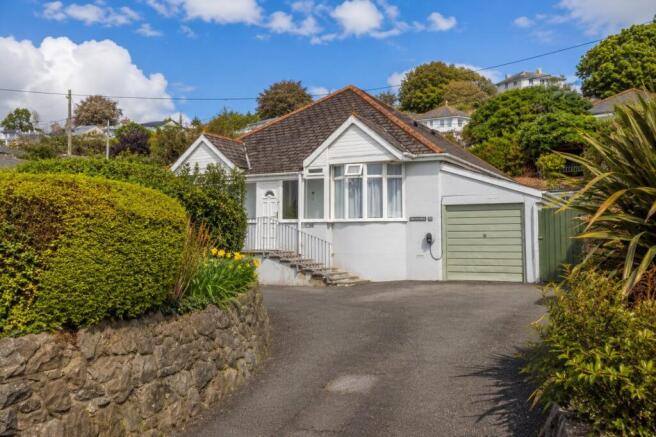
A unique and individual detached chalet bungalow, enjoying a wonderful elevated position in a private and secluded setting.
Approached via a long private driveway, shared with just one other property, High View truly lives up to its name.
The elevated position affords far-reaching panoramic views across open green fields, rolling hillsides and much of Kingskerswell beyond.
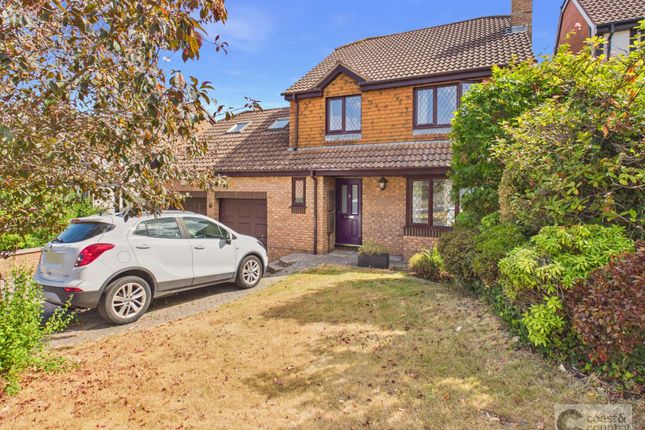
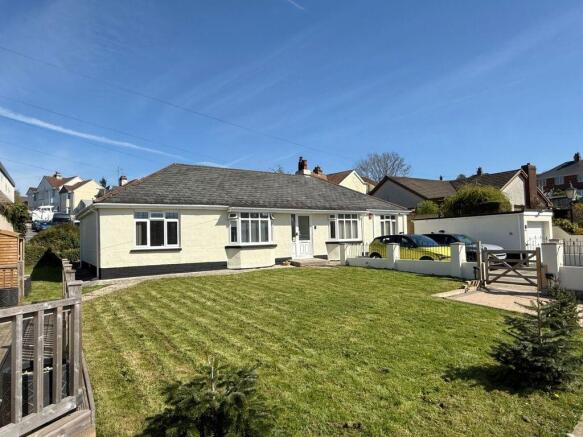
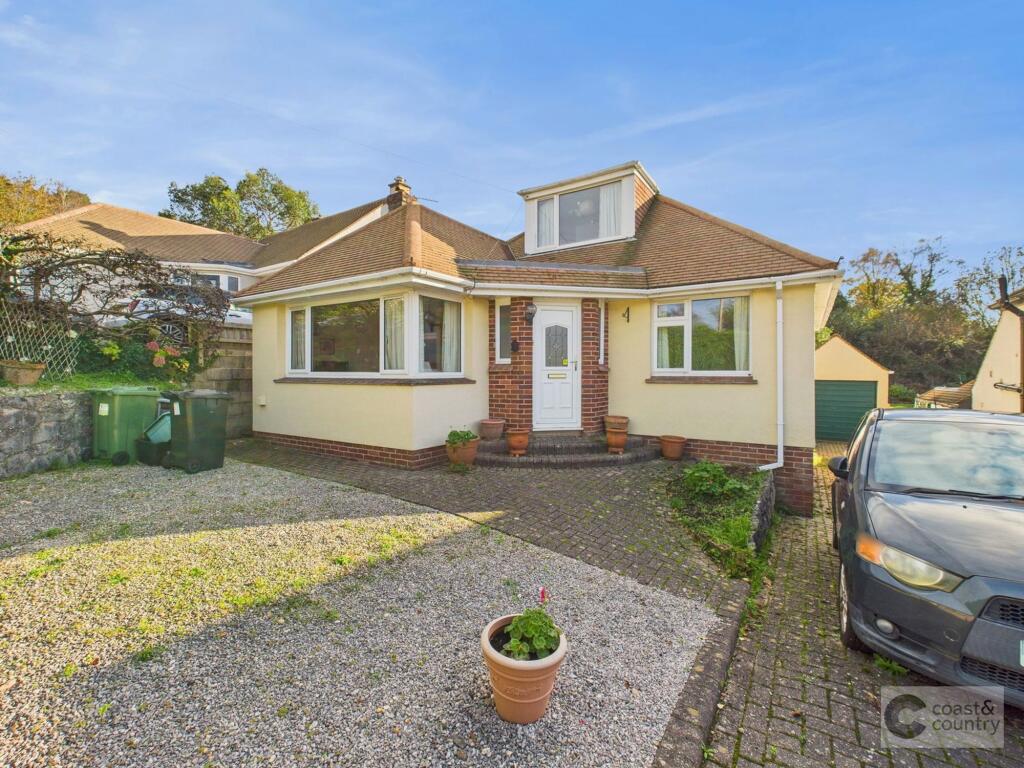
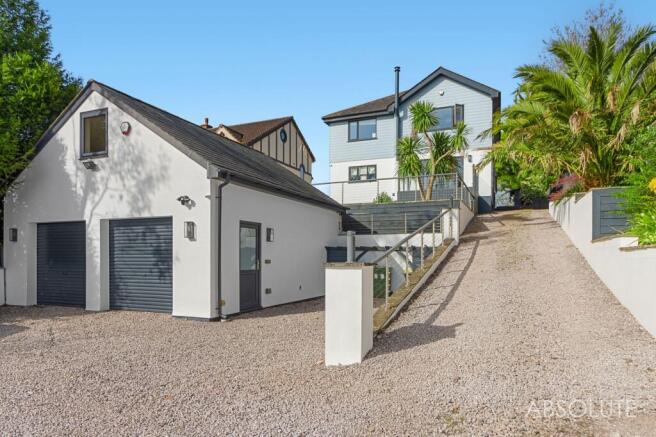
The property has its own gravel driveway and detached garage, providing excellent off-road parking, while the gardens are enclosed on three sides and offer a high degree of privacy.
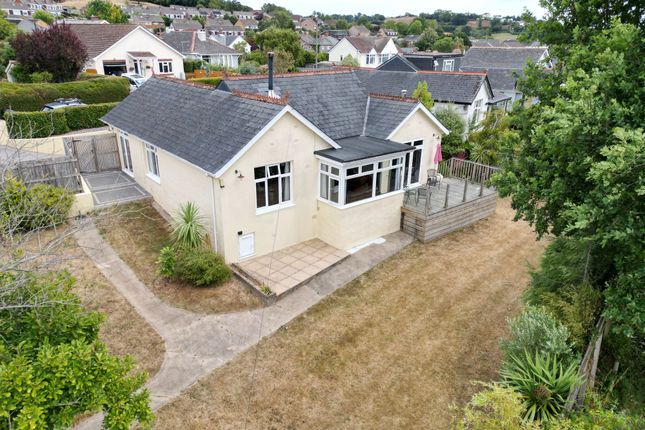
The grounds feature a combination of established planting, well-maintained lawns and a number of attractive terraces, including shaded areas and secluded seating spaces.
There is ample opportunity for outdoor entertaining, alfresco dining and simply enjoying the peaceful surroundings and wonderful outlook.
Despite its tranquil, almost semi-rural setting, High View is conveniently positioned for excellent transport links and local amenities.
The coast at Torquay is approximately 3.5 miles away, with its attractive marina, stylish bars, restaurants and gastro pubs.
Torbay Hospital is approximately 2.5 miles by road, while the well-served market town, with its mainline railway station, is around 3 miles away.
Kingskerswell itself offers an excellent primary school, an historic church, a selection of local shops including a small supermarket, together with a number of highly regarded pubs and restaurants.
Accommodation Having been in the same ownership for more than 25 years, High View has evolved and been adapted to suit the needs of the current owners.
The property now offers a versatile arrangement of accommodation, whilst also providing scope for a new owner to further personalise and enhance the home to their own tastes.
A spacious entrance hallway provides a welcoming approach to the property, with stairs rising to a first-floor landing and doors leading to the principal ground-floor rooms.
The ground floor includes a useful guest cloakroom/WC with shower cubicle, which is also accessed on a Jack and Jill basis from the spacious fourth double bedroom.
This arrangement provides particularly useful flexibility for guests, older family members or those requiring ground-floor accommodation.
The kitchen/dining room is a particularly impressive space, comfortably accommodating a large 10-seater dining table.
The kitchen area is fitted with a comprehensive range of wall and base cabinets, together with an integrated eye-level double oven and grill and inset hob.
The generous proportions make this an ideal room for both everyday family life and entertaining.
The real centrepiece of the home is the spectacular open-plan living room, created by combining a number of smaller rooms to form one impressive and highly versatile space.
Generously proportioned and filled with natural light, the room provides an excellent setting for both relaxing and entertaining, whilst fully embracing the property's elevated position and exceptional views.
On the first floor, the part-galleried landing provides access to three further well-proportioned bedrooms and a superb family bathroom.
There is also extensive storage available from the landing, providing useful additional space.
Outside High View occupies a particularly private and enviable position, approached via the shared private driveway before opening onto its own gravel driveway and parking area.
A detached garage provides further parking or storage and could offer potential for alternative uses, subject to any necessary consents.
The gardens wrap around three sides of the property and have been thoughtfully established to create a peaceful and secluded outdoor environment.
A combination of well-kept lawns, mature planting and pond, established borders and paved/shaded terraces provides a variety of areas in which to sit, relax and enjoy the surroundings.
The elevated position is a particular feature, with several areas of the garden taking full advantage of the far-reaching views across the surrounding countryside and towards Kingskerswell.
The terraces provide ideal spaces for outdoor entertaining and summer dining, while the established planting creates a good degree of privacy and shelter.
The gardens offer considerable scope for a new owner to further develop the outside space, whether creating additional entertaining areas, introducing more formal planting or simply enjoying the established and peaceful setting that already exists.
Agent's Notes Council Tax: Currently Band E Tenure: Freehold Services: Mains water, private drainage (septic tank), mains gas and mains electricity.
The private driveway is shared with the neighbouring property, with maintenance costs divided equally (50/50) between the two properties on an as-and-when-required basis.
Value & comps
No previous sales on record.
Returns
Set an offer; the calculator follows it.
We're still gathering serviced-accommodation data for this area.
Archie refurb estimate: a Pro feature
0.0% below asking
This is not financial or investment advice. Prop AI Deals is not authorised by the Financial Conduct Authority (FCA) to provide investment advice.
All investment calculators, property analyses, and AI-generated insights are for informational purposes only. Property investment carries risk and may result in financial loss. All calculations should be independently verified and you should consult with FCA-authorised financial advisers before making any investment decisions.
Past performance does not guarantee future results. Tax implications vary by individual circumstances.
Deal
Properties like this can earn 2–3x BTL yields when converted to HMO, with retrofit costs around £10k/room. Sign in to see the full tier, yield projection, and cost breakdown.
Commercial properties like this can earn 30-50% higher yields when converted to residential under Class MA / Q / P / PA, with prior approval costing ~GBP 96/unit. Sign in to see the recommended route, yield uplift, and cost breakdown.
BRRR-suited properties can recycle 80-100% of investor capital on refi, leaving a high-yielding rental with most of the money out. Sign in to see the refurb cost stack, ARV projection, and refinance maths.
Detached + large garden = sub-division play. Pro tier unlocks the tier badge, plot size, uplift estimate, and regional land benchmark.
Short-lease flats trade at deep discount, but extending under the 1993 Act often costs far less than the discount. Pro tier unlocks the tier badge, premium breakdown, long-lease ARV and arbitrage maths.
See projected short-stay revenue vs a vanilla BTL for this property.
See real sub-let margins (HMO room rates & SA nightly rates) vs the landlord rent.
Area
Agent & docs
FAQ
About High View, Old Newton Road, Newton Abbot
Explore nearby