3-bedroom house · S70 6LE
For saleReduced £5k (−3%) on 3 OctListed 85 days
Opportunity summary
See Archie’s verdict, returns by strategy and what to check before viewing.
About
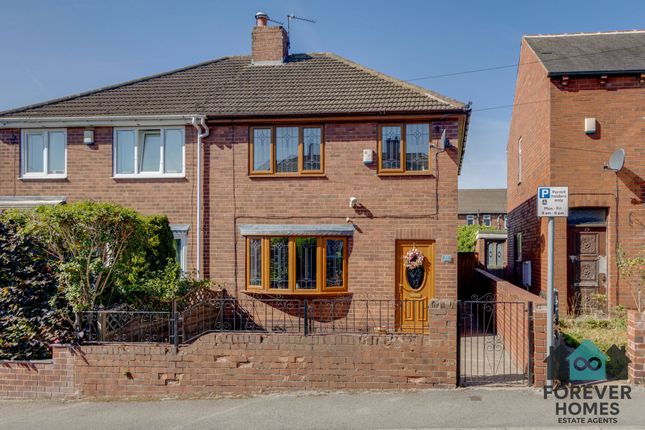
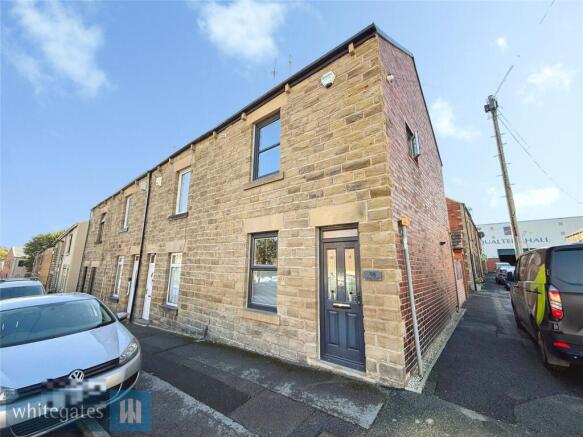
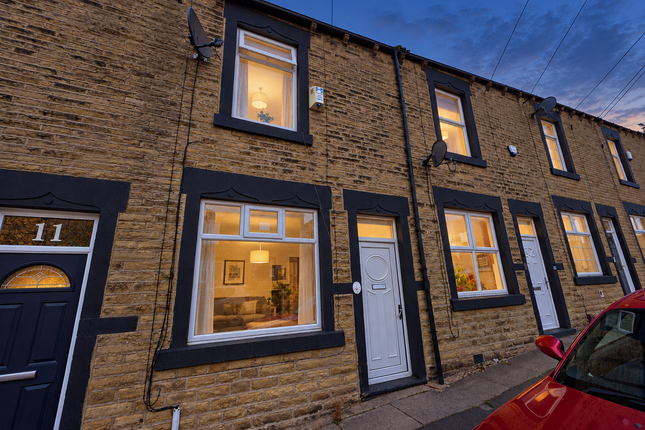
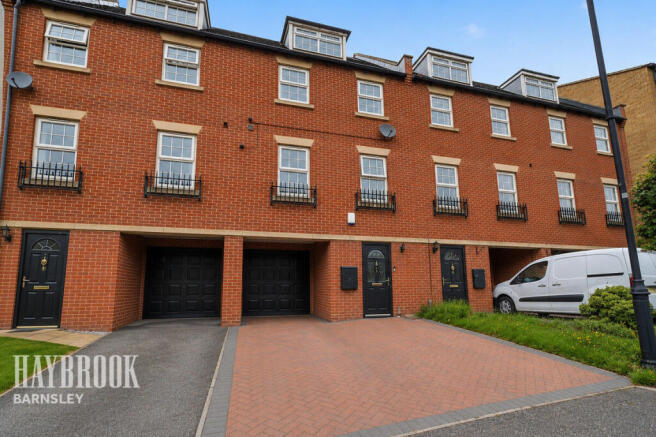
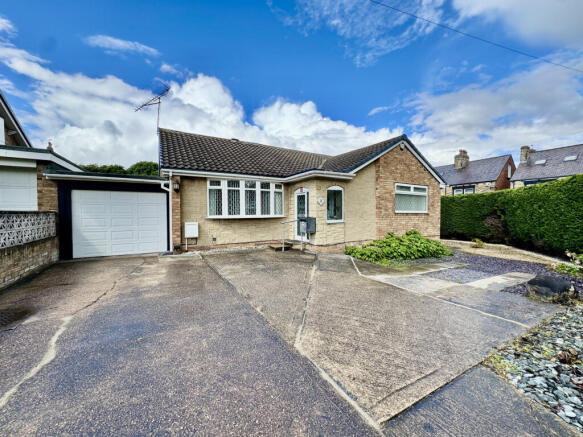
This three-bedroom semi-detached house is offered **for sale** just outside Barnsley town centre, providing convenient access to local amenities and green spaces.
The accommodation includes one reception room, a kitchen/diner and a conservatory, together with three bedrooms and a family bathroom, offering a practical layout for day-to-day living.
Situated close to Locke Park, the property benefits from easy access to open space for walking, leisure and children’s play areas.
Barnsley town centre is within reach, providing a range of shops, supermarkets, cafés and everyday services, as well as The Glass Works retail and leisure development.
The property is well placed for local schools and colleges in the Barnsley area, making it a suitable option for households requiring access to education facilities.
Entrance Hall With a front facing UPVC entrance door, central heating radiator and stairs rising to the first floor accommodation.
Lounge (3.68 x 4.49 (12'0" x 14'8")) With a front facing UPVC window, central heating radiator, decorative coving to the ceiling and the focal point of the room being the decorative fireplace.
The room is decorated neutrally with carpet to the flooring.
Kitchen (4.63 x 3.16 reducing to 2.17 (15'2" x 10'4" reduci) Set beneath the rear facing UPVC double glazed window and incorporated into the roll edge work surface is a drainer sink unit with mixer tap.
The kitchen is fitted with a comprehensive range of wall, base and drawer units.
With space and plumbing for an automatic washing machine, With central heating radiator, useful under stairs storage cupboard and space for a dining table and chairs.
Conservatory (3.54 x 3.20 (11'7" x 10'5")) Built upon a brick base with UPVC glazing to include a side facing entrance door, central heating radiator and enjoying views over the rear garden.
Bedroom One With a front facing UPVC window and comprehensive fitted wardrobes.
Bedroom Two (3.17 x 2.70 (10'4" x 8'10")) With a rear facing UPVC window, central heating radiator and decorative coving to the ceiling.
Attic Bedroom (4.20 x 4.28 (13'9" x 14'0")) With a side facing UPVC window, central heating radiator and storage to the eves. The attic room is accessed through bedroom one.
Bathroom (2.02 x 2.27 (6'7" x 7'5")) With a three piece suite comprising of a walk in shower, pedestal hand wash basin and low flush WC. With central heating radiator and opaque double glazed window.
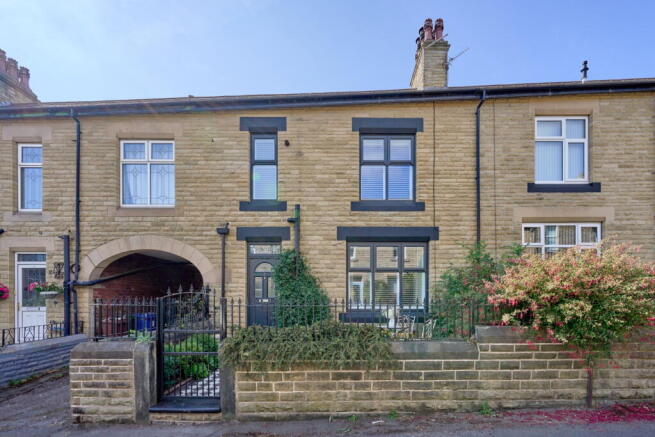
External To the front of the property is a slated garden secured by a brick wall and iron gate. To the rear of the property is a laid to lawn garden with patio area.
Material Information Council Tax Band A Tenure Freehold Property Type Semi-detached House Construction type Brick built Heating Type Gas central heating Water Supply Mains water supply Sewage Mains drainage Gas Type Mains Gas Electricity Supply Mains Electricity All buyers are advised to visit the Ofcom website and open reach to gain information on broadband speed and mobile signal/coverage.
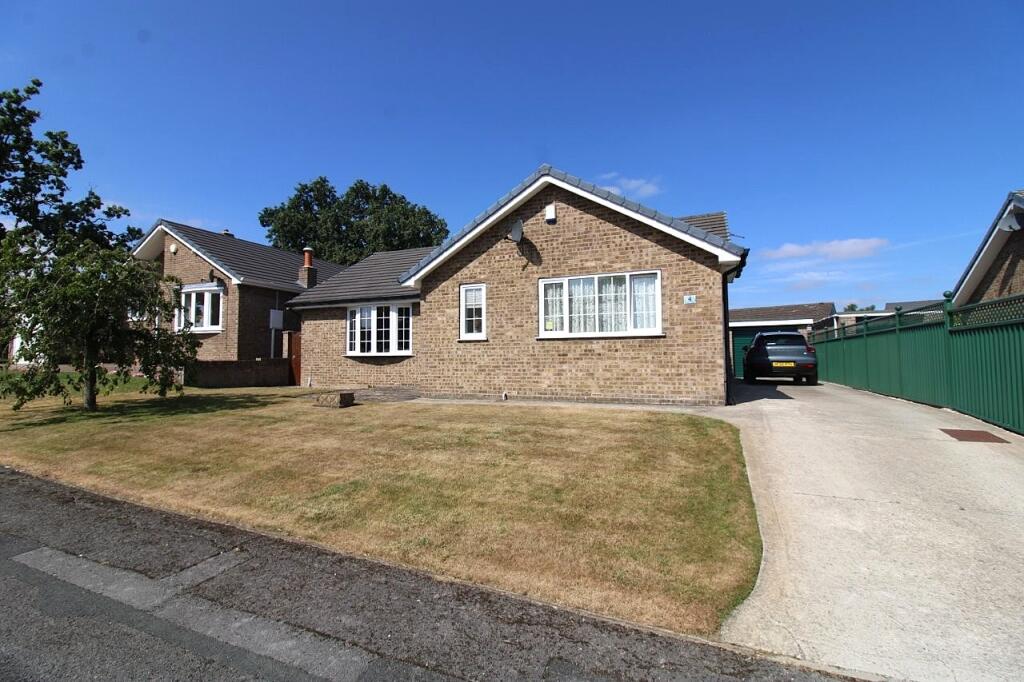
Parking type Two car driveway Building safety N/A Restrictions N/A Rights and easements N/A Flooding – low All buyers are advised to visit the Government website to gain information on flood risk.
Planning permissions N/A Accessibility features N/A Coal mining area South Yorkshire is a mining area All buyers are advised to check the Coal Authority website to gain more information on if this property is affected by coal mining.
Agent notes To be able to purchase a property in the United Kingdom all agents have a legal requirement to conduct Identity checks on all customers involved in the transaction to fulfil their obligations under Anti Money Laundering regulations.
We outsource this check to a third party and a charge will apply. Ask the branch for further details.
Value & comps
No previous sales on record.
Returns
Set an offer; the calculator follows it.
We're still gathering serviced-accommodation data for this area.
Archie refurb estimate: a Pro feature
0.0% below asking
This is not financial or investment advice. Prop AI Deals is not authorised by the Financial Conduct Authority (FCA) to provide investment advice.
All investment calculators, property analyses, and AI-generated insights are for informational purposes only. Property investment carries risk and may result in financial loss. All calculations should be independently verified and you should consult with FCA-authorised financial advisors before making any investment decisions.
Past performance does not guarantee future results. Tax implications vary by individual circumstances.
Deal
Properties like this can earn 2–3x BTL yields when converted to HMO, with retrofit costs around £10k/room. Sign in to see the full tier, yield projection, and cost breakdown.
Commercial properties like this can earn 30-50% higher yields when converted to residential under Class MA / Q / P / PA, with prior approval costing ~GBP 96/unit. Sign in to see the recommended route, yield uplift, and cost breakdown.
BRRR-suited properties can recycle 80-100% of investor capital on refi, leaving a high-yielding rental with most of the money out. Sign in to see the refurb cost stack, ARV projection, and refinance maths.
Detached + large garden = sub-division play. Pro tier unlocks the tier badge, plot size, uplift estimate, and regional land benchmark.
Short-lease flats trade at deep discount, but extending under the 1993 Act often costs far less than the discount. Pro tier unlocks the tier badge, premium breakdown, long-lease ARV and arbitrage maths.
See projected short-stay revenue vs a vanilla BTL for this property.
See real sub-let margins (HMO room rates & SA nightly rates) vs the landlord rent.
Area
Agent & docs
FAQ
About 6, Crompton Avenue, Barnsley
Explore nearby