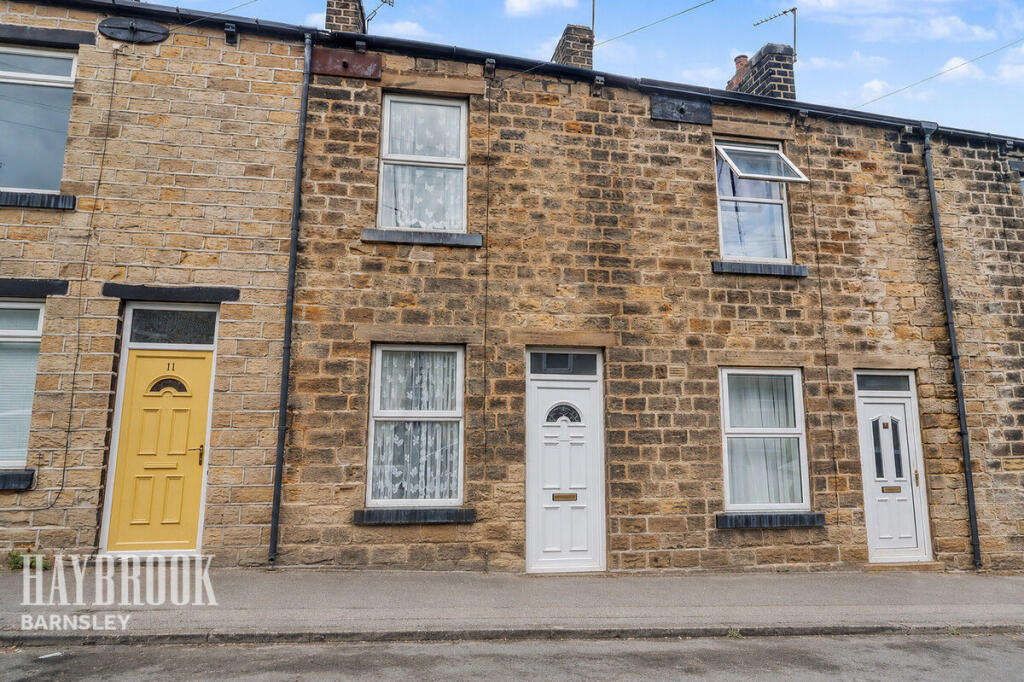
2-bedroom terraced house · S75 2BP
For saleListed 21 days
Opportunity summary
See Archie’s verdict, returns by strategy and what to check before viewing.
About
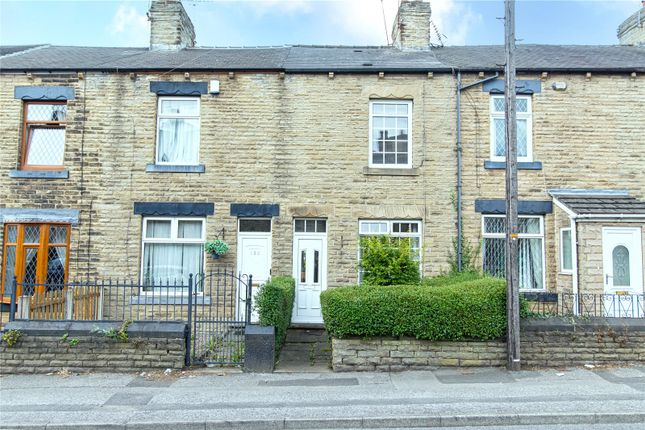
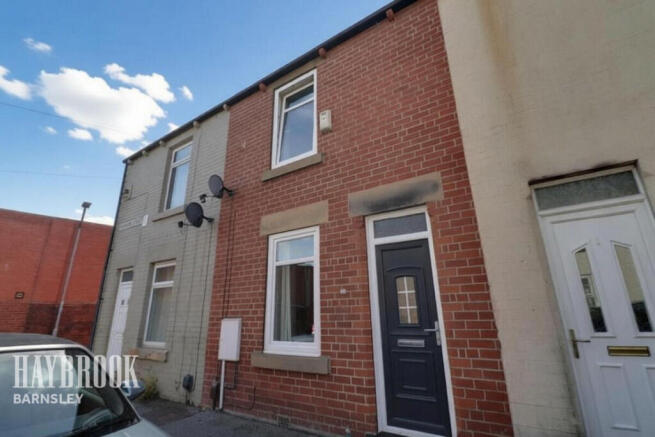
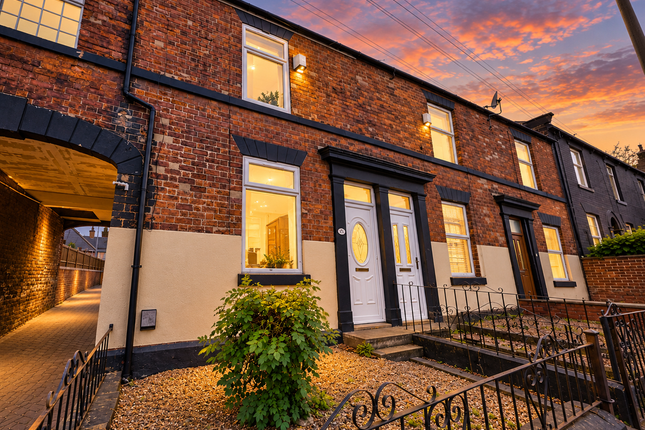
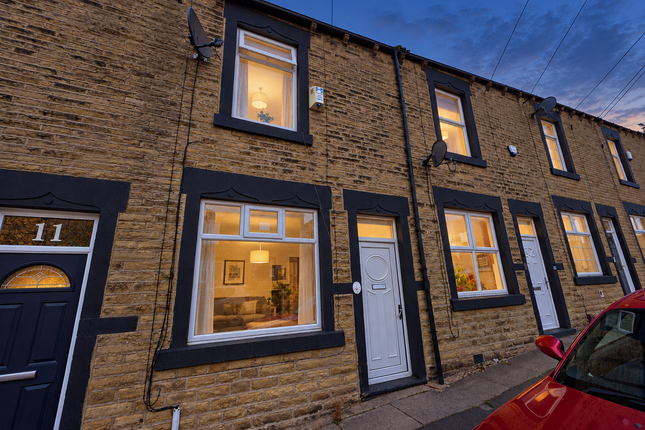
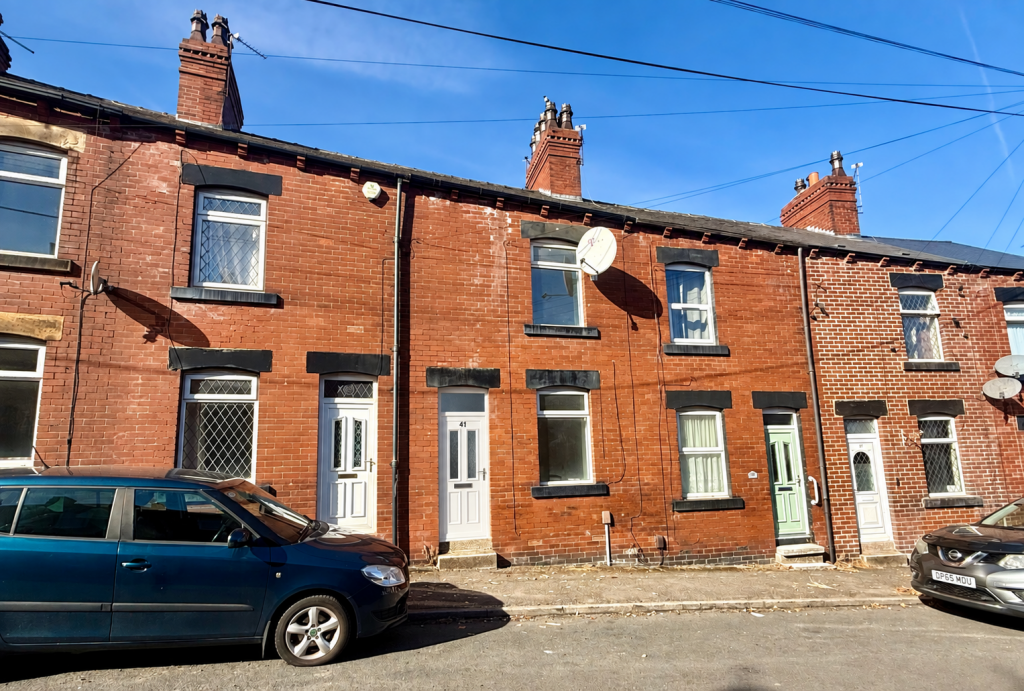
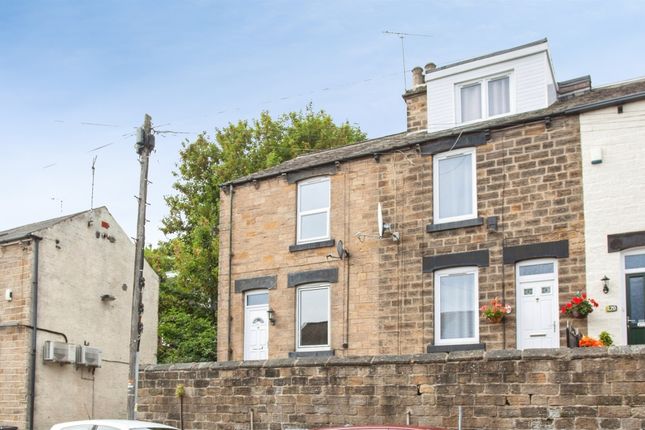
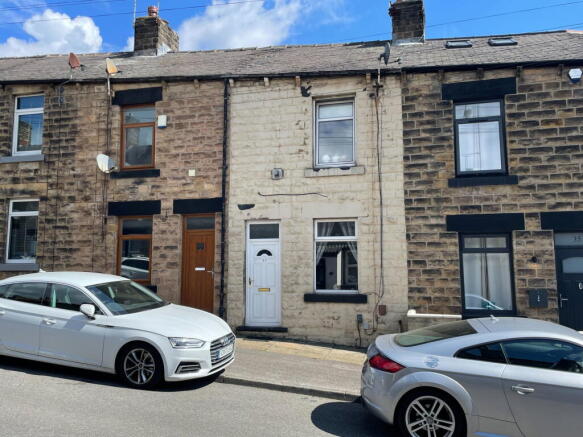
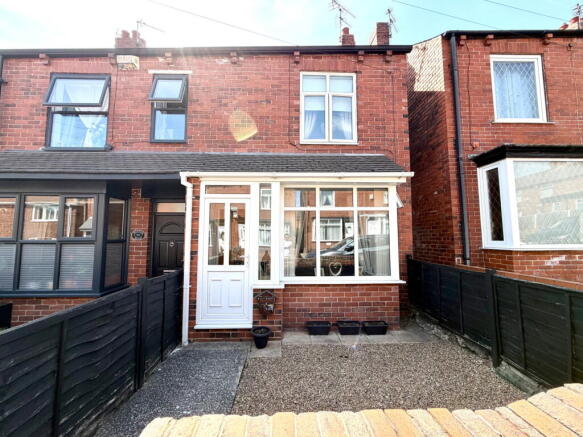
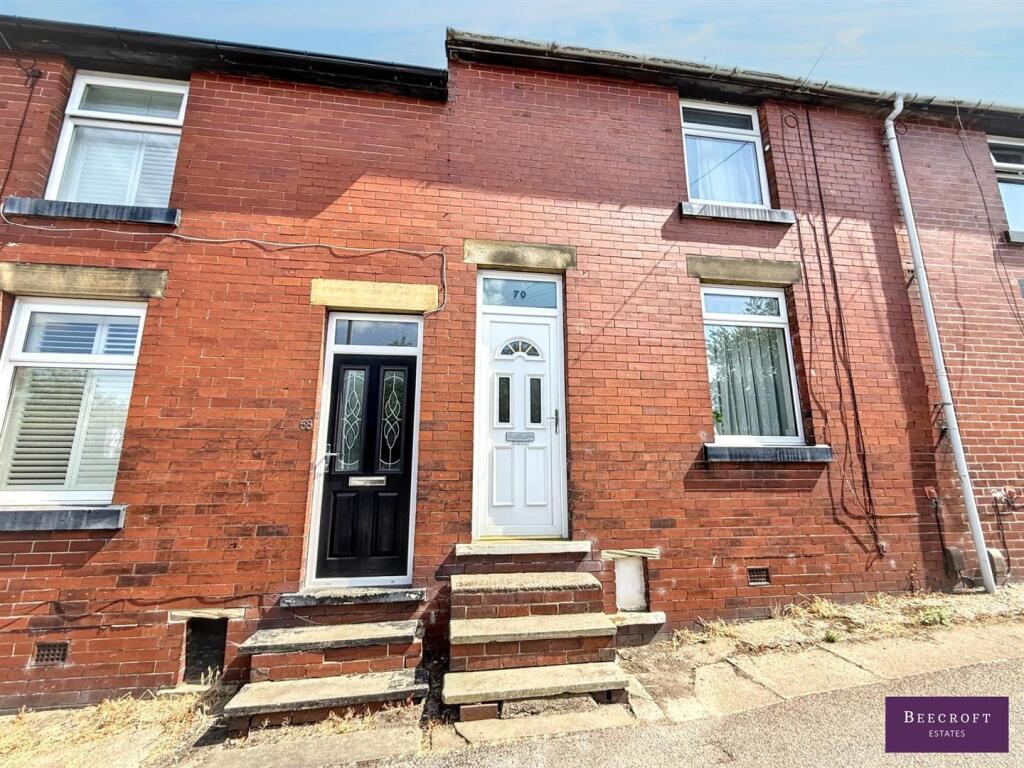
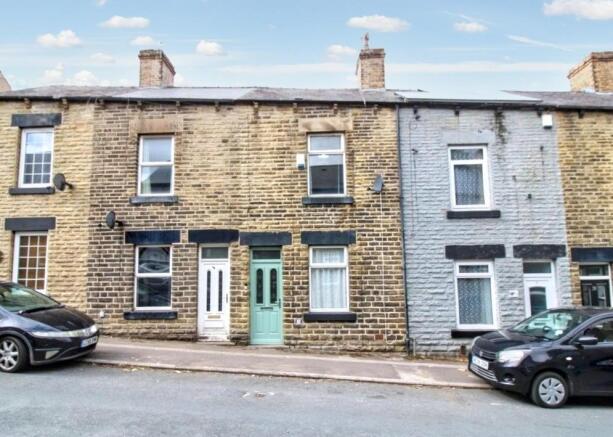
This immaculate two-bedroom end of terrace house in Barnsley offers a modern, move-in ready interior with stylish living spaces, low-maintenance courtyard garden, detached garage and convenient access to the town centre and rail links.
For sale is this immaculate two-bedroom end of terrace house in Barnsley, offering a genuine “move straight in” feel with stylish feature lighting and all modern conveniences.
The ground floor provides a well-planned layout with a bright reception room finished in contemporary neutral décor, recessed ceiling lighting and a modern media wall with inset fire.
To the rear, the sleek kitchen/dining area features high-gloss cabinetry, marble-effect worktops, integrated appliances and breakfast bar seating, with doors opening onto a low-maintenance courtyard garden – ideal for outdoor seating and entertaining.
Upstairs are two comfortable double bedrooms, each presented to a high standard with fitted storage and quality floor coverings.
The bathroom is finished in modern tiling with a white suite and walk-in shower. Throughout, the property is presented in excellent decorative order, reflecting careful improvement and upkeep.
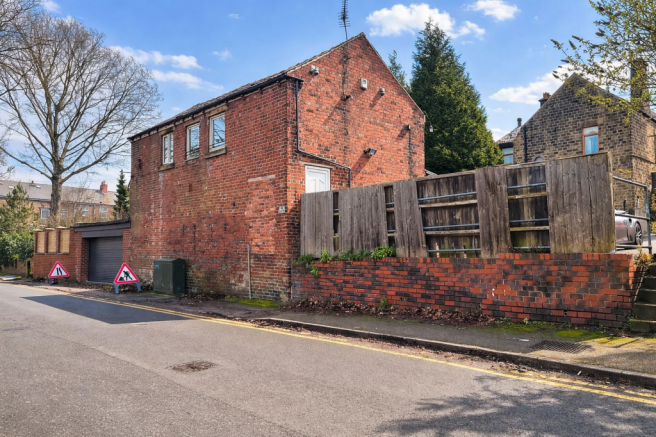
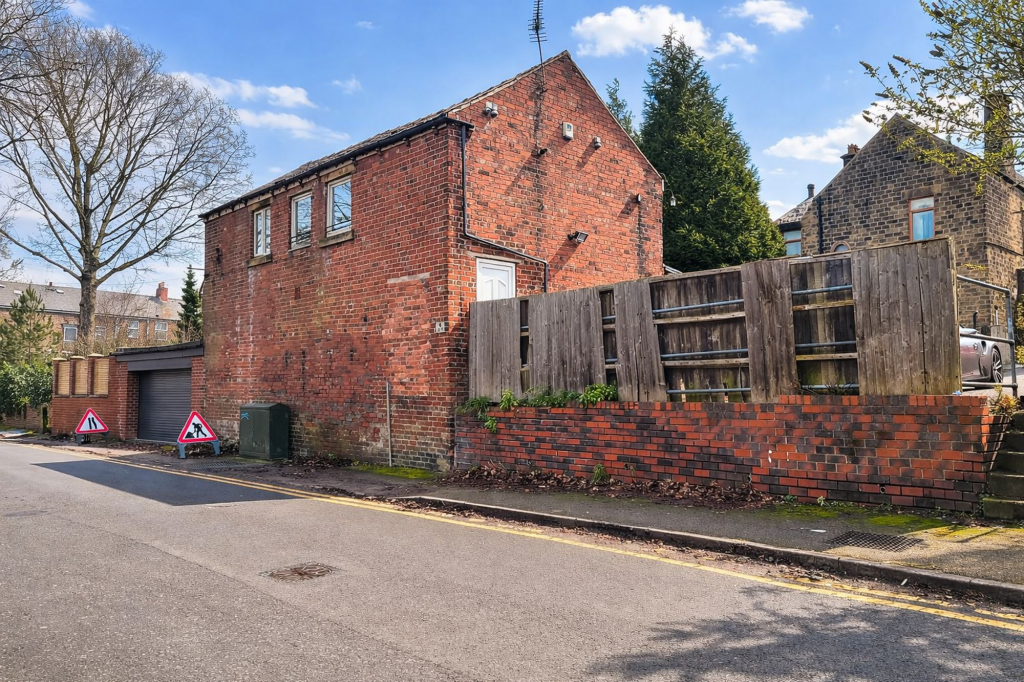
Externally, a detached garage with roller door provides valuable secure storage or workshop space, a rare benefit for a property of this type and location.
An ideal first home combining modern finish with a convenient Barnsley location. Lounge 14' 3" x 12' 2" (4.35m x 3.7m) Access is gained via a double glazed door opening into the lounge.
Having a media wall with feature lighting including LED ceiling lights and additional lighting. There are two radiators and a double glazed window to the front.
Kitchen/Breakfast Room 11' 7" x 9' 4" (3.54m x 2.85m) A modern, light and airy kitchen fitted with underlit wall and base units with worktops over incorporating strip lighting beneath and to the kick boards, featuring a single drainer sink unit with mixer tap set beneath a double glazed window to the courtyard.
Having integrated appliances including electric fan assisted oven, four ring induction hob with extractor hood over, fridge freezer and plumbing for a washing machine.
There is a fitted breakfast bar, feature spotlights and radiator as well as a double glazed door to the rear. There is also an under stairs utility cupboard and stairs rising to the first floor.
Landing Having a radiator and also giving access to the loft space.
Bedroom One 12' 0" x 9' 4" (3.65m x 2.85m) Having fitted wardrobes with hanging rails, shelving and additional storage. There is a radiator and a double glazed window to the rear.
Bedroom Two 12' 2" x 9' 11" (3.7m x 3.02m) Featuring fitted wardrobes with hanging rails, shelving and additional storage.
There is attractive wall lighting, a radiator and a double glazed window to the front.
Shower Room Fitted with a three piece suite comprising low level WC, pedestal wash hand basin and an oversize shower enclosure.
There is spotlighting, an extractor fan and a frosted double glazed window to the side.
Garage 15' 7" x 7' 3" (4.74m x 2.21m) Located to the rear of the property, there is an electric, remote control, roller door from the side street.
There is power and light fitted and a personal door to the courtyard. Outside To the rear of the property, there is an private courtyard with lighting and gated access to the side.
This is of a low maintenance design and is a great place to entertain and enjoy the outdoors.
Important Information Agents are required by law to conduct anti-money laundering checks on all those buying a property.
We outsource the initial checks to a partner supplier Coadjute, who will contact you once you have had an offer accepted on a property you wish to buy. The cost of these checks is £45+VAT.
This is a non-refundable fee. These charges cover the cost of obtaining relevant data, any manual checks and monitoring which might be required.
This fee will need to be paid and the checks completed in advance of the office issuing a memorandum of sale on the property you would like to buy.
Value & comps
No previous sales on record.
Returns
Set an offer; the calculator follows it.
We're still gathering serviced-accommodation data for this area.
Archie refurb estimate: a Pro feature
0.0% below asking
This is not financial or investment advice. Prop AI Deals is not authorised by the Financial Conduct Authority (FCA) to provide investment advice.
All investment calculators, property analyses, and AI-generated insights are for informational purposes only. Property investment carries risk and may result in financial loss. All calculations should be independently verified and you should consult with FCA-authorised financial advisers before making any investment decisions.
Past performance does not guarantee future results. Tax implications vary by individual circumstances.
Deal
Properties like this can earn 2–3x BTL yields when converted to HMO, with retrofit costs around £10k/room. Sign in to see the full tier, yield projection, and cost breakdown.
Commercial properties like this can earn 30-50% higher yields when converted to residential under Class MA / Q / P / PA, with prior approval costing ~GBP 96/unit. Sign in to see the recommended route, yield uplift, and cost breakdown.
BRRR-suited properties can recycle 80-100% of investor capital on refi, leaving a high-yielding rental with most of the money out. Sign in to see the refurb cost stack, ARV projection, and refinance maths.
Detached + large garden = sub-division play. Pro tier unlocks the tier badge, plot size, uplift estimate, and regional land benchmark.
Short-lease flats trade at deep discount, but extending under the 1993 Act often costs far less than the discount. Pro tier unlocks the tier badge, premium breakdown, long-lease ARV and arbitrage maths.
See projected short-stay revenue vs a vanilla BTL for this property.
See real sub-let margins (HMO room rates & SA nightly rates) vs the landlord rent.
Area
Agent & docs
FAQ
About Stocks Lane, Barnsley, S75
Explore nearby