5-bedroom detached house · PA6 7DY
Listing removedListed 256 days
Opportunity summary
See Archie’s verdict, returns by strategy and what to check before viewing.
About
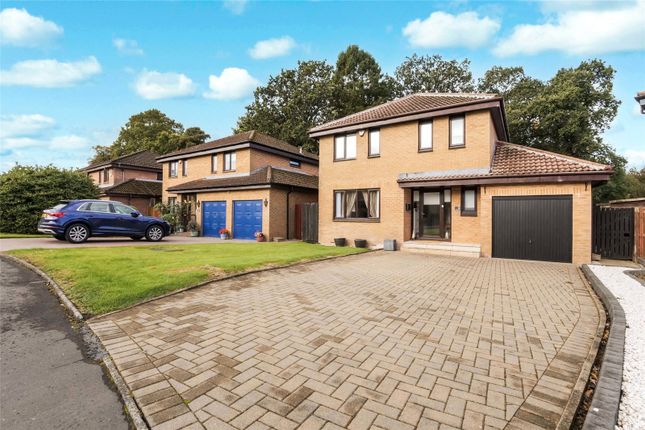
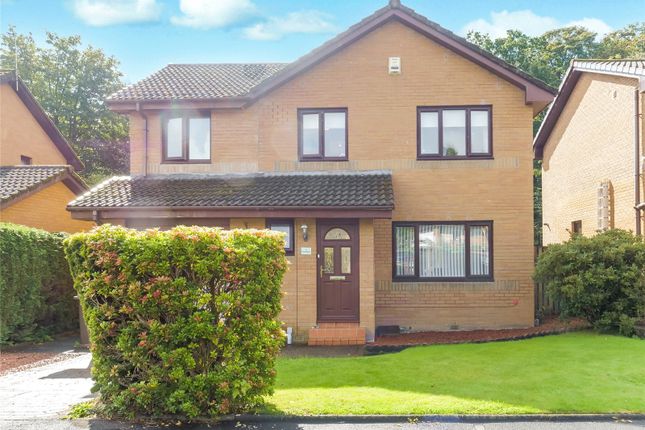
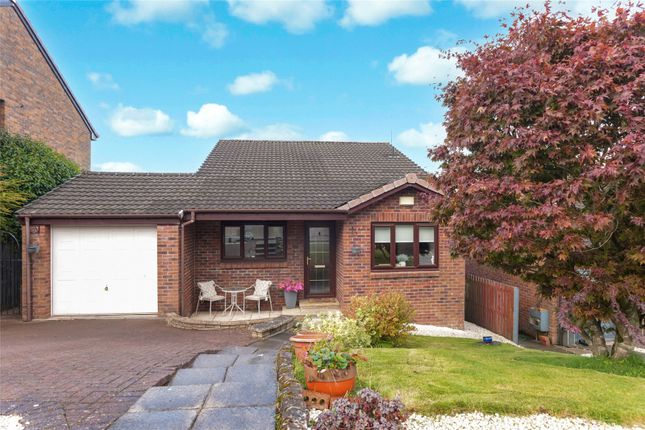
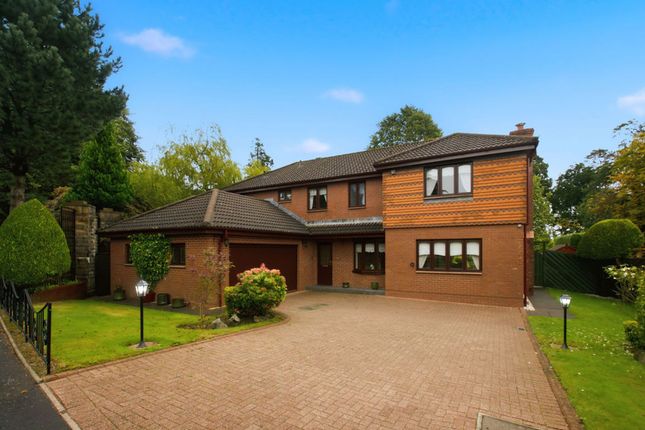
A luxurious modern detached family home within the sought after ‘Woodend Green' development, built by renowned home builders CALA Homes in 2022.
An exclusive development on the rural edge of this sought after village in West Renfrewshire offering renowned local schooling only 15 miles from Glasgow City Centre and under 7 miles from Glasgow International Airport.
An impressive ‘Moncrief' style of property that offers wonderful family accommodation, beautifully decorated with stylish décor and quality floor coverings.
The exacting specification includes a high quality fitted kitchen with Siemens appliances and a large island incorporating a breakfast bar.
Stylish modern sanitary ware and tiling feature in the cloakroom, family bathroom and three ensuite bathrooms.
There is a gas fired central heating system supplemented by solar panels, efficient double glazing including bi-fold and external doors.
The integral double garage features an electric, remote controlled door, with an external car charger. There is an integrated security system and alarm.
The enclosed rear gardens have been professionally landscaped to provide a wonderful space for families to enjoy.
The internal accommodation comprises an entrance hallway with a stair to the upper floor, a store cupboard and WC/cloakroom.
Twin glazed doors open to the lovely main lounge with a front facing window formation.
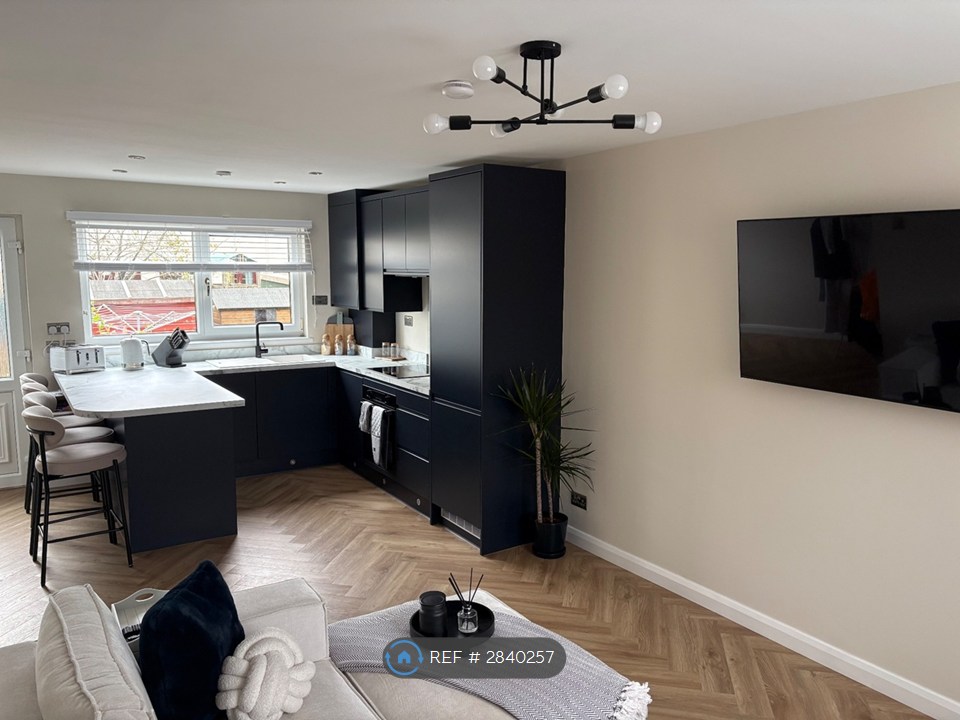
The heart of this striking home is the remarkable open plan kitchen/living/dining room extending along the rear of the property with bifold doors and windows to the landscaped rear garden.
This bright and airy space offers ample space for dining and living furniture as well as the luxurious fitted kitchen with breakfasting bar, Silestone quartz worktops and a range of state of the art ‘Siemens' appliances.
The utility room provides further space for appliances, internal access in the garage and a door to the garden.
The upper level of the property has an impressive galleried hallway with two large storage cupboards and access to all the bedrooms and the family bathroom.
The principal bedroom suite is a generous double sized room with a Juliet balcony, a dressing area with fitted wardrobes and a luxury ensuite bathroom featuring a large walk in shower, a bath, dual wash basins and a WC.
Bedroom two and three both feature fitted wardrobes and ensuite shower rooms.
The remaining two double bedrooms also have fitted wardrobes and are currently configured as a dressing room and a home office.
A large family bathroom features a fitted bath, walk in shower, WC, and wash hand basin. The part floored attic provides further storage.
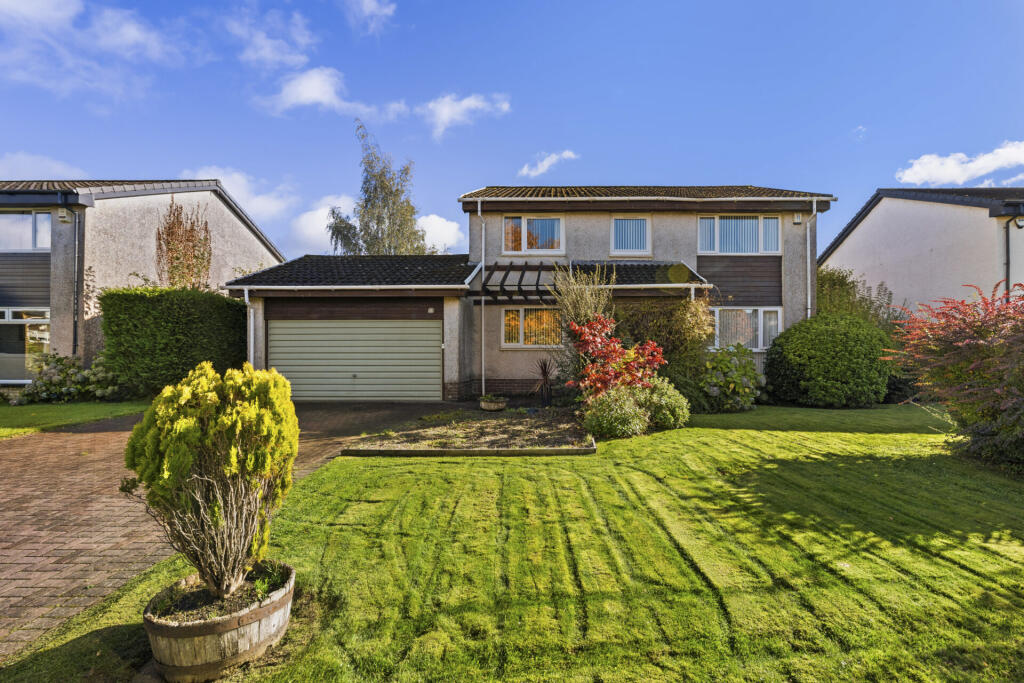
The property occupies an enviable position within the development and is accompanied by a large, level plot with a broad monobloc driveway to the front providing off street parking for two vehicles and a fully enclosed landscaped rear garden.
This has a large patio area along the rear of the house, artificial grass and a raised composite deck along the rear boundary.
The rear garden faces Southeast which ensures optimal sunlight throughout the day.
EER band: B Council Tax Band: G Local Area The conservation village of Houston is popular with commuters with good road links via the A737 to the M8 motorway network.
Johnstone railway station has regular services to Glasgow City Centre and the Clyde coast.
Houston has excellent local schooling at Nursery, Primary and Secondary levels including the sought after Gryffe High School.
There are several golf courses in the local area, equestrian facilities at Ingliston, a bowling club and Strathgryffe Tennis, Squash and Fitness Centre.
Travel Directions PA6 7DY 17 Langdale Circle, Houston
Value & comps
Land Registry doesn’t cover Scotland or Northern Ireland, so previous sales may not be on record.
Returns
Set an offer; the calculator follows it.
Short-let licence or registration needed
We're still gathering serviced-accommodation data for this area.
Archie refurb estimate: a Pro feature
0.0% below asking
This is not financial or investment advice. Prop AI Deals is not authorised by the Financial Conduct Authority (FCA) to provide investment advice.
All investment calculators, property analyses, and AI-generated insights are for informational purposes only. Property investment carries risk and may result in financial loss. All calculations should be independently verified and you should consult with FCA-authorised financial advisers before making any investment decisions.
Past performance does not guarantee future results. Tax implications vary by individual circumstances.
Deal
Properties like this can earn 2–3x BTL yields when converted to HMO, with retrofit costs around £10k/room. Sign in to see the full tier, yield projection, and cost breakdown.
Commercial properties like this can earn 30-50% higher yields when converted to residential under Class MA / Q / P / PA, with prior approval costing ~GBP 96/unit. Sign in to see the recommended route, yield uplift, and cost breakdown.
BRRR-suited properties can recycle 80-100% of investor capital on refi, leaving a high-yielding rental with most of the money out. Sign in to see the refurb cost stack, ARV projection, and refinance maths.
Detached + large garden = sub-division play. Pro tier unlocks the tier badge, plot size, uplift estimate, and regional land benchmark.
Short-lease flats trade at deep discount, but extending under the 1993 Act often costs far less than the discount. Pro tier unlocks the tier badge, premium breakdown, long-lease ARV and arbitrage maths.
See projected short-stay revenue vs a vanilla BTL for this property.
See real sub-let margins (HMO room rates & SA nightly rates) vs the landlord rent.
Area
Agent & docs
FAQ
About Langdale Circle, Houston
Explore nearby