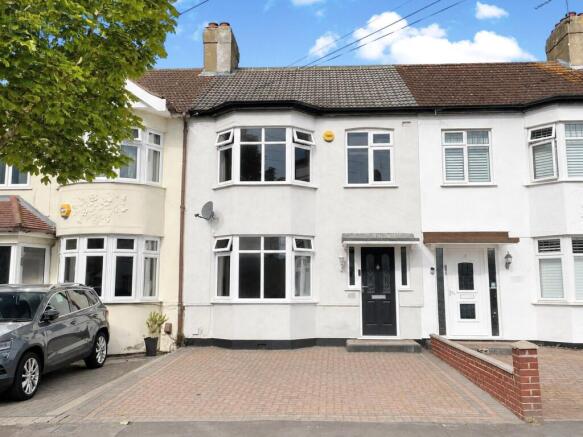
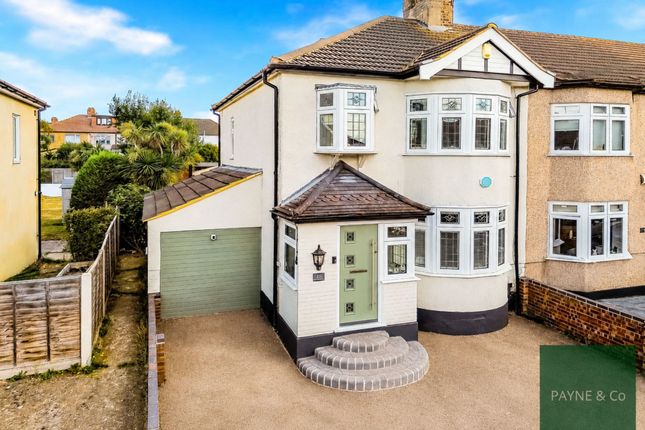
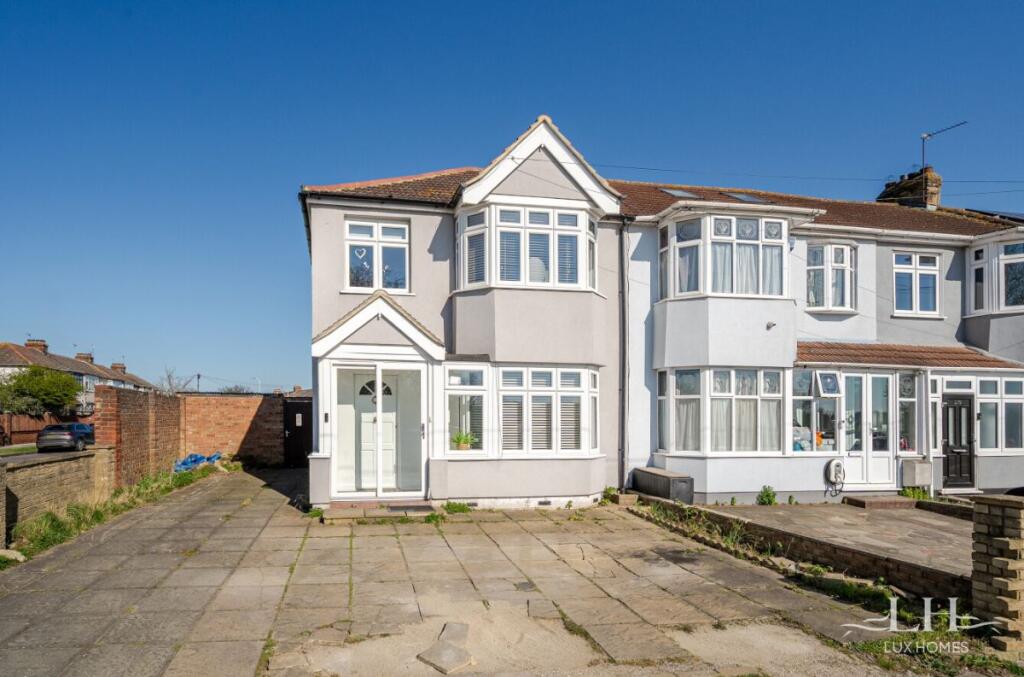
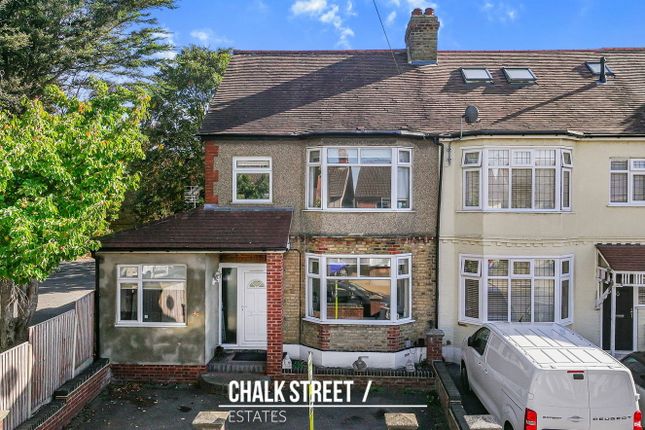
3-bedroom terraced house · RM11 1FN
For saleListed 7 days
Opportunity summary
See Archie’s verdict, returns by strategy and what to check before viewing.
About
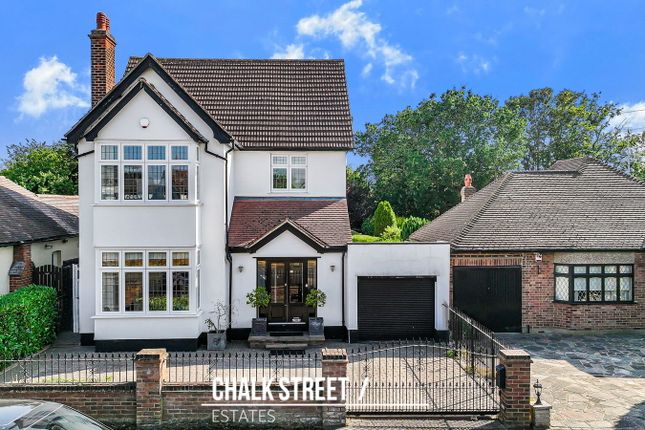
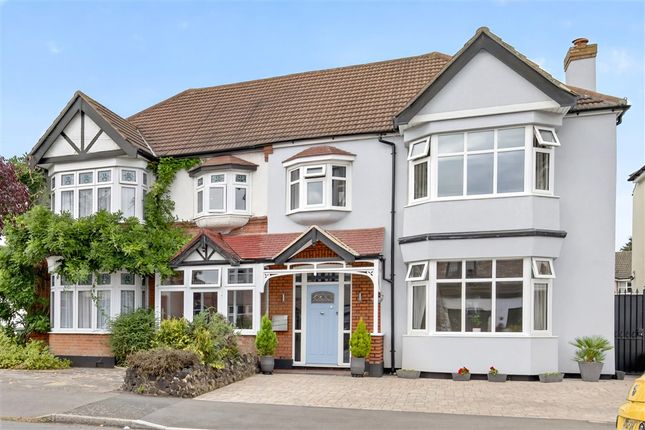
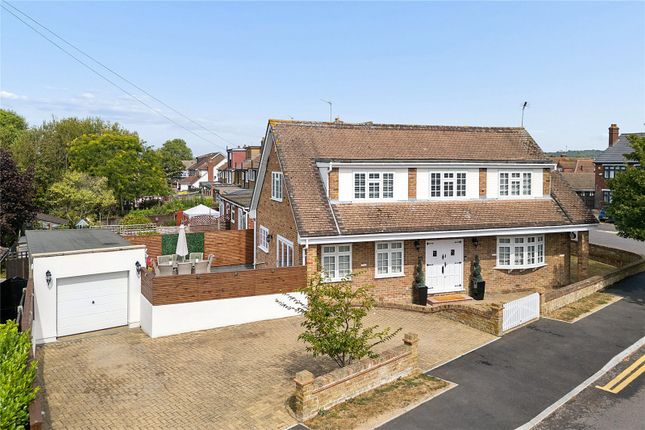
Nestled within the highly sought-after St.
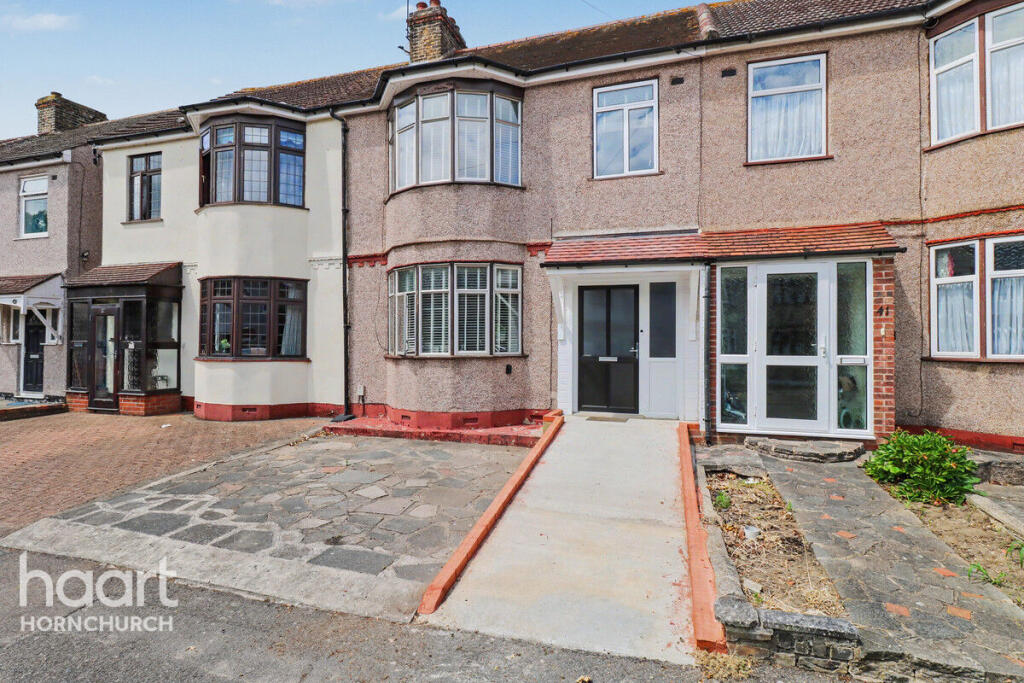
Leonards Hamlet development, this charming three-bedroom end-of-terrace Victorian property, dating back to the 1880s, is situated on a quiet cul-de-sac known as The Mall.
Located within a tranquil conservation area, the property benefits from convenient access to local transport links and is presented to a high standard throughout, showcasing characterful high ceilings and elegant sash windows.
Ideal for families, the property is well positioned for high regarded local schools such as Towers Junior School, St. Mary's Catholic Primary School and Abbs Cross Academy and Arts College.
Upon entering, a large and welcoming entrance hallway greets you, complete with a convenient downstairs cloakroom and stairs ascending to the first floor.
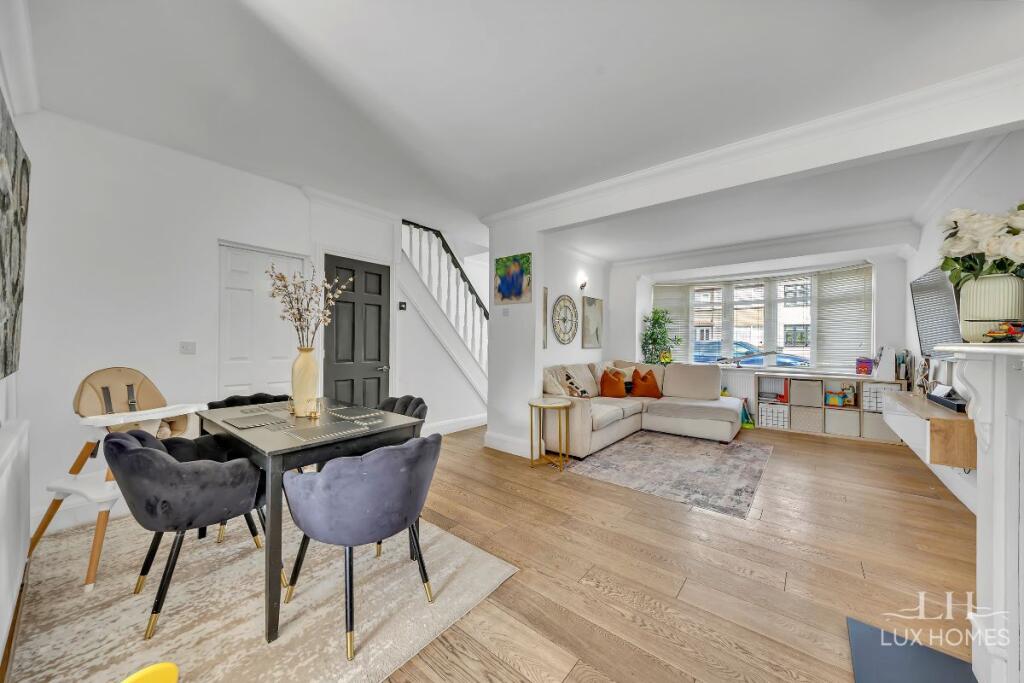
Positioned at the front of the home, the spacious reception room (22’3 x 13’10) is bathed in natural light from a generous bay window.
This inviting space features a charming fireplace, neutral decor, high ceilings, ceiling roses, and decorative cornice work, enhancing its Victorian character.
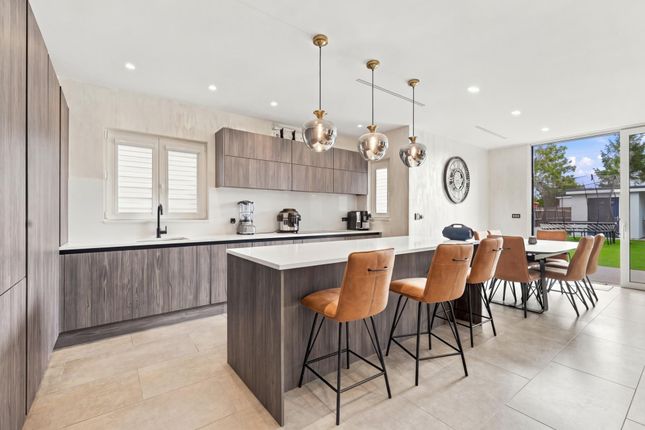
At the heart of the ground floor is a well-presented dining room, finished in neutral tones. This seamlessly connects to the gorgeous modern kitchen located at the rear of the property.
The kitchen offers ample worktop space, a comprehensive range of wall and base units, and room for essential appliances.
Double doors open directly from the kitchen to the rear garden, providing a pleasant outlook.
Moving upstairs, the generously sized master bedroom is located at the rear of the property, spanning its full width.
This comfortable retreat benefits from fitted wardrobes, additional storage space, and its own en-suite facilities.
The family bathroom is centrally located on the first floor, serving the two additional double bedrooms, which are situated at the front of the property.
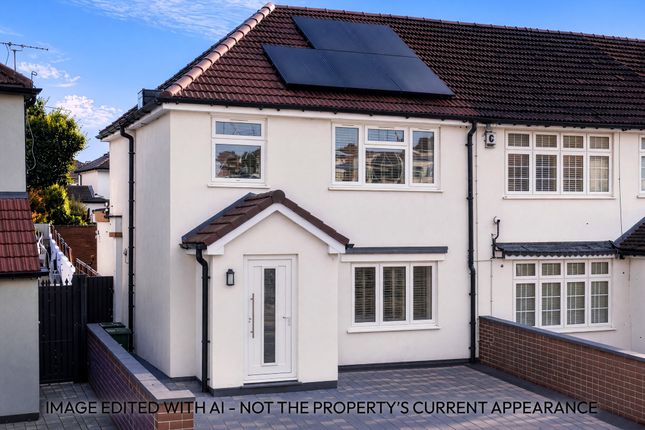
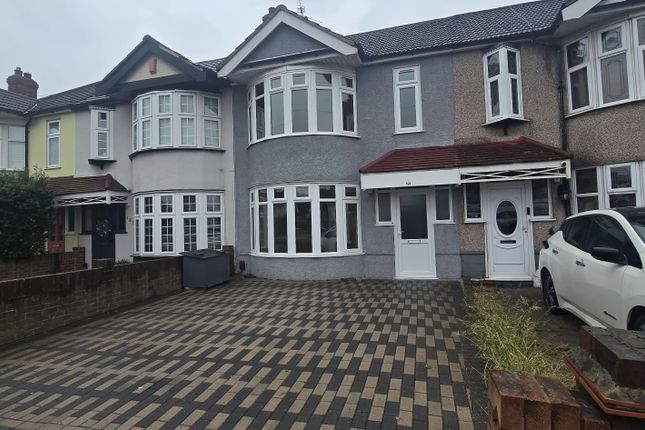
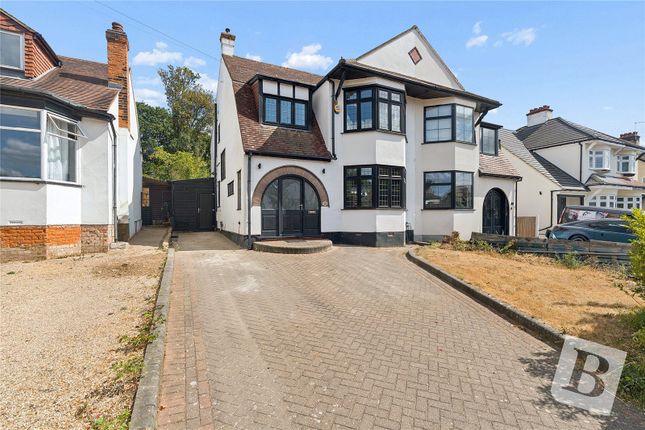
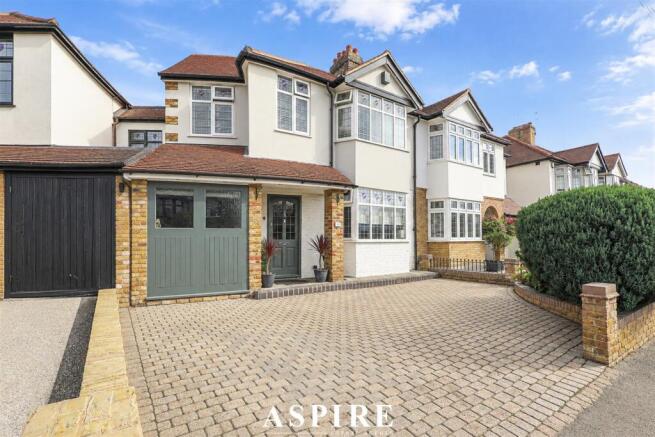
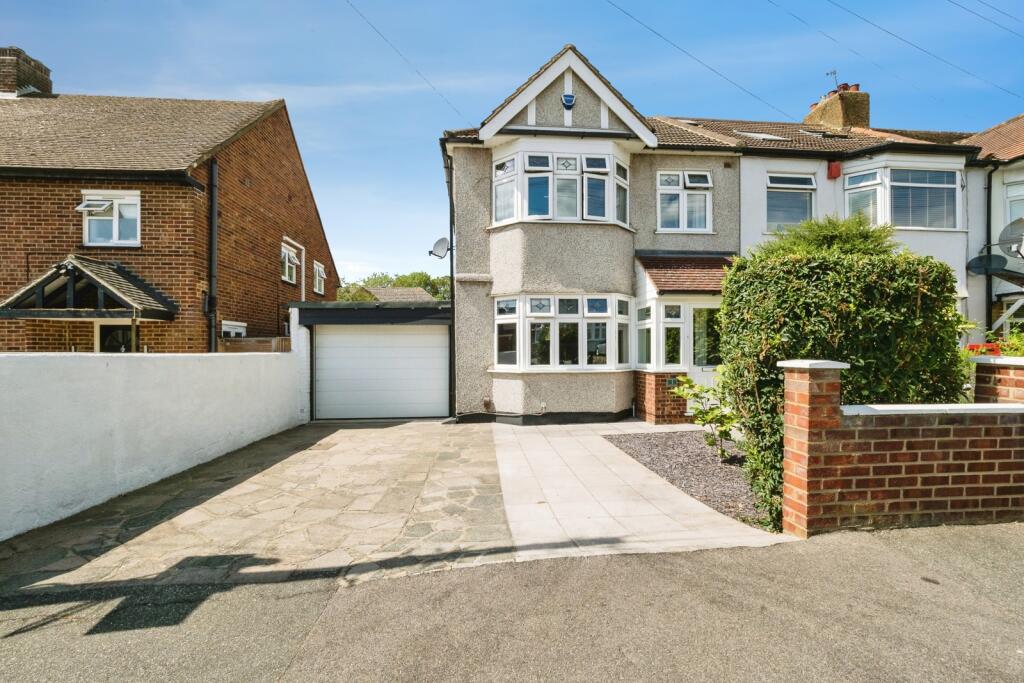
Externally, the property boasts an attractive front garden and a driveway to the side, providing ample off-street parking.
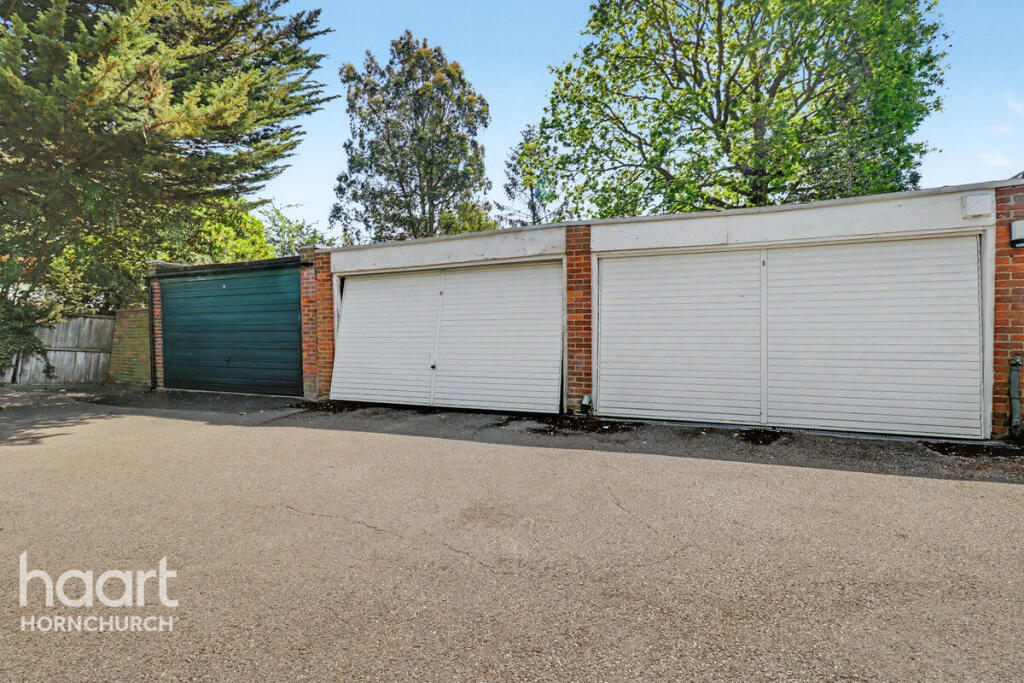
This also offers side gate access to the private 50-foot rear garden and the detached single garage (17’1 x 8’8).
With its desirable location, spacious interior, and period charm, early viewing is highly recommended to fully appreciate this exceptional home. According to the vendor: Service Charge: £100 p.a.
Heating: Gas Broadband: Connected, current provider is Sky Mobile Coverage: Good signal, with no known issues Sewerage: Mains In compliance with The Money Laundering Regulations 2017, we are legally obligated to verify the identity of all prospective purchasers.
This process requires the review of valid photographic identification and an official proof of address.
Should your offer on a property marketed by Chalk Street Estates be accepted, you will be required to complete identity verification through our secure third-party provider, Blinc UK.
A non-refundable fee of £15 per purchaser is payable in advance of the verification checks.
Please note that a sale cannot be formally agreed, and a memorandum of sale cannot be issued, until all parties have provided valid identification and the verification process has been successfully completed.
Value & comps
No previous sales on record.
Returns
Set an offer; the calculator follows it.
We're still gathering serviced-accommodation data for this area.
Archie refurb estimate: a Pro feature
0.0% below asking
This is not financial or investment advice. Prop AI Deals is not authorised by the Financial Conduct Authority (FCA) to provide investment advice.
All investment calculators, property analyses, and AI-generated insights are for informational purposes only. Property investment carries risk and may result in financial loss. All calculations should be independently verified and you should consult with FCA-authorised financial advisors before making any investment decisions.
Past performance does not guarantee future results. Tax implications vary by individual circumstances.
Deal
Properties like this can earn 2–3x BTL yields when converted to HMO, with retrofit costs around £10k/room. Sign in to see the full tier, yield projection, and cost breakdown.
Commercial properties like this can earn 30-50% higher yields when converted to residential under Class MA / Q / P / PA, with prior approval costing ~GBP 96/unit. Sign in to see the recommended route, yield uplift, and cost breakdown.
BRRR-suited properties can recycle 80-100% of investor capital on refi, leaving a high-yielding rental with most of the money out. Sign in to see the refurb cost stack, ARV projection, and refinance maths.
Detached + large garden = sub-division play. Pro tier unlocks the tier badge, plot size, uplift estimate, and regional land benchmark.
Short-lease flats trade at deep discount, but extending under the 1993 Act often costs far less than the discount. Pro tier unlocks the tier badge, premium breakdown, long-lease ARV and arbitrage maths.
See projected short-stay revenue vs a vanilla BTL for this property.
See real sub-let margins (HMO room rates & SA nightly rates) vs the landlord rent.
Area
Agent & docs
FAQ
About The Mall, Hornchurch
Explore nearby