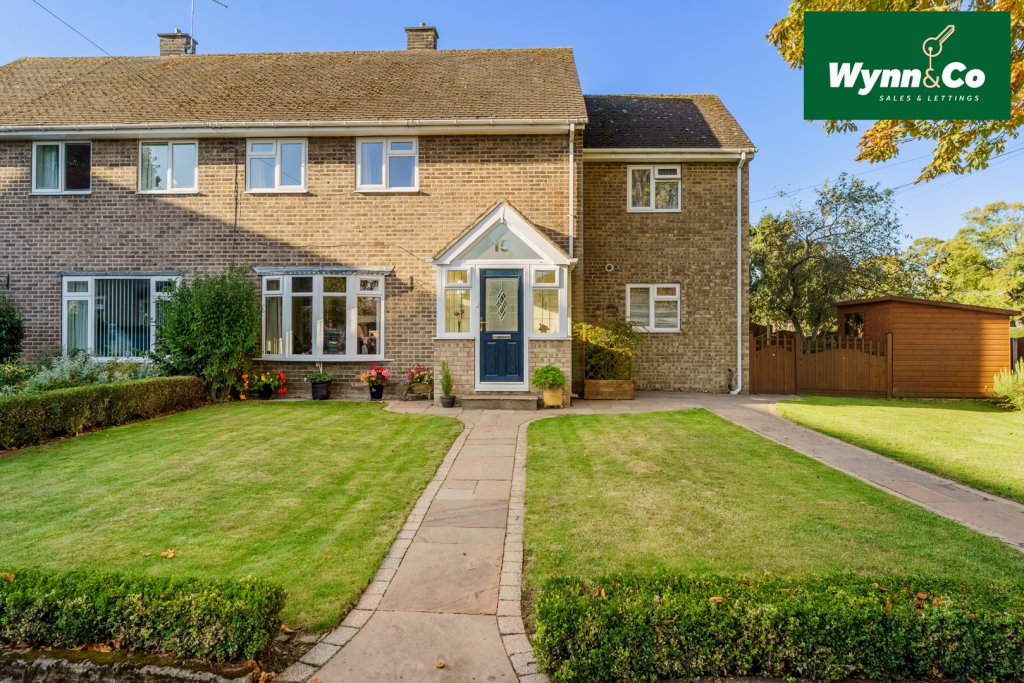
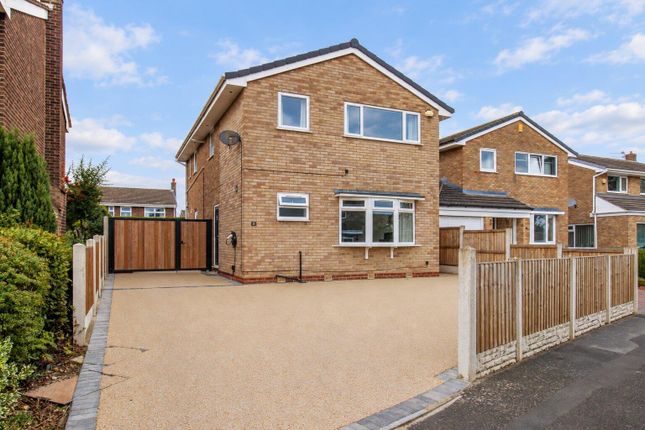
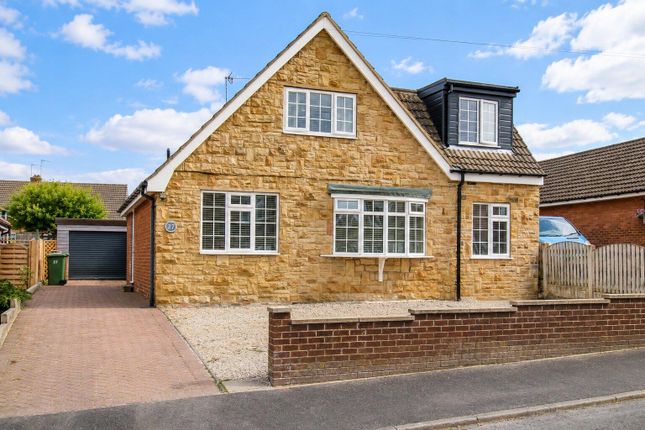
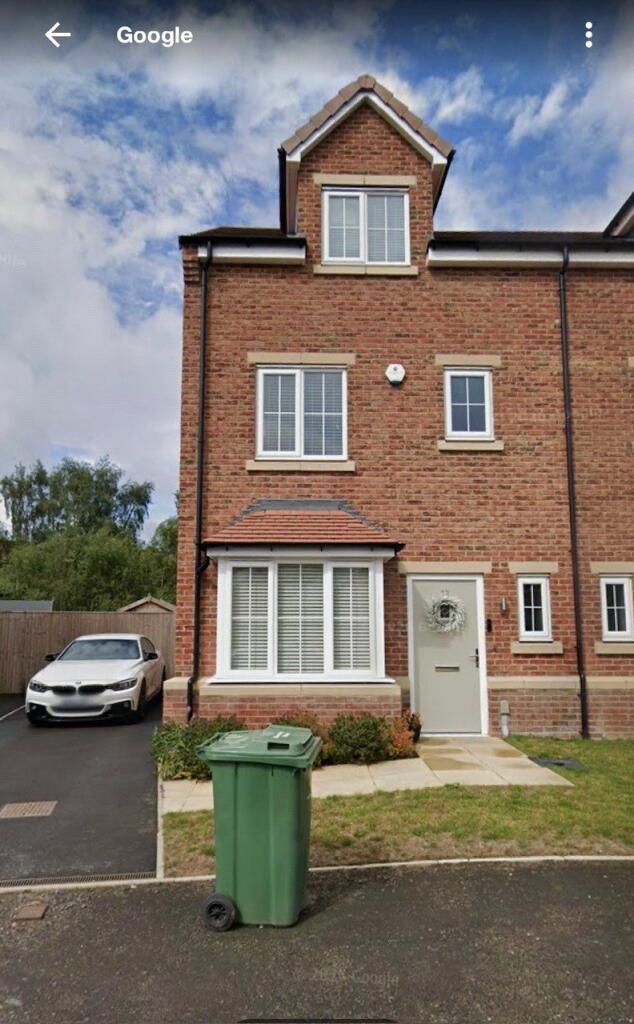
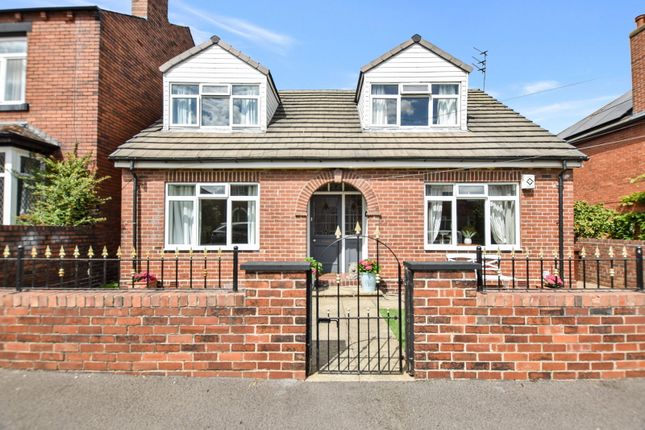
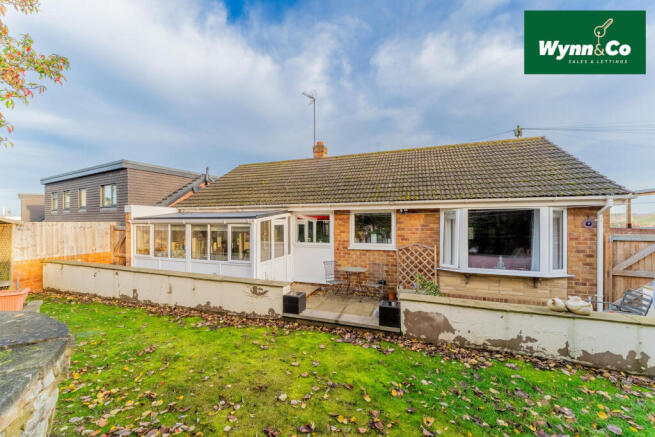
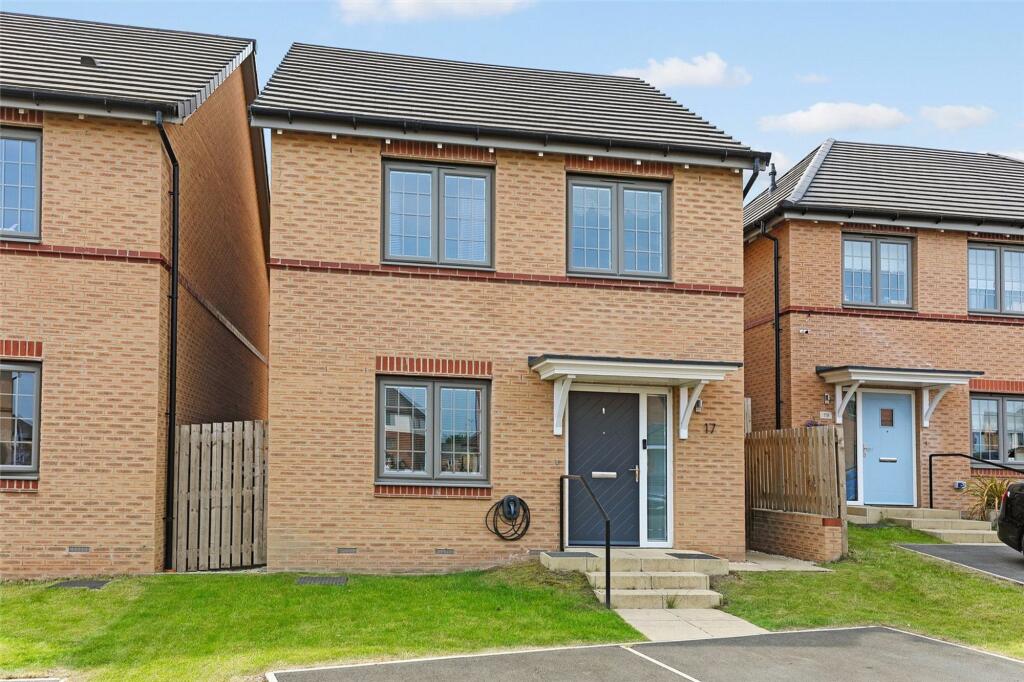
3-bedroom detached house · WF2 6ST
Listing removedListed 258 days
Opportunity summary
See Archie’s verdict, returns by strategy and what to check before viewing.
About
A lovely detached residence in the sought after village location of Sandal, an affluent suburb of the City of Wakefield retaining a semi-rural feel whilst offering excellent transport links and access to a range of amenities.
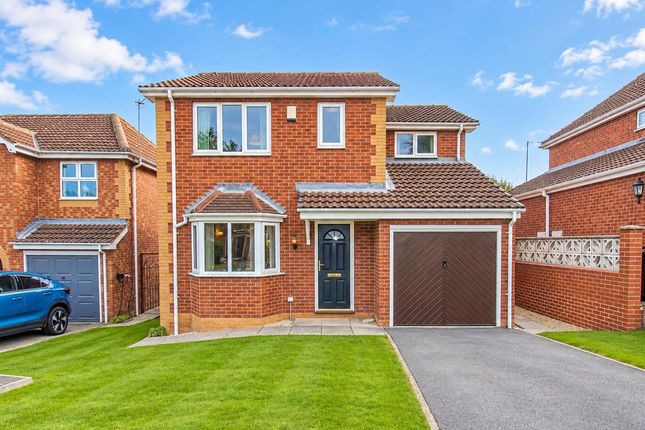
This particular detached property stands in a quiet cul-de-sac and offers exceptional internal and external spaces for a growing family.
Originally built as a four-bedroomed property the current owners have tastefully adapted it to provide a three-bedroomed home for lifestyle reasons.
However it would not be a huge undertaking to reinstate the original layout should four bedrooms be desired.
The ground floor provides a long entrance hall, kitchen-diner, separate dining and living rooms as well as a huge utility room (formerly an integral garage) plus the added benefit of a conservatory and ground floor cloakroom.
The first floor plays host to three double bedrooms - the Master Bedroom providing a walk-in dressing space and en-suite and the house bathroom.
Externally there are well maintained and landscaped gardens - complete with ornamental fish pond - to the front and rear, a generous sized driveway and a garage with an adjoining garden room currently utilised as a home office and relaxation space.
The village of Sandal offers all your sought-after local amenities whilst just a short drive from the cities of Wakefield and Leeds via the M62 and M1 motorway network, making the property ideal for the commuter.
Also nearby is the historic site of Sandal Castle and the open spaces of Pugneys Country Park providing places to explore of a weekend.
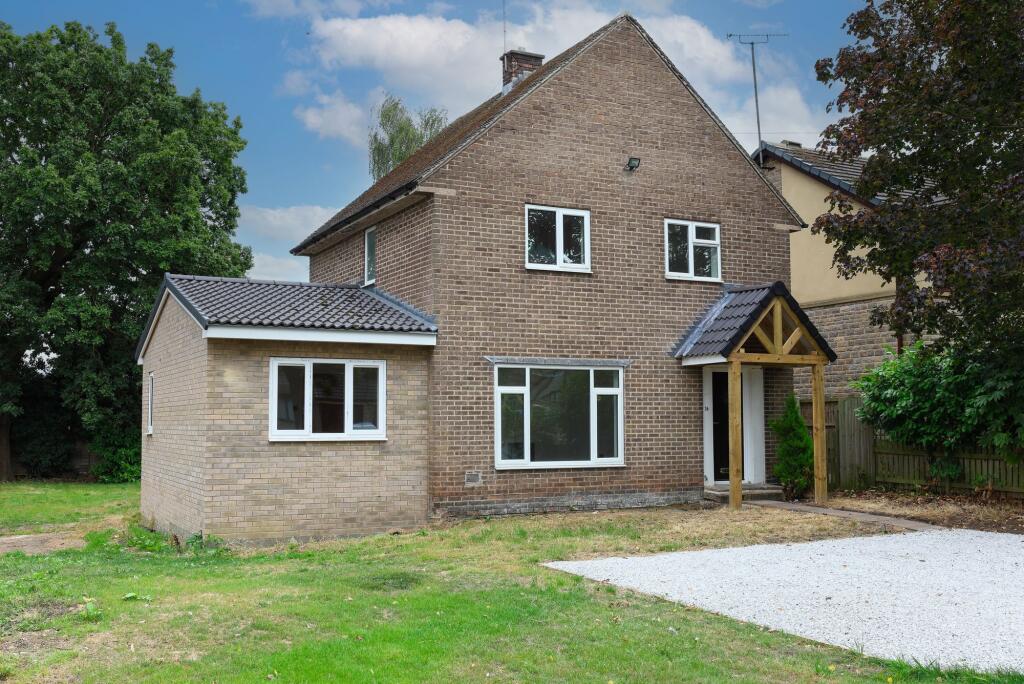
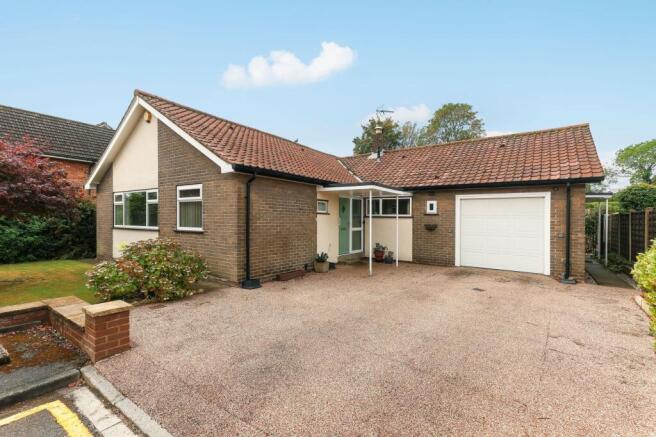
Arriving at Roberts Way you park on the driveway and enter the house through the front door leading to a long hallway which creates an impressive welcome.
From the hallway you enter the living room to the right: a large space for the family to gather.
The living room itself leads to the dining room which together create an L-shaped layout which flows really well and provides a fantastic space for entertaining family and friends over dinner.
Double doors from the living areas lead to a conservatory overlooking the rear garden; a relaxing year round space full of natural light.
Back through the dining room you enter the kitchen/diner, a well-proportioned room provided with solid wood wall and base units.
Built in Neff appliances are included with an electric double oven and hob for the chef in the home, full height fridge and fitted dishwasher.
To the front of the property, and formerly an integral garage, is a large utility room the size of most kitchens in other houses!
With extensive storage this is a great place to do your laundry away from a busy household. Finally on the ground floor is a two piece WC.
On the first floor the Master Suite stretches the full depth of the property.
Formerly comprising two bedrooms the current owners created a large master bedroom suite to provide a double bedded sleeping area, dressing space and en-suite shower room.
Full of natural light, the master suite is fitted with a range of built in wardrobes.
The en-suite shower room has been upgraded in recent times and offers a modern grey tiled finish and three-piece suite comprising a wash basin, WC and walk in shower cubicle.
Should it be preferred to return the property to one providing four bedrooms the entrances to each of the former bedrooms have been retained and minimal work would be required to reinstate the stud wall.
Bedroom two across the landing looks out on the rear of the property.
Another great sized double bedroom this room provides ample space for additional furniture, built-in or freestanding according to preference.
The third bedroom overlooks the front of the property and is also of generous size; a double with space for additional furniture.
Finally, on the first floor is the house bathroom inclusive of a four piece neutral suite complete with a walk-in shower, bathtub, WC and wash basin.
Down the side of the property and through the wooden gate is accessed a lovely BBQ and patio area leading to the rear garden.
Landscaped and well maintained, the space is private; gated and secure it is an ideal space for little ones and pets in the summer months.
After the utility room conversion internally, a detached garage was erected. The front portion of this provides covered parking for one vehicle or fantastic general storage.
The rear section is now a wonderful garden room.
Insulated and provided with internet and telephone connectivity this is a great home office, music room, hobbies room or even gymnasium away from the family home.
The garage building roof has been fully boarded to provide extensive storage facilities accessed by a loft ladder.
Similarly the main house loft has also been partially boarded, with ladder, to provide even further storage. This property is a great sized family home to grow into and in a beautiful location.
Sandal is a leafy, quiet village on the outskirts of Wakefield. Excellent transport links by road and rail make this a perfect spot for the commuter or from where to venture further afield.
Good schools in the locality make Sandal a popular place for families with all essential amenities nearby.
The nearby countryside is accessible on foot and makes for lovely long walks at the weekend plus there is a host of family restaurants and public houses nearby for meals out with friends.
If you are searching for an executive family residence in the beautiful village of Sandal then this could well be the one for EWE.
We are open 24/7 so give us a call any time to request more details and book in for a viewing. We can't wait to show you around.
Utilities Electric: Mains Water: Mains Heating: Gas Broadband: Fibre Sewerage: Mains Rights and Restrictions Private rights of way: None Public rights of way: None Listed property: No Risks Flooded in last 5 years: No Flood defences: N/A Source of flood: N/A ANTI MONEY LAUNDERING: Should a purchaser have an offer accepted, they will need to meet our legal requirements under Anti Money Laundering Regulations (AML).
We use a specialist third party service to verify your information and the cost of these checks is £30 per person, which is paid in advance and none refundable.
Payment is made when a sale is agreed and prior to a memorandum of sale being produced.
Living Room 7.89m x 3.48m - 25'11" x 11'5" Dining Room 5.82m x 2.68m - 19'1" x 8'10" Kitchen Diner 4.87m x 3.17m - 15'12" x 10'5" Utility Room 5.88m x 2.65m - 19'3" x 8'8" Conservatory 5.82m x 2.85m - 19'1" x 9'4" WC 2.21m x 0.97m - 7'3" x 3'2" Garage 4.83m x 3.31m - 15'10" x 10'10" Garden Room 6.16m x 3.31m - 20'3" x 10'10" Master Bedroom with Ensuite 7.89m x 3.49m - 25'11" x 11'5" Ensuite Shower Room 2.23m x 0.97m - 7'4" x 3'2" Bedroom 2 4.28m x 3.01m - 14'1" x 9'11" Bedroom 3 3.61m x 3.01m - 11'10" x 9'11" Bathroom 2.45m x 2.38m - 8'0" x 7'10"
Value & comps
No previous sales on record.
Returns
Set an offer; the calculator follows it.
We're still gathering serviced-accommodation data for this area.
Archie refurb estimate: a Pro feature
0.0% below asking
This is not financial or investment advice. Prop AI Deals is not authorised by the Financial Conduct Authority (FCA) to provide investment advice.
All investment calculators, property analyses, and AI-generated insights are for informational purposes only. Property investment carries risk and may result in financial loss. All calculations should be independently verified and you should consult with FCA-authorised financial advisors before making any investment decisions.
Past performance does not guarantee future results. Tax implications vary by individual circumstances.
Deal
Properties like this can earn 2–3x BTL yields when converted to HMO, with retrofit costs around £10k/room. Sign in to see the full tier, yield projection, and cost breakdown.
Commercial properties like this can earn 30-50% higher yields when converted to residential under Class MA / Q / P / PA, with prior approval costing ~GBP 96/unit. Sign in to see the recommended route, yield uplift, and cost breakdown.
BRRR-suited properties can recycle 80-100% of investor capital on refi, leaving a high-yielding rental with most of the money out. Sign in to see the refurb cost stack, ARV projection, and refinance maths.
Detached + large garden = sub-division play. Pro tier unlocks the tier badge, plot size, uplift estimate, and regional land benchmark.
Short-lease flats trade at deep discount, but extending under the 1993 Act often costs far less than the discount. Pro tier unlocks the tier badge, premium breakdown, long-lease ARV and arbitrage maths.
See projected short-stay revenue vs a vanilla BTL for this property.
See real sub-let margins (HMO room rates & SA nightly rates) vs the landlord rent.
Area
Agent & docs

FAQ
About Roberts Way, Sandal, Wakefield, West Yorkshire, WF2
Explore nearby