3-bedroom terraced house · BA1 7HH
Listing removedListed 559 days
Opportunity summary
See Archie’s verdict, returns by strategy and what to check before viewing.
About
Setting the scene Nestled on the northeast side of Bath, Northend village in Batheaston offers a charming blend of tranquillity and convenience.
Location is everything, and this charming property delivers on that front. With local amenities just a leisurely stroll away, you'll have everything you need within easy reach.
Gather café provides artisan coffees and delicious brunches, Robbie’s plaice for Fish and Chips and Italian sweet treats and a local convenience store.
For any medical needs you have the local GP surgery and Boots Pharmacy. There’s a local vet and dentist too.
This property is surrounded by picturesque countryside, Northend and the St Catherine’s Valley, offering idyllic walking routes right to your doorstep.
If you decide to venture beyond the neighbourhood, the bus stop is a short walk, ready to whisk you off into Bath’s city centre only 3 miles away.
For commuters, Batheaston is an ideal location for the M4 motorway and Chippenham and Bath Spa train stations.
There are some excellent local primary schools including Bathford, Batheaston and Bathampton, with excellent bus routes to Secondary and Independent Schools in both Bath and Wiltshire.
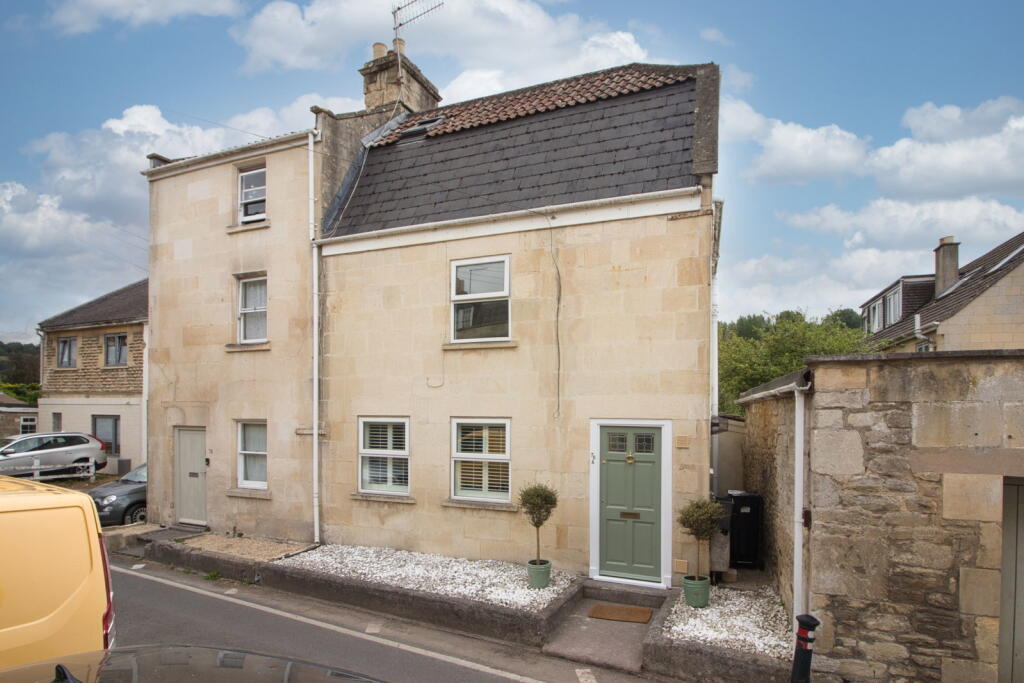
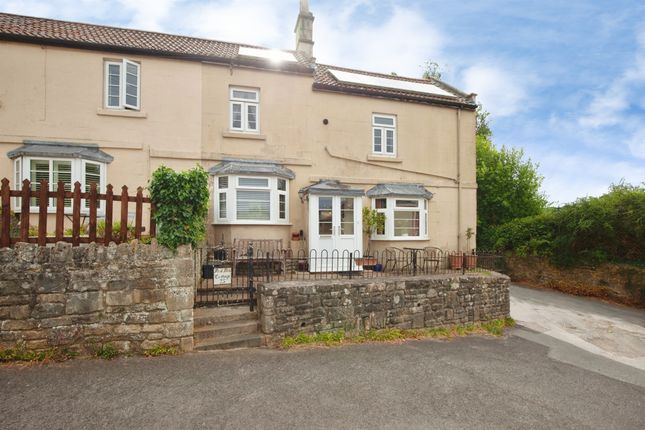
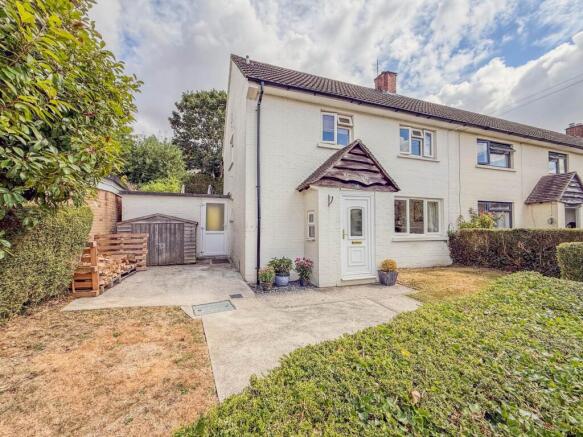
The Property Immaculately presented, this renovated and converted Freehold property is a charming mid-terrace three-bedroom cottage nestled in the row of 'Eastern Cottages' built in 1929.
The property offers a tranquil escape close to Chris Rich's Farm Shop and at the foot of Solsbury Hill.
Enjoy the stunning views from the loft conversion added in 2019, while the stylish kitchen diner, converted in the same year, offers a perfect space for entertaining.
With charming features including a woodburner, decorative and working fireplaces, stripped wooden floors and doors, this home exudes warmth and character.
This property offers both a peaceful retreat and a practical location for daily living.
The property boasts a charming tiered garden, complete with a pond, herb garden, mature trees and shrubs, providing a picturesque outdoor oasis.
EPC Rating: D Hallway You’re welcomed into this home through a generous and inviting entrance hall, where natural light pours in through the front door, creating a bright and airy first impression.
The space features beautifully preserved original wooden floorboards, stylish décor, and a contemporary radiator that adds a modern touch.
Freshly painted and thoughtfully laid out, there's ample room storage.
Reception Room 3.71m x 3.71m Welcoming front-aspect sitting room featuring a charming original working fireplace with a tiled surround, elegant sash windows, and a soft oat-coloured carpet for a warm and inviting feel.
Kitchen / Dining Room 4.76m x 7.26m Spacious kitchen-dining room, completed in 2019, featuring blue-grey shaker-style cabinets, white granite worktops, and a double butler sink.
Includes an integrated AEG dishwasher, Bosch double oven with warming plate, Bosch electric induction hob with a modern extractor, integrated fridge freezer, and plumbing for a water softener.
A bright space with a Velux window, three garden-facing windows with custom roller blinds, and adjustable spotlights.
The dining area accommodates a large table, with French doors opening to the patio and pond.
A working wood burner is set within charming alcoves, and a generous under-stairs cupboard with automatic lighting provides additional storage.
Bedroom Two 3.6m x 3.7m Generous-sized first-floor double bedroom with a bright front aspect and a charming decorative fireplace.
Features an alcove with space for a free-standing double wardrobe.
Bedroom Three 3.42m x 3.71m Bright double bedroom overlooking the garden, featuring a charming decorative fireplace and space for a large shelving unit in the alcove.
Bedroom One 4.86m x 5.4m The loft was converted in 2019, to create an inviting double bedroom with space for a large double bed, office desk, and free-standing double wardrobe.
To the back you have stunning views looking out over the garden and onto Solsbury Hill. While at the front the Velux windows offer views over the valley.
Additional storage is available in the eaves, accessed via two doors.
This bright and airy room also benefits from an en-suite with a handheld shower, vanity sink cabinet, ceramic wood-effect tiles, and a heated towel rail.
Bathroom A stylish and functional bathroom featuring a bath with an overhead shower, a sleek floating sink with a mirrored storage unit, and a sash window with privacy glass.
The wood-effect ceramic tiled flooring adds warmth and elegance to the space.
Rear Garden The charming tiered south facing rear garden features a beautiful cherry tree, bay tree, two acers, and a Buddleia, creating a lush and colourful retreat.
A tranquil pond with water feature is home to fish and frogs, creating a serene atmosphere. At the top of the garden is a large shed with a herb garden in front.
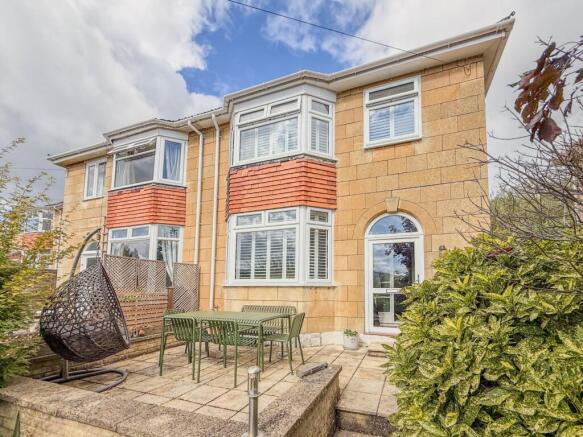
Generous flower beds provide seasonal interest, while a spacious patio is perfect for outdoor seating and entertaining.
Value & comps
No previous sales on record.
Returns
Set an offer; the calculator follows it.
We're still gathering serviced-accommodation data for this area.
Archie refurb estimate: a Pro feature
0.0% below asking
This is not financial or investment advice. Prop AI Deals is not authorised by the Financial Conduct Authority (FCA) to provide investment advice.
All investment calculators, property analyses, and AI-generated insights are for informational purposes only. Property investment carries risk and may result in financial loss. All calculations should be independently verified and you should consult with FCA-authorised financial advisers before making any investment decisions.
Past performance does not guarantee future results. Tax implications vary by individual circumstances.
Deal
Properties like this can earn 2–3x BTL yields when converted to HMO, with retrofit costs around £10k/room. Sign in to see the full tier, yield projection, and cost breakdown.
Commercial properties like this can earn 30-50% higher yields when converted to residential under Class MA / Q / P / PA, with prior approval costing ~GBP 96/unit. Sign in to see the recommended route, yield uplift, and cost breakdown.
BRRR-suited properties can recycle 80-100% of investor capital on refi, leaving a high-yielding rental with most of the money out. Sign in to see the refurb cost stack, ARV projection, and refinance maths.
Detached + large garden = sub-division play. Pro tier unlocks the tier badge, plot size, uplift estimate, and regional land benchmark.
Short-lease flats trade at deep discount, but extending under the 1993 Act often costs far less than the discount. Pro tier unlocks the tier badge, premium breakdown, long-lease ARV and arbitrage maths.
See projected short-stay revenue vs a vanilla BTL for this property.
See real sub-let margins (HMO room rates & SA nightly rates) vs the landlord rent.
Area
Agent & docs

FAQ
About Seven Acres Lane, Batheaston, BA1
Explore nearby