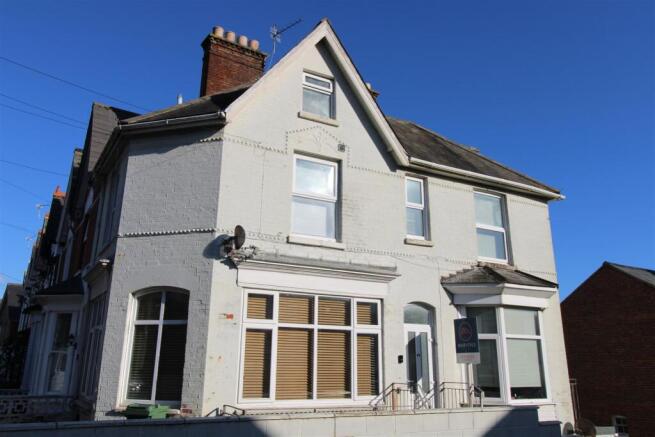
3-bedroom semi-detached house · PO32 6DS
Under offerListed 182 days
Opportunity summary
See Archie’s verdict, returns by strategy and what to check before viewing.
About
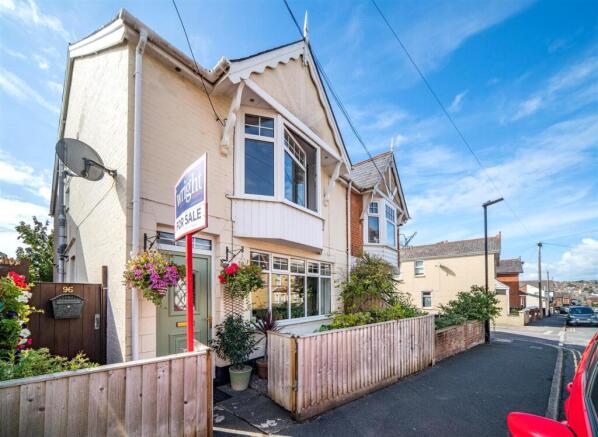
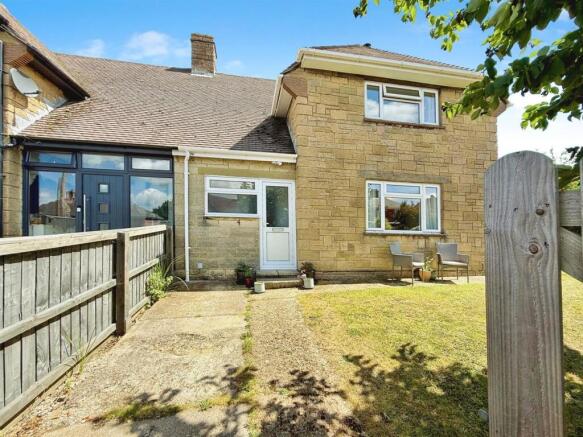
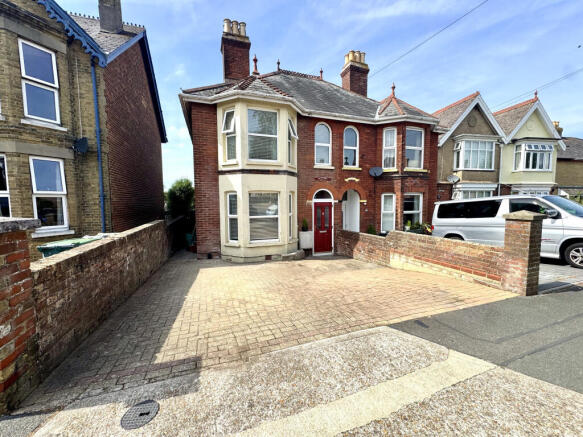
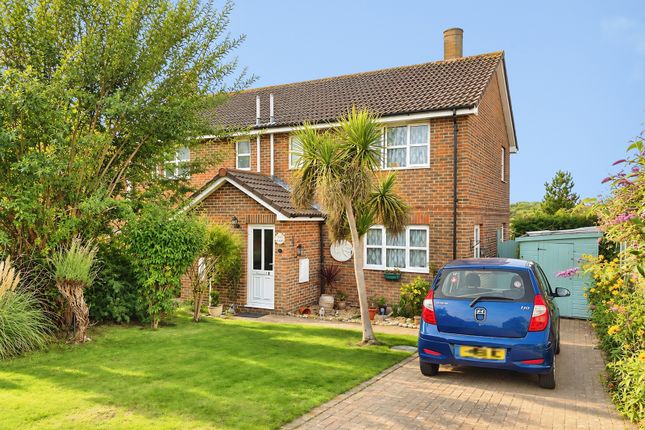
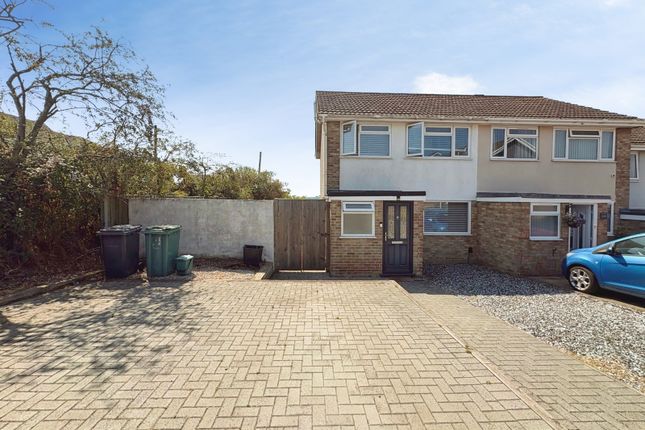
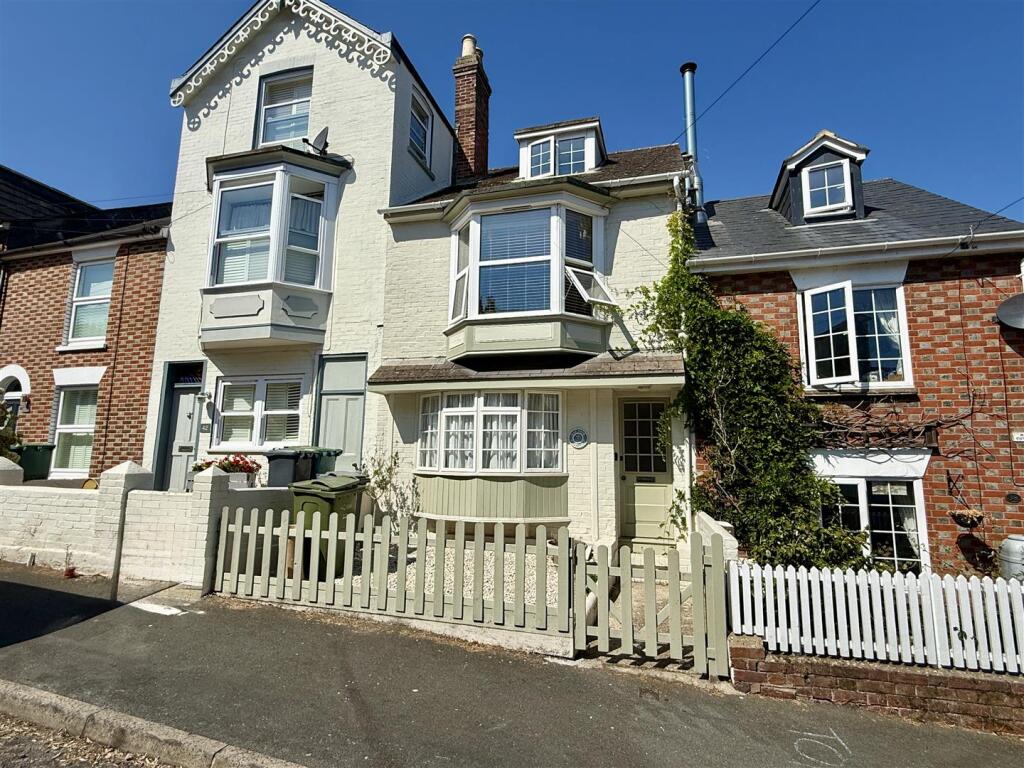
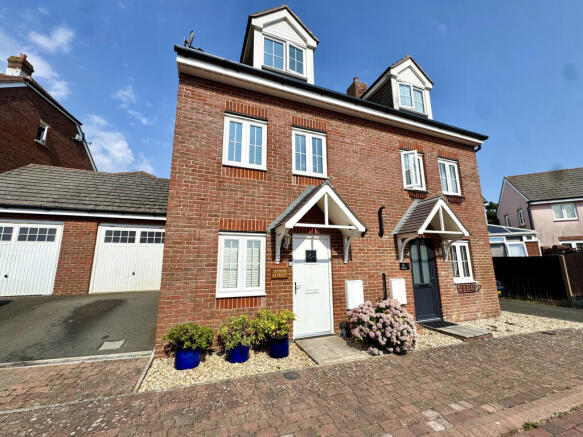
This charming traditional semi-detached home is brimming with original period character and offers generously proportioned, versatile accommodation ideally suited to modern family living.
Arranged over multiple floors, the property provides three well-sized double bedrooms, all offering comfortable and flexible space, along with an additional attic room which could serve as a home office, hobby room or occasional bedroom.
The ground floor features two spacious reception rooms, both full of character, providing excellent flexibility for use as a sitting room, dining room, or family space depending on individual needs.
At the heart of the home is a large, well-appointed kitchen offering ample workspace and storage, with plenty of room for informal dining.
This is further complemented by a separate utility room, adding valuable practicality and keeping household tasks neatly tucked away.
The property also benefits from both a family shower room and a private en-suite bathroom, ensuring convenience and ease for busy households.
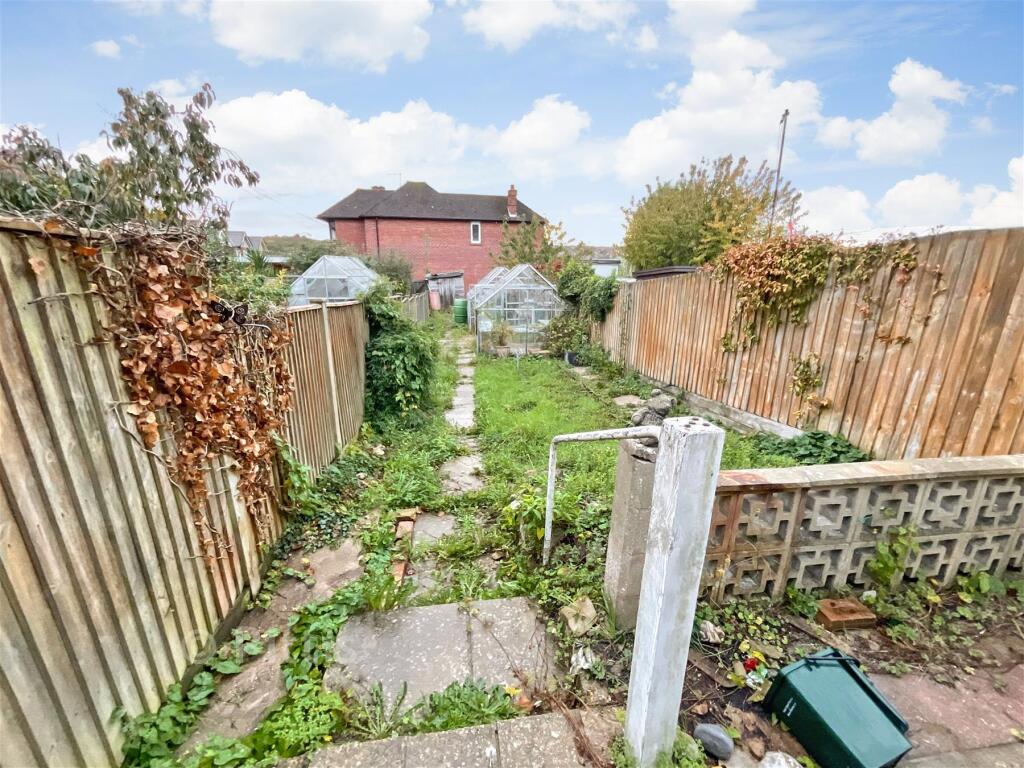
Externally, the home continues to impress with a substantial south-facing rear garden, providing a wonderful outdoor space to enjoy throughout the day.
Ideal for families, gardening enthusiasts or those who enjoy entertaining, the garden offers plenty of potential for further landscaping or outdoor features.
Positioned within a peaceful and established residential area, the property enjoys a quiet setting while remaining conveniently close to a range of local schools, shops and everyday amenities.
In addition, the location offers excellent access to wider transport links across the island, as well as convenient connections to the mainland, making it a practical choice for commuters and those who travel regularly.
Combining character features with spacious and adaptable living accommodation, this delightful home presents a fantastic opportunity for buyers seeking a property with both charm and convenience.With original features, such as beautiful fireplaces, picture rails throughout and traditional for this period of home, high ceilings.
Porch Original tiled flooring. A great place for hanging coats and for shoe storage. Stained glass feature wooden door and window, leading into the entrance hall.
Entrance Hall A split level, welcoming entrance hall offering space and an understair area, ideal for a desk and office space or extra storage. Stairs to first floor landing. Radiator.
Built in understair storage cupboard. Step down to lower hall. Window to dining room. Door to kitchen. Door to lounge.
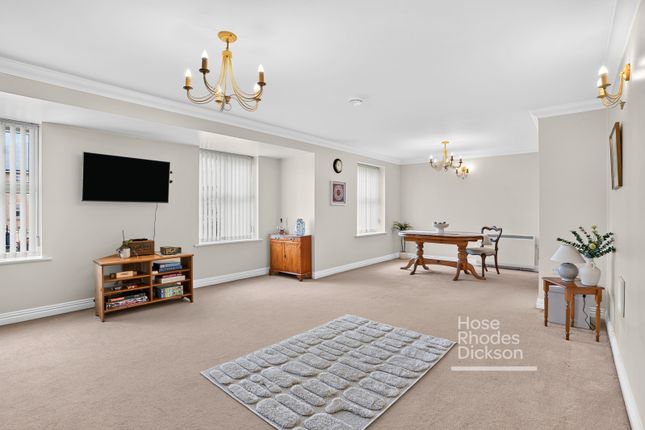
Lounge 3.51m x 3.78m A charming lounge with a bay window to the front aspect. A coal effect gas fire is inset in a feature wooden fireplace surround. Radiator.
Decorative ceiling rose with pendant light. Kitchen 3.06m x 3.53m A modern fitted kitchen with white high gloss wall and base units. Double glazed window to side.
Granite effect worktops. Splashback tiles. Stainless steel 1.5 bowl sink with mixer tap and drainer. Electric double oven with gas hob and extractor hood over. Tiled floors. Radiator.
Archway through to dining room. Door to utility room. Utility Room 1.5m x 2.59m A useful space providing an area for ample appliances.
Three white gloss built in units, one with a pull out storage system. Granite effect worktop over appliance space. Plumbing for washing machine and dishwasher. Window to side and rear. Door to garden.
Dining Room 3.3m x 4.34m A beautiful room, with plenty of natural light coming from the bay windows and door, overlooking the garden. Wood flooring.
Exposed brick fireplace with a feature gas stove ( currently not in use) Built in wooden and glass display cabinets into the recess of the fireplace. Radiator.
First Floor Landing Doors to bedrooms and shower room. Staircase to loft room.
Bedroom One 3.51m x 4.19m Length Into Bay window A spacious double bedroom with plentiful built in storage. A double glazed bay window to the rear, overlooking the garden. Radiator.
Laminate wood flooring. Overbed storage cupboards. Door to En-suite bathroom. Ceiling fan and light.
Ensuite Bathroom The main feature of this room is the stunning fireplace, giving a sense of cosiness and character.
A modern three piece bathroom suite, comprising of a bath with rain shower over. A separate detachable, handheld shower provides extra convenience. Vanity sink unit. Cupboard housing boiler.
The W.C is enclosed in a wall unit. Heated towel rail. Tiled floors. Part tiled walls.
Bedroom Two 3.53m x 3.96m length measurement into bay A further large double bedroom, with a bay window to the front aspect. Further feature fireplace. Laminate wood flooring.
Two radiators. Bedroom Three 2.52m x 3.53m A third double bedroom. Double glazed window to side. A wooden built in wardrobe with storage above. Period feature fireplace. Radiator.
Shower Room Recently re-fitted shower room. Obscured glass window to the front. Enclosed shower enclosure with electric shower. Close coupled toilet. Vanity wash basin. Tiled walls and floors.
Extractor fan. Radiator.
Loft Room/ Office 4.4m x 6.75m A multi use area with great potential for further sleeping accommodation, an office, playroom or simply for an abundance of extra storage space.
Fully boarded. plentiful eaves storage. Skylight to the side aspect. Power and light. Front Garden A brick and gated frontage, opens to a traditional tiled path, leading to the porch.
Wooden front door opening to the porch. A path to a gated side access to the garden and utility room.
Rear Garden At approximately 100 f long, this south facing garden provides many different areas, fabulous for any keen gardeners, but also a great secure place for children and pets.
With a patio leading out from the dining room, onto a lawn area with a further circular patio.
Flower beds border the whole garden, with a wide range of flowers and plants, including lavender and rosemary. Fruit trees are spread throughout.
A vegetable patch is found in a raised bed through the archway leading to the top part of the garden, where there is also a greenhouse, a small pond, shed and compost area.
Gated side access to the front and bin area.
Value & comps
No previous sales on record.
Returns
Set an offer; the calculator follows it.
We're still gathering serviced-accommodation data for this area.
Archie refurb estimate: a Pro feature
0.0% below asking
This is not financial or investment advice. Prop AI Deals is not authorised by the Financial Conduct Authority (FCA) to provide investment advice.
All investment calculators, property analyses, and AI-generated insights are for informational purposes only. Property investment carries risk and may result in financial loss. All calculations should be independently verified and you should consult with FCA-authorised financial advisors before making any investment decisions.
Past performance does not guarantee future results. Tax implications vary by individual circumstances.
Deal
Properties like this can earn 2–3x BTL yields when converted to HMO, with retrofit costs around £10k/room. Sign in to see the full tier, yield projection, and cost breakdown.
Commercial properties like this can earn 30-50% higher yields when converted to residential under Class MA / Q / P / PA, with prior approval costing ~GBP 96/unit. Sign in to see the recommended route, yield uplift, and cost breakdown.
BRRR-suited properties can recycle 80-100% of investor capital on refi, leaving a high-yielding rental with most of the money out. Sign in to see the refurb cost stack, ARV projection, and refinance maths.
Detached + large garden = sub-division play. Pro tier unlocks the tier badge, plot size, uplift estimate, and regional land benchmark.
Short-lease flats trade at deep discount, but extending under the 1993 Act often costs far less than the discount. Pro tier unlocks the tier badge, premium breakdown, long-lease ARV and arbitrage maths.
See projected short-stay revenue vs a vanilla BTL for this property.
See real sub-let margins (HMO room rates & SA nightly rates) vs the landlord rent.
Area
Agent & docs
FAQ
About Oakfield Road, East Cowes, Isle of Wight
Explore nearby