We've tightened what earns a Pursue. A home now needs a published valuation, a strategy that still makes money after real running costs and lender stress tests, and no listing problems that would stop a mortgage. You'll see fewer Pursues, and each one has been checked harder.
See how verdicts work6-bedroom detached house · LD1 5SE
For saleListed 620 days
Opportunity summary
See Archie’s verdict, returns by strategy and what to check before viewing.
About
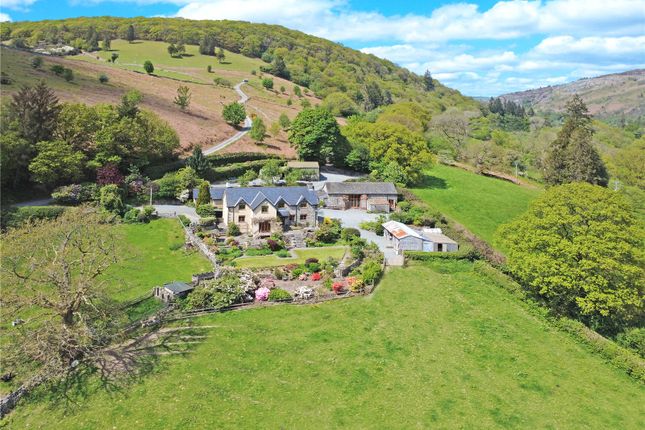
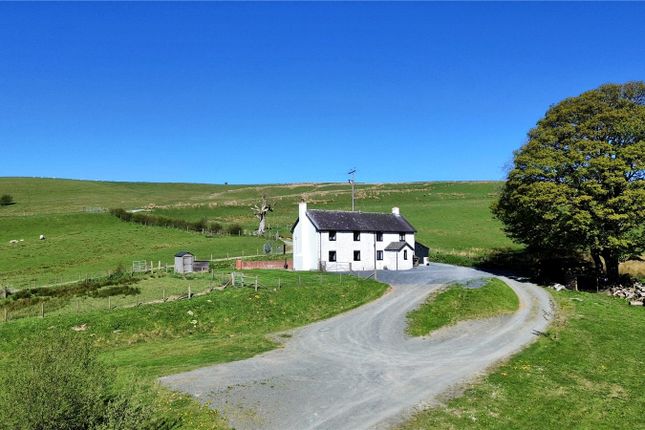
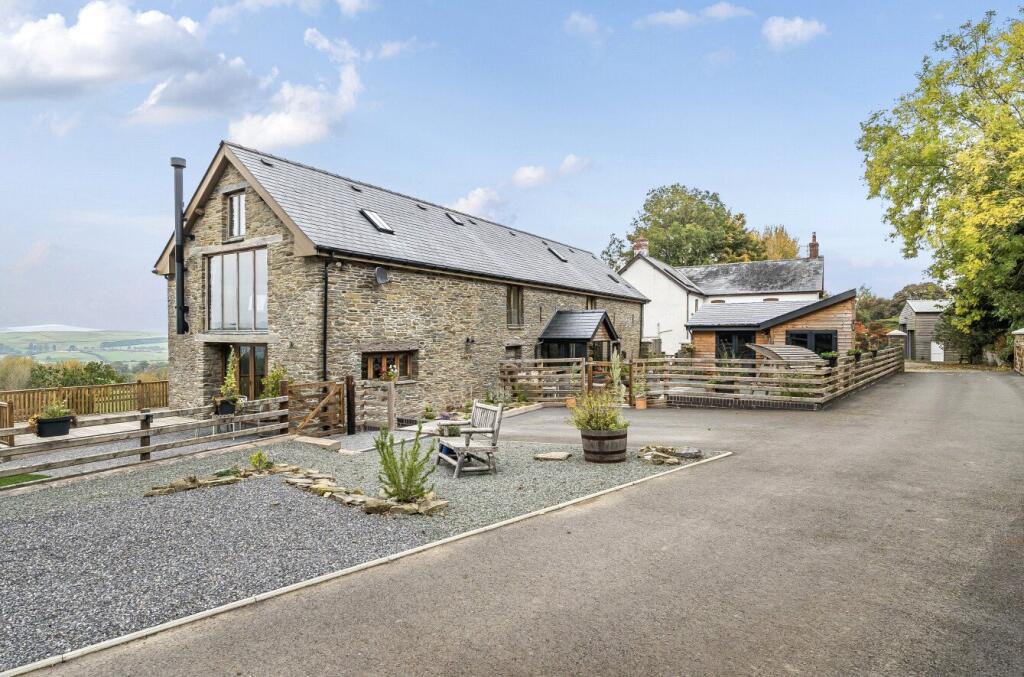
An impressive 17th-century gentry house set within 8.5 acres of exquisite gardens and grounds, this remarkable property is steeped in history and charm.
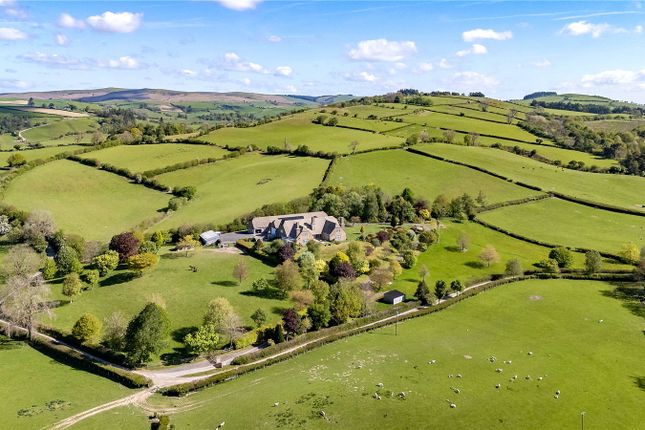
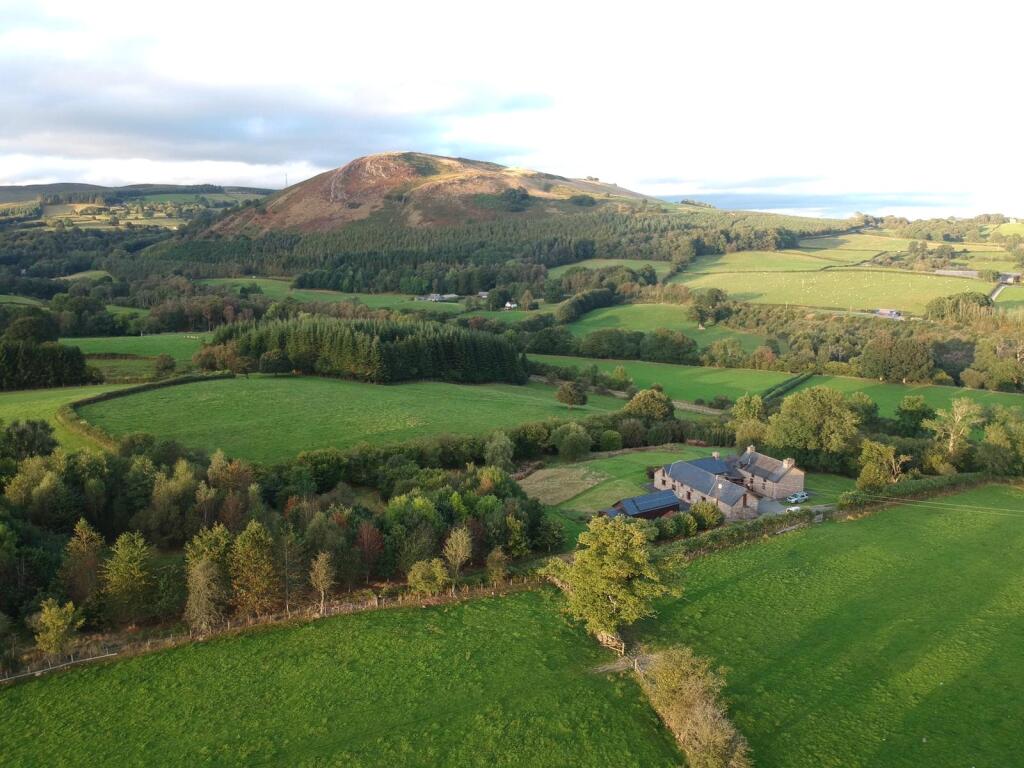
Nestled in one of the area’s most picturesque valleys, surrounded by breathtaking hills and rolling landscapes, it’s no wonder the current owners have cherished this home for over 30 years.
With six bedrooms and an abundance of character features, including exposed timber beams and natural stonework, this period residence is truly special.
The enchanting gardens are a standout feature, offering a harmonious blend of formal elegance and serene spaces for relaxation.
Description This Grade II listed 17th-century gentry house, formerly known as Glascwm Court, is a rare and remarkable find.
Brimming with charm and character, it offers an abundance of space while preserving the essence of its historic past.
Notable features include an elegant 18th-century dog-leg staircase and an exposed close-studded partition, reflecting its architectural significance and the changes made in the 1800s.
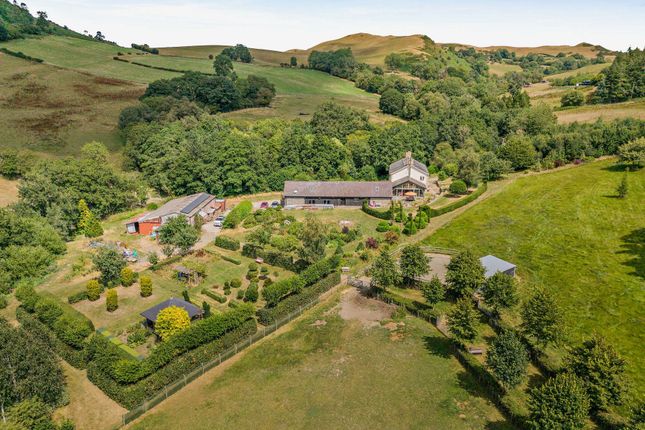
Set within approximately 8.5 acres of gardens and grounds, the property is a haven for nature lovers and gardening enthusiasts alike.
The grounds are divided into several enclosures, including areas of pasture, a small orchard, and formal and informal gardens perfect for relaxation.
Adding to its appeal, the upper garden features a pair of charming shepherd's huts, ideal for guest accommodation or a unique home office.
Location Glascwm is a charming hamlet nestled in the heart of the Radnorshire Hills, an area celebrated for its natural beauty and tranquil countryside.
Home to a collection of cottages, larger houses, and a historic church, this peaceful setting offers a true taste of rural life.
Conveniently located, Glascwm is approximately equidistant from Hay-on-Wye, Kington, and Builth Wells, all within a 20-minute drive and providing a range of market town amenities.
Hay-on-Wye, famed for its literary heritage and delightful bookshops, is a must-visit, while Builth Wells offers schools, shops, and excellent transport links, including direct trains to Swansea and Shrewsbury with connections to the national rail network.
For those seeking city conveniences, Hereford lies around 25 miles from Glascwm, and Cardiff is less than 60 miles away.
The area is a haven for outdoor enthusiasts, with spectacular countryside walks and abundant wildlife right on the doorstep.
Walk Inside The property is approached via a charming covered porch with glazed French doors opening into a bright and airy sunroom/entrance hall.
This welcoming space is bathed in natural light, enhanced by a feature part-glazed roof.
A small set of steps leads to a practical boot room-perfect for storing muddy coats and boots-while a further door provides access to a ground-floor cloakroom.
The elegant flagstone flooring, warmed by underfloor heating, seamlessly extends through to the spacious reception room.
This superb entertaining space features a fireplace with an inset wood burner and a rear-facing window with traditional shutters.
To the rear, an opening leads via a small flight of steps to the hallway, which benefits from a door to the rear garden, a traditional timber staircase to the first floor, an understairs cupboard, and access to the library.
The library is a characterful retreat, boasting timber flooring, a feature stone fire breast with an inset classic wood burner, (truncated) The kitchen continues the traditional feel with flagstone flooring and a range of units, including an inset sink and an Aga range-an iconic feature of any country home.
Adjacent is a useful utility room with an additional inset sink, plumbing for a dishwasher, and space for white goods.
Off the entrance hall, a further door leads to an additional reception room, currently used as an art studio, complete with a rear store room featuring an inset sink.
First Floor The staircase ascends to the first-floor landing, which is beautifully enhanced by traditional timber floorboards.
From here, access is provided to two spacious double bedrooms, both featuring exposed floorboards and ensuite bathrooms complete with a bath, W.C., and pedestal sink.
An inner landing leads to two additional bedrooms, including the impressive dual-aspect master suite.
This generously sized room boasts an ensuite bathroom featuring a bath, corner shower, W.C., and pedestal sink.
Adjacent to the master bedroom is a dressing room with built-in wardrobes, along with a family bathroom comprising a shower, W.C., and pedestal sink.
Second Floor The elegant staircase continues to the second floor, revealing two further characterful bedrooms, each with exposed beams and built-in wardrobes.
One of these rooms also benefits from a dressing room and a W.C., and is currently utilised as an office suite, offering an ideal work-from-home space.
Outside Nestled within approximately 8.5 acres of gardens and grounds, this exceptional property offers a perfect blend of formal and informal outdoor spaces.
The gardens feature patio seating areas, lawns adorned with mature shrubs, and a dedicated vegetable patch-ideal for gardening enthusiasts.
The land is thoughtfully divided into several enclosures, including pasture and a small orchard, making it an excellent setting for keeping sheep, goats, or chickens.
Adding to its unique charm, the upper garden hosts two charming shepherd’s huts, perfect for guest accommodation or a distinctive home office.
A true haven for nature lovers and those seeking a tranquil countryside retreat.
Note Mobile & Internet Coverage: Please note that there is no mobile signal at this property; prospective purchasers are advised to make their own enquiries with Ofcom to verify mobile network coverage in the area:
Value & comps
No previous sales on record.
Returns
Set an offer; the calculator follows it.
Short-let licence or registration needed
We're still gathering serviced-accommodation data for this area.
Archie refurb estimate: a Pro feature
0.0% below asking
This is not financial or investment advice. Prop AI Deals is not authorised by the Financial Conduct Authority (FCA) to provide investment advice.
All investment calculators, property analyses, and AI-generated insights are for informational purposes only. Property investment carries risk and may result in financial loss. All calculations should be independently verified and you should consult with FCA-authorised financial advisers before making any investment decisions.
Past performance does not guarantee future results. Tax implications vary by individual circumstances.
Deal
Properties like this can earn 2–3x BTL yields when converted to HMO, with retrofit costs around £10k/room. Sign in to see the full tier, yield projection, and cost breakdown.
Commercial properties like this can earn 30-50% higher yields when converted to residential under Class MA / Q / P / PA, with prior approval costing ~GBP 96/unit. Sign in to see the recommended route, yield uplift, and cost breakdown.
BRRR-suited properties can recycle 80-100% of investor capital on refi, leaving a high-yielding rental with most of the money out. Sign in to see the refurb cost stack, ARV projection, and refinance maths.
Detached + large garden = sub-division play. Pro tier unlocks the tier badge, plot size, uplift estimate, and regional land benchmark.
Short-lease flats trade at deep discount, but extending under the 1993 Act often costs far less than the discount. Pro tier unlocks the tier badge, premium breakdown, long-lease ARV and arbitrage maths.
See projected short-stay revenue vs a vanilla BTL for this property.
See real sub-let margins (HMO room rates & SA nightly rates) vs the landlord rent.
Area
Agent & docs

FAQ
About The Yat,, Glascwm, Powys
Explore nearby