We've tightened what earns a Pursue. A home now needs a published valuation, a strategy that still makes money after real running costs and lender stress tests, and no listing problems that would stop a mortgage. You'll see fewer Pursues, and each one has been checked harder.
See how verdicts work5-bedroom detached house · LD1 6ND
For saleListed 480 days
Opportunity summary
See Archie’s verdict, returns by strategy and what to check before viewing.
About
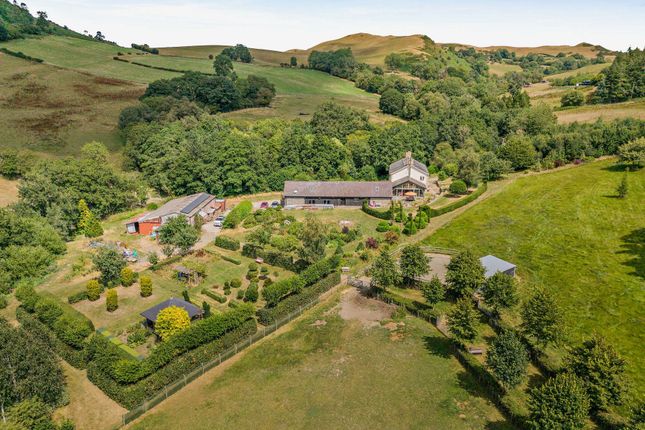
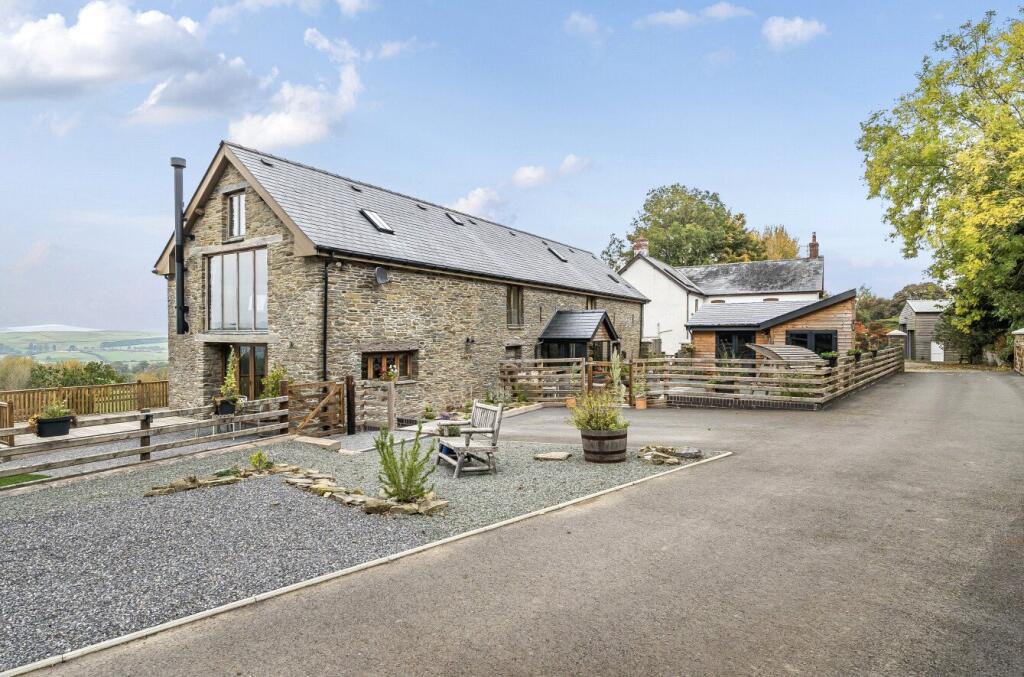
Traditional farmhouse and barns sympathetically converted into spacious and flexible 5 bedroom home with 4 large reception rooms, large kitchen/diner & 4 bathrooms.
This Wye Valley property features large office, 2 utility rooms, large garage with granary above, detached stable, storage sheds, gardens and grounds extending to 3.77 acres.
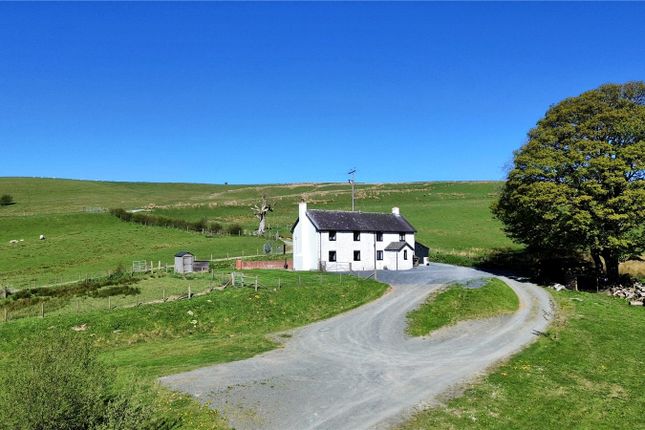
Accessed along the former route of the Mid Wales railway line, it is situated in open farmland approximately 100ft above the River Wye and offers spectacular views of the Wye Valley and surrounding Welsh mountains.
EPC - E.
Canopy Porch With brick set flooring and double glazed door to; Kitchen/Breakfast Room Offering extensive fitted wall and base cupboards, Stanley oil fired range cooker providing central heating and hot water, Stoves electric cooker, plumbing for dishwasher, slate floor, tiled splashbacks, beamed ceiling, exposed oak timbers, built in pantry with light and shelving, double glazed window and door to rear and door to; Dining Room Originally two separate rooms, now features two inglenook fireplaces each with the original built-in bread ovens to side.
One houses the original farmhouse kitchen range with tiled inlay, hearth, oven and hotplates. The other, housing a Villager wood burning stove on a stone slab hearth.
These features are complemented by original Welsh stone exterior walls, timber beams, skirting radiators, slate tiled floor and double glazed windows to two elevations.
Inner Hall A new wooden staircase to the first floor with storage beneath and complemented by original exposed timbers, slate tiled floor, radiator and double glazed windows to the central courtyard.
First Floor Galleried Landing With vaulted beamed ceiling, double glazed window to courtyard, fitted shelving and cupboard housing hot water cylinder.
Bedroom 1 This double bedroom features original vaulted and beamed ceiling and has made ingenious use of architectural spaces for hanging and storage.
With radiator, double glazed window to central courtyard and door to; En-Suite Bathroom The original vaulted and beamed ceiling continues through a half glazed partition from the bedroom and offers 4 piece bathroom suite including shower over bath, tiled walls, extractor fan, radiator and double glazed window to east elevation offering fantastic views of sunrise over the Wye Valley and mountains beyond.
Bedroom 2 With original exposed timbers, this double bedroom has wash basin, radiator, natural architectural spaces to house built-in drawers and storage areas and double glazed window to the east with far reaching views.
Bedroom 3 A charming double bedroom with radiator, exposed original timbers, built-in wardrobe and storage and double glazed window to the central courtyard.
Bathroom Offering panelled bath with shower attachment, W.C, wash basin, bidet, radiator, half tiled walls, extractor fan, fan heater, exposed timber and double glazed window overlooking the Wye Valley.
Ground Floor Utility Room With fitted low level cupboards with worktop over, stainless steel sink, plumbing for washing machine, space for dryer, radiator, underfloor heating, tiled walls and floor, double glazed windows to front and side overlooking gardens and door to; Wet Room With shower, W.C, wash basin, underfloor heating, tiled walls, extractor fan, fan heater and double glazed window to front with countryside views.
Reception Room Offering tiled floor with underfloor heating, Worcester air to air heat pump, vaulted beamed ceiling, exposed stonework, double glazed windows and doors to courtyard and side garden with stunning far-reaching views to Welsh hills and step up to; Lounge Over a split-level with wonderful vaulted beamed ceiling, exposed stone walling and timber framework, contemporary woodburning stove, Canadian birch and maple floor, underfloor heating and double glazed windows and doors to both courtyard and garden with stunning far reaching views.
Inner Hallway Canadian birch and maple flooring continues with underfloor heating, Worcester air to air heat pump and double glazed windows to courtyard. Split staircase to bedrooms 4 and 5.
Wine Cellar/Storage With tiled floor, shelving and external door.
Study With 2 radiators, shelving, Canadian birch and maple flooring, Toshiba air to air heat pump, 45 amp point, double glazed windows to rear and double glazed external door to gardens.
Bedroom 4 With skirting radiators, vaulted ceiling, timber flooring, exposed beams, extractor fan, fan heater, double glazed window to the west and door to; En-suite Offering panelled bath with electric shower and screen over, W.C, bidet, wash basin, radiator, Italian marble tiled walls, extractor fan, fan heater and double glazed window to west.
Bedroom 5 With skirting radiator, vaulted beamed ceiling, timber flooring, double glazed window to the west and door to; En-suite Offering panelled bath with shower attachment, W.C, bidet, wash basin, radiator, fan heater, tiled walls, extractor fan and double glazed window to the west.
Craft Room Offering fitted base cupboards, stainless steel sink, tiled floor and splashbacks, radiator and additional fan heater, extractor fan, 45 amp electrical point, double glazed windows, external door to central courtyard and door to; Garage With electric up and over car door, tiled floor, power and lighting.
First Floor Attic Rooms (Accessed externally via stone step) Two rooms with vaulted ceilings, double glazed windows to front, power and lighting.
Outside The property is approached beneath the former stone railway bridge along a hard stone road following the route of the former Mid Wales railway line.
The track is shared with surrounding grazing land and leads to the private driveway up to the house and gravel parking and turning area in the central courtyard.
This south-facing courtyard has stone edged flowering and herbaceous beds. Around the dwelling are grassed grounds which extend to the detached stable block.
The land was once all laid to pasture but has been, in part, planted with mixed native hardwood trees of various species by the current owners over the past 30 years to provide an attractive woodland area.
There are still clear grassed areas creating a wildflower meadow bordered on one side by a stream which could be used for grazing or potentially an ideal setting for glamping pods or shepherd's huts (subject to gaining any necessary permissions if applicable).
There is also a large pond which attracts an (truncated) Stable Block Comprising workshop with power, lighting, stainless steel sink, windows to sides and separate store, 2 stables and hay store/machinery store.
A separate timber building provides log storage.
Value & comps
No previous sales on record.
Returns
Set an offer; the calculator follows it.
Short-let licence or registration needed
We're still gathering serviced-accommodation data for this area.
Archie refurb estimate: a Pro feature
0.0% below asking
This is not financial or investment advice. Prop AI Deals is not authorised by the Financial Conduct Authority (FCA) to provide investment advice.
All investment calculators, property analyses, and AI-generated insights are for informational purposes only. Property investment carries risk and may result in financial loss. All calculations should be independently verified and you should consult with FCA-authorised financial advisers before making any investment decisions.
Past performance does not guarantee future results. Tax implications vary by individual circumstances.
Deal
Properties like this can earn 2–3x BTL yields when converted to HMO, with retrofit costs around £10k/room. Sign in to see the full tier, yield projection, and cost breakdown.
Commercial properties like this can earn 30-50% higher yields when converted to residential under Class MA / Q / P / PA, with prior approval costing ~GBP 96/unit. Sign in to see the recommended route, yield uplift, and cost breakdown.
BRRR-suited properties can recycle 80-100% of investor capital on refi, leaving a high-yielding rental with most of the money out. Sign in to see the refurb cost stack, ARV projection, and refinance maths.
Detached + large garden = sub-division play. Pro tier unlocks the tier badge, plot size, uplift estimate, and regional land benchmark.
Short-lease flats trade at deep discount, but extending under the 1993 Act often costs far less than the discount. Pro tier unlocks the tier badge, premium breakdown, long-lease ARV and arbitrage maths.
See projected short-stay revenue vs a vanilla BTL for this property.
See real sub-let margins (HMO room rates & SA nightly rates) vs the landlord rent.
Area
Agent & docs

FAQ
About Newbridge-On-Wye, Llandrindod Wells, Powys
Explore nearby