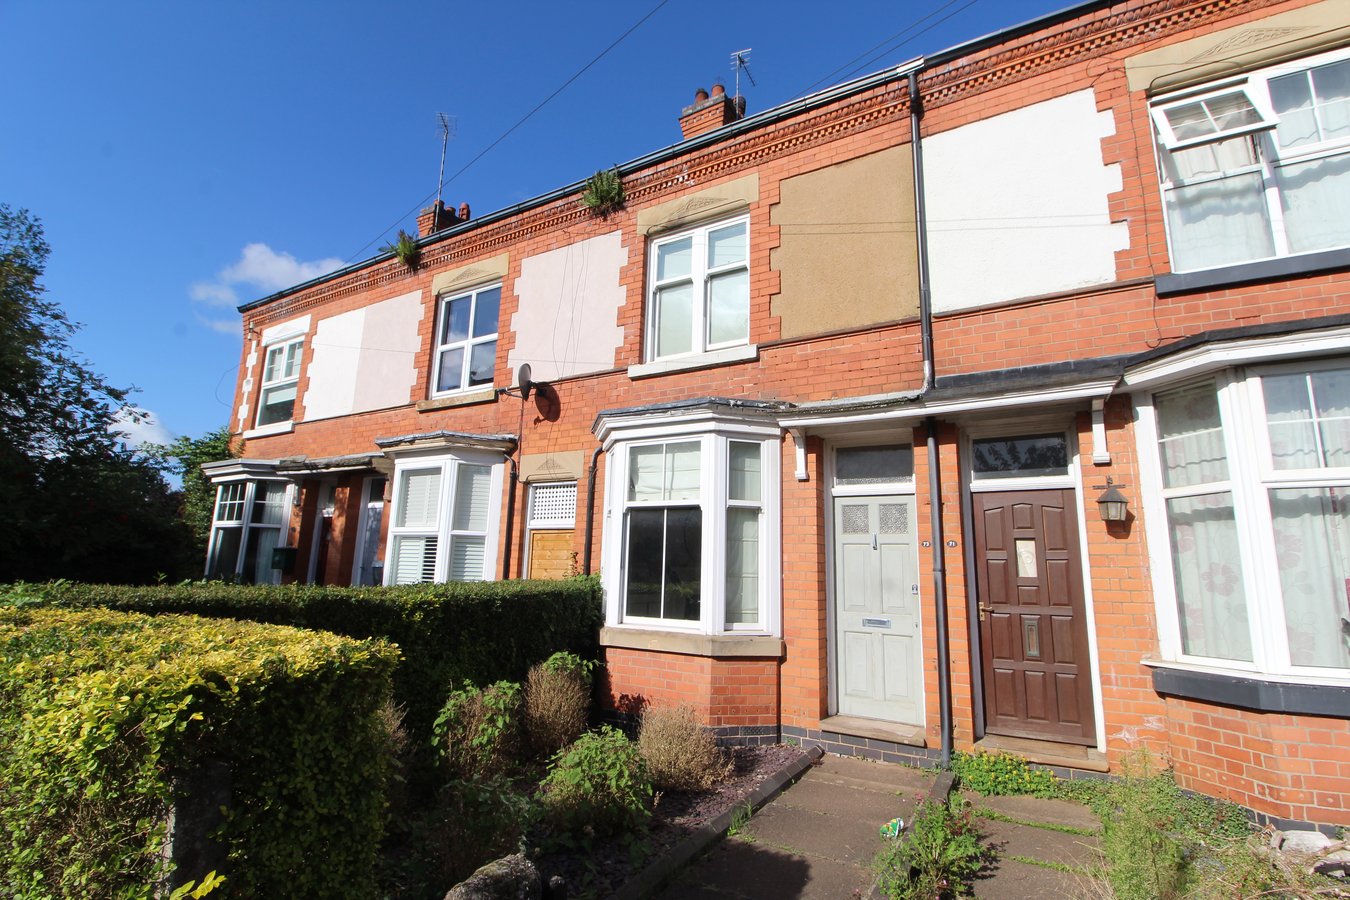
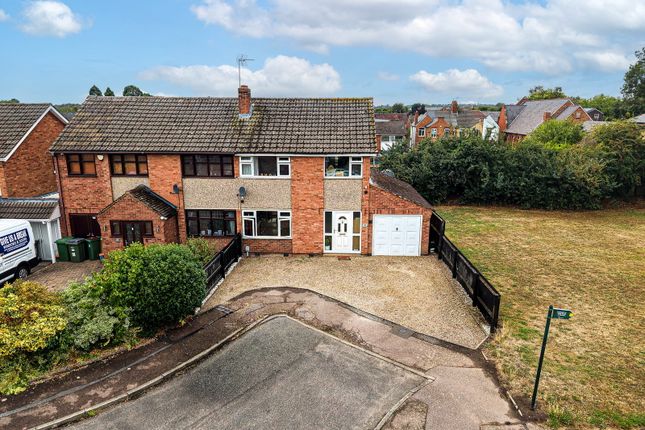
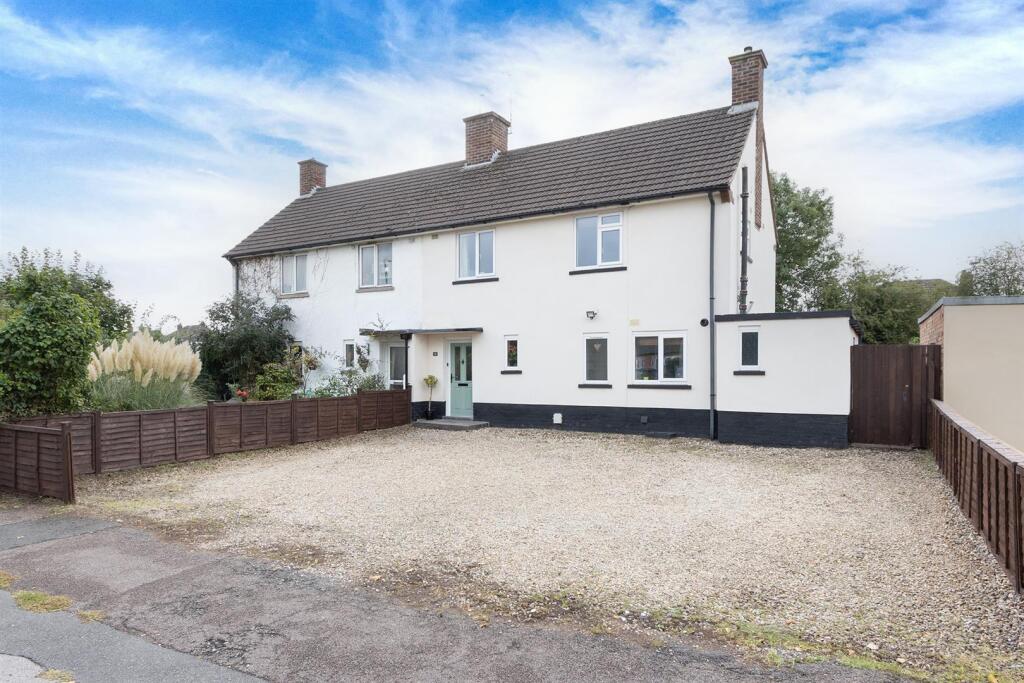
3-bedroom house · LE8 4BR
For saleReduced £5k (−1.9%) on 11 SepListed 119 days
Opportunity summary
See Archie’s verdict, returns by strategy and what to check before viewing.
About
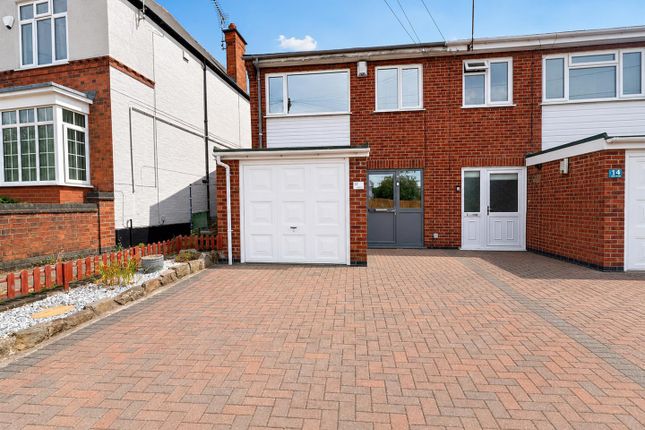
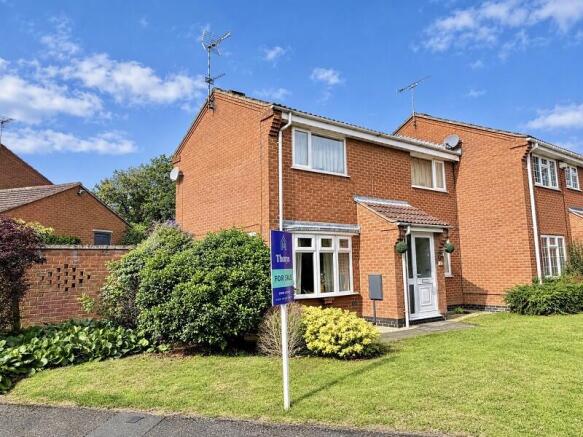
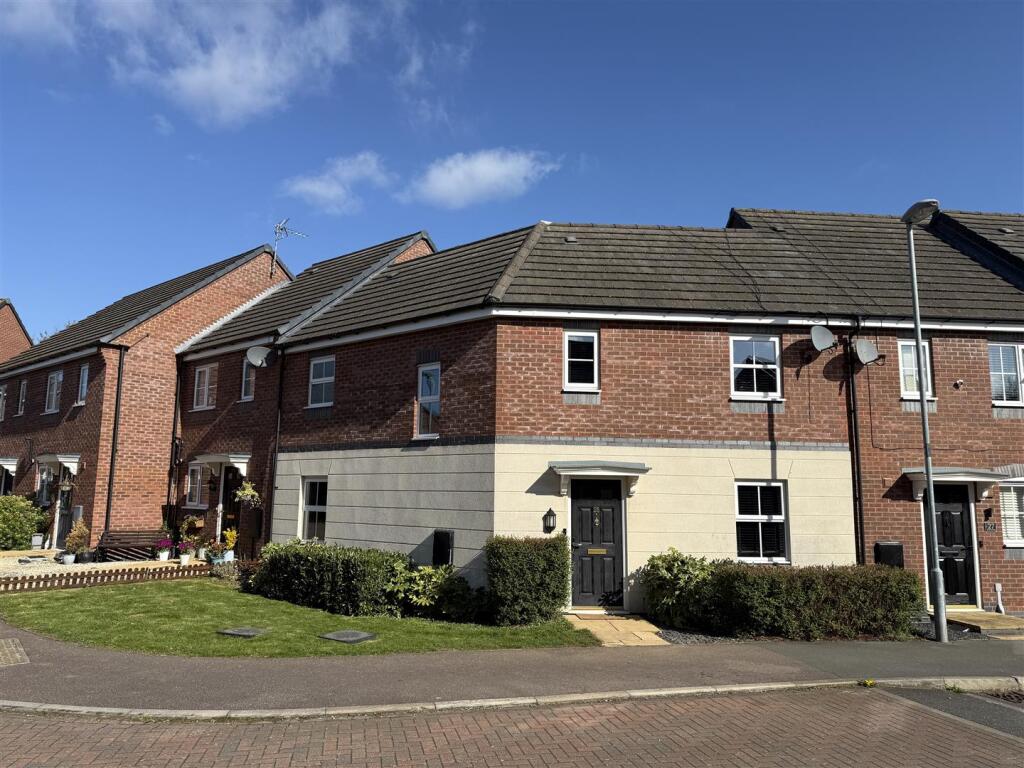
This exceptional three bedroom end town house, less than ten years old, offers modern living in a highly sought after location and is available with no onward chain.
Immaculately presented throughout, the property boasts a bright and spacious open plan living space that seamlessly combines the lounge, dining, and kitchen areas, creating an inviting atmosphere that is perfect for both relaxing and entertaining.
The contemporary kitchen is finished to a high standard, featuring sleek cabinetry, ample worktop space ensuring a practical yet stylish environment for culinary pursuits.
Upstairs, the generous master bedroom benefits from its own en-suite shower room, providing a private retreat, while two further well-proportioned bedrooms offer flexibility for family, guests, or home office use.
The main bathroom is tastefully appointed with modern fixtures and fittings, complementing the overall high standard of the interior.
Additional features include a convenient downstairs cloakroom and ample storage solutions throughout the home.
The property is further enhanced by a tandem driveway, providing off-road parking for multiple vehicles (ideal for families or those with visiting guests).
Located in a popular residential area, this home is ideally situated for access to local amenities, reputable schools, and excellent transport links, making it perfect for commuters and families alike.
The well-maintained interiors and neutral décor allow for immediate occupation, offering buyers the opportunity to move straight in and personalise the space to their own taste.
This is a rare opportunity to acquire a modern, low maintenance home in a thriving community, with the added advantage of no chain to simplify the purchasing process.
Early viewing is highly recommended to fully appreciate the quality and appeal of this outstanding property.
Please call to arrange your appointment and take the first step towards making this superb house your new home.
Entrance Hall (1.93m x 3.48m) With stairs off to the first floor, thermostat, telephone point, radiator and under stairs storage cupboard. Downstairs W.C.
(0.86m x 1.93m) Comprising wash hand basin, low flush w.c., tiled splash back, extractor and radiator.
Kitchen (3.48m x 2.57m) Comprising base and wall mounted units with complementary work surfaces, sink unit with drainer, tiled splash backs, gas hob, electric cooker and extractor hood, plumbing for washing machine, cupboard housing boiler, tiled floor and window to the front elevation.
Lounge Diner (4.45m x 4.67m) With French doors to the rear garden, window to the rear elevation and two radiators. Landing With radiator, airing cupboard and access to the loft.
Master Bedroom (4.12m x 2.59m) With thermostat, radiator and window to the rear elevation.
En-Suite (1.07m x 2.57m) Comprising shower cubicle, wash hand basin, low flush w.c., tiled splash backs, heated towel rail, extractor fan and tiled floor.
Bedroom (2.67m x 2.49m) With window to the front elevation and radiator. Bedroom (3.20m x 1.96m) With window to the rear elevation and radiator.
Bathroom (1.68m x 2.06m) Comprising panelled bath with shower over, wash hand basin, low flush w.c., tiled splash backs, shaver point, extractor fan, tiled floor, heated towel rail and window to the front elevation.
Garden Manicured rear garden with well stocked flower borders, patio area, garden shed, gated side access and a fenced surround. Garden The property has a tandem driveway to the side of the property.
Parking - Driveway The property has a tandem driveway.
Disclaimer Phillips George Sales & Lettings give notice that any particulars are not to be relied upon as a statement or representation of fact and do not constitute any part of an offer or a contract.
Intending purchasers must satisfy themselves by inspection or otherwise as to the correctness of each and any statements contained in these particulars.
Phillips George Sales & Lettings (nor any person in their employment) have authority to make any representation or warranty whatsoever in relation to any property.
None of the services, systems or appliances listed or shown in this specification have been tested by us and no guarantee as to their operating ability or efficiency is given.
All floorplans and dimensions have been provided as a guide for prospective buyers only, and should not be relied on as a true representation.
Value & comps
No previous sales on record.
Returns
Set an offer; the calculator follows it.
We're still gathering serviced-accommodation data for this area.
Archie refurb estimate: a Pro feature
0.0% below asking
This is not financial or investment advice. Prop AI Deals is not authorised by the Financial Conduct Authority (FCA) to provide investment advice.
All investment calculators, property analyses, and AI-generated insights are for informational purposes only. Property investment carries risk and may result in financial loss. All calculations should be independently verified and you should consult with FCA-authorised financial advisors before making any investment decisions.
Past performance does not guarantee future results. Tax implications vary by individual circumstances.
Deal
Properties like this can earn 2–3x BTL yields when converted to HMO, with retrofit costs around £10k/room. Sign in to see the full tier, yield projection, and cost breakdown.
Commercial properties like this can earn 30-50% higher yields when converted to residential under Class MA / Q / P / PA, with prior approval costing ~GBP 96/unit. Sign in to see the recommended route, yield uplift, and cost breakdown.
BRRR-suited properties can recycle 80-100% of investor capital on refi, leaving a high-yielding rental with most of the money out. Sign in to see the refurb cost stack, ARV projection, and refinance maths.
Detached + large garden = sub-division play. Pro tier unlocks the tier badge, plot size, uplift estimate, and regional land benchmark.
Short-lease flats trade at deep discount, but extending under the 1993 Act often costs far less than the discount. Pro tier unlocks the tier badge, premium breakdown, long-lease ARV and arbitrage maths.
See projected short-stay revenue vs a vanilla BTL for this property.
See real sub-let margins (HMO room rates & SA nightly rates) vs the landlord rent.
Area
Agent & docs

FAQ
About 8 Snow Avenue, Leicester
Explore nearby