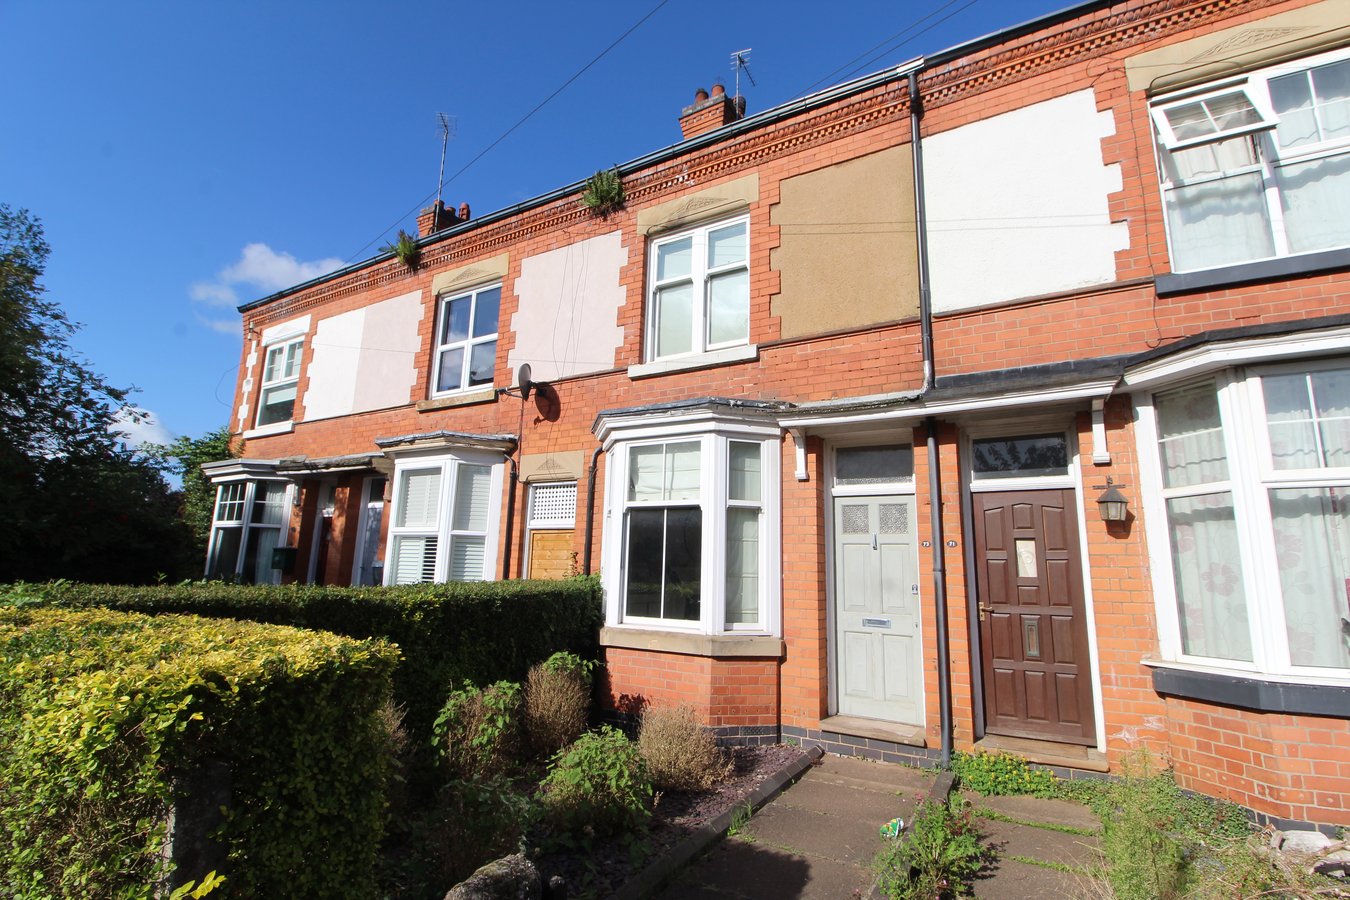
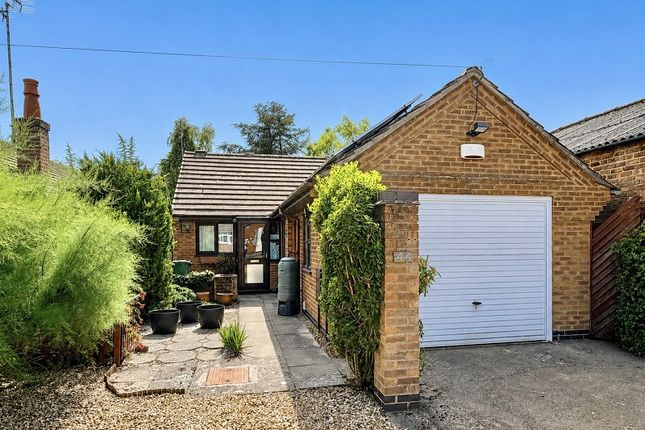
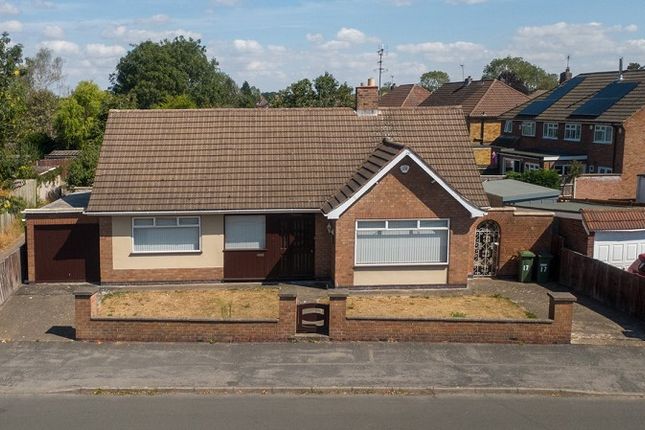
3-bedroom house · LE8 4BB
For saleListed 134 days
Opportunity summary
See Archie’s verdict, returns by strategy and what to check before viewing.
About
Ref - DA1155 Entrance Hall The hallway immediately creates a welcoming first impression.
Modern feature lighting and stylish laminate flooring give the space a contemporary feel, whilst the clever pop-out storage cupboards provide the kind of practical everyday storage that every family appreciates.
Perfect for coats, shoes, school bags and household essentials, it’s a feature that helps keep the home organised and clutter-free.
The useful understairs storage adds even more practicality, while doors lead through to the main living accommodation.
Cloakroom Always a welcome addition in a family home, the cloakroom is fitted with a WC and wash hand basin, providing added convenience for both everyday living and visiting guests.
Lounge - 5m x 4.09m (16'5"Max x 13'5"Max) The living room is a fantastic space designed for relaxing and spending time together.
Natural light flows in through both the front window and attractive side-facing bay window, helping the room feel bright and inviting throughout the day.
The media wall creates an impressive focal point, incorporating space for a television alongside an electric fire, making this the perfect room for cosy family evenings, movie nights or simply unwinding after a busy day.
Kitchen/Diner - 5.03m x 2.69m (16'6" x 8'10") For many buyers, this will be the room that sells the house.
Stretching across the rear of the property, the kitchen diner provides the kind of sociable space modern families are searching for.
The kitchen is fitted with a range of wall and base units alongside integrated appliances including a dishwasher, electric oven and gas hob, whilst ample worktop space makes day-to-day cooking a pleasure.
French doors open directly onto the garden, allowing the outside space to become a natural extension of the home during the warmer months.
Whether it’s family breakfasts before school, helping with homework around the dining table or entertaining friends on a summer evening, this is a room that will undoubtedly become the hub of daily life.
Landing The landing provides access to all three bedrooms and the family bathroom whilst also benefiting from loft access and a useful airing cupboard that doubles as additional storage.
Practical touches like these often make all the difference in busy family homes.
Master Bedroom - 3.23m x 3.23m (10'7"Max x 10'7"Max) The main bedroom offers a comfortable and peaceful retreat at the end of the day.
Generous proportions provide plenty of room for a full range of bedroom furniture, whilst the private en-suite adds an extra touch of convenience that buyers increasingly look for in modern homes.
Ensuite Well-appointed and finished with a shower cubicle, WC, wash hand basin and heated towel rail, the en-suite provides everything needed for busy mornings and relaxed starts to the day.
Bedroom - 2.69m x 2.03m (8'10" x 6'8") A well-proportioned bedroom that would make an excellent children’s room, nursery or home office depending on a family’s requirements.
The side window allows plenty of natural light to flow through the space, creating a bright and welcoming environment.
Bedroom - 2.9m x 2.69m (9'6" x 8'10") A further double bedroom that offers excellent flexibility for growing families.
Whether used as a child’s bedroom, guest room or work-from-home space, it’s a room that can easily adapt as needs change over time.
Bathroom The family bathroom is fitted with a bath featuring mixer tap, WC and wash hand basin, complemented by tiled splashbacks and a heated towel rail.
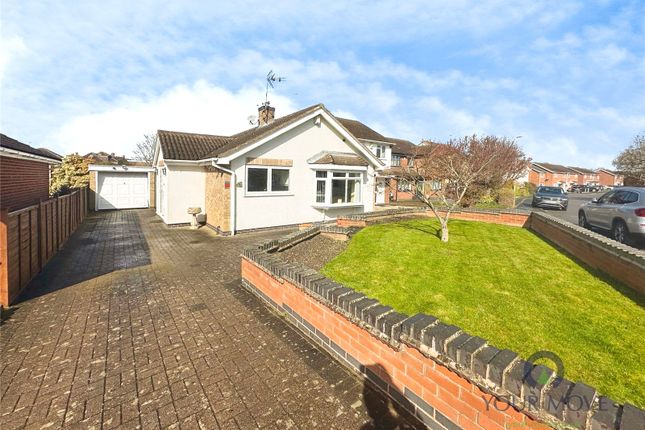
A practical and well-maintained space designed to serve the needs of a busy household. Outside The corner plot setting gives the property a wonderful sense of space both inside and out.
The rear and side gardens have been designed with ease of maintenance in mind whilst still providing plenty of room for families to enjoy.
A decked seating area and patio create ideal spaces for summer barbecues, outdoor dining or simply enjoying a morning coffee, whilst the lawn offers space for children to play.
Enclosed boundaries provide privacy and security, making the garden feel like a safe extension of the home.
Garden Room / Home Office - 4.5m x 2.95m (14'9" x 9'8") Plus Storage A real standout feature and something that sets this property apart from many others on the market.
Currently utilised as a home office, this substantial garden room offers endless possibilities.
French doors open onto the garden, whilst laminate flooring, spotlights and excellent proportions create a space that is ready to use from day one.
Whether you’re working from home, running a business, creating a games room, gym, hobby room or teenage retreat, this is a space that can evolve alongside your lifestyle.
The additional storage section only adds to its practicality.
Parking To the side of the property, the driveway provides off-road parking for at least two vehicles and benefits from an EV charging point, helping future-proof the home for modern living.
The attractive front and side gardens complete the property’s kerb appeal and further enhance its generous corner plot position.
Value & comps
No previous sales on record.
Returns
Set an offer; the calculator follows it.
We're still gathering serviced-accommodation data for this area.
Archie refurb estimate: a Pro feature
0.0% below asking
This is not financial or investment advice. Prop AI Deals is not authorised by the Financial Conduct Authority (FCA) to provide investment advice.
All investment calculators, property analyses, and AI-generated insights are for informational purposes only. Property investment carries risk and may result in financial loss. All calculations should be independently verified and you should consult with FCA-authorised financial advisors before making any investment decisions.
Past performance does not guarantee future results. Tax implications vary by individual circumstances.
Deal
Properties like this can earn 2–3x BTL yields when converted to HMO, with retrofit costs around £10k/room. Sign in to see the full tier, yield projection, and cost breakdown.
Commercial properties like this can earn 30-50% higher yields when converted to residential under Class MA / Q / P / PA, with prior approval costing ~GBP 96/unit. Sign in to see the recommended route, yield uplift, and cost breakdown.
BRRR-suited properties can recycle 80-100% of investor capital on refi, leaving a high-yielding rental with most of the money out. Sign in to see the refurb cost stack, ARV projection, and refinance maths.
Detached + large garden = sub-division play. Pro tier unlocks the tier badge, plot size, uplift estimate, and regional land benchmark.
Short-lease flats trade at deep discount, but extending under the 1993 Act often costs far less than the discount. Pro tier unlocks the tier badge, premium breakdown, long-lease ARV and arbitrage maths.
See projected short-stay revenue vs a vanilla BTL for this property.
See real sub-let margins (HMO room rates & SA nightly rates) vs the landlord rent.
Area
Agent & docs

FAQ
About 20c, Southway, Leicester
Explore nearby