We've tightened what earns a Pursue. A home now needs a published valuation, a strategy that still makes money after real running costs and lender stress tests, and no listing problems that would stop a mortgage. You'll see fewer Pursues, and each one has been checked harder.
See how verdicts work3-bedroom house · SA19 9DD
Sold STCListed 77 days
Opportunity summary
See Archie’s verdict, returns by strategy and what to check before viewing.
About
An exciting opportunity to acquire a former dairy and livestock farm extending to approximately 10.96 acres, set within the picturesque Upper Towy Valley, enjoying a peaceful rural setting with excellent potential, offering the perfect balance of country living and convenience, with local villages and market towns just a short drive away providing a comprehensive range of amenities and services.
Overview Upon kind instructions from the local authority, Carmarthenshire County Council, Rees Richards & Partners are delighted to market Bronallt Farm, a former dairy and livestock farm in the upper Towy valley extending to approximately 10.96 acres offering excellent scope and potential in a peaceful rural location.
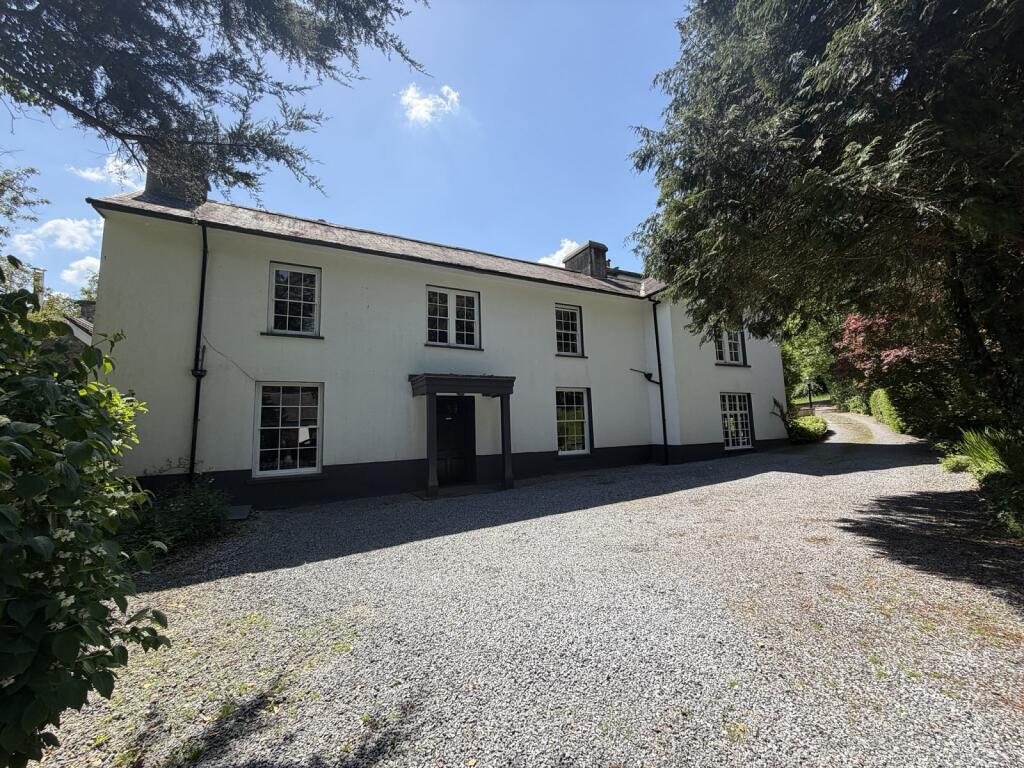
Bronallt comprises a traditional three-bedroom detached farmhouse, complemented by a range of traditional stone and modern farm outbuildings, providing scope for a variety of uses (subject to any necessary consents).
The property occupies a quiet countryside setting with far-reaching views across the surrounding Towy valley, making it a perfect balance of rural tranquillity and everyday convenience, being within easy reach of local amenities and services.
The villages of Llangadog and Bethlehem, offer a small array of amenities and services to include a shop, pubs, restaurants and a primary school, whilst an extensive range of amenities and services can ...
Kitchen - Breakfast Room 2.73m x 5.36m (8' 11" x 17' 7") Rear uPVC door leading into the Kitchen - Breakfast Room with a fitted range of base and wall units with worktop above and integrated stainless steel sink and drainer.
Electric Cooker with extractor hood above. Oil fired Rayburn. Consumer unit. Tiled flooring. Radiator. Dual aspect with windows to the rear and side. Door into under stairs cupboard storage.
Pantry 1.91m x 1.73m (6' 3" x 5' 8") Sliding door off the kitchen leading into Pantry with wall mounted shelves. Window to the rear.
Utility / Dining Room 2.80m x 3.70m (9' 2" x 12' 2") Door off Kitchen leading into Utility / Dining Room with fitted wall and base units and worktop over. Radiator. Tiled flooring. Window to front.
Lounge 3.30m x 4.60m (10' 10" x 15' 1") Dual aspect reception room with central fireplace with electric fireplace, oak surrounds and granite hearth. Laminate flooring. Radiator.
Window to the side and front. Front Hall 1.20m x 1.40m (3' 11" x 4' 7") uPVC door to front, with staircase leading to the first floor. Radiator. Carpet flooring.
Landing 2.90m x 0.80m (9' 6" x 2' 7") Landing area with carpet and attic hatch. Door leading into: Bedroom 1 2.50m x 2.60m (8' 2" x 8' 6") Dual aspect Bedroom with window to the Front and side.
Built-in Wardrobe. Radiator. Carpet Bedroom 2 4.50m x 3.60m (14' 9" x 11' 10") Dual aspect bedroom with window to side and to rear. Radiators. Carpet flooring. Built-in Shelves.
Airing Cupboard 1.60m x 1.81m (5' 3" x 5' 11") Housing the hot water tank with shelving units. Carpet flooring. Window to rear. Bedroom 3 2.80m x 3.60m (9' 2" x 11' 10") Built-in Shelves.
Carpet flooring. Radiator. Window to the Rear. Family Bathroom 2.10m x 2.60m (6' 11" x 8' 6") A three piece bathroom with bath tub and overhead electric shower, with wash hand basin and WC. Radiator.
Extractor fan. Linoleum flooring. Window to the Rear. Detached Garage & Driveway Benefitting from a tarmacadam driveway and a double garage, giving plenty of parking space.
Loose Housing Shed 32m x 16.5m (105' 0" x 54' 2") 8 bay steel portal framed building under a pitched corrugated sheeted roof with block walls and corrugated sheets to the side elevations.
Internally, the building provides 54 cubicles and loose housing pens for cattle. Externally, there is a feeding passage on a hardstanding concrete floor.
General Use Shed 1 8m x 11m (26' 3" x 36' 1") 3 bay steel portal framed building under a pitched corrugated sheeted roof with block walls and Yorkshire boarding to the side elevations.
Internally, the building provides storage for machinery.
4-Bay Loose Housing For Cattle 18.5m x 20.5m (60' 8" x 67' 3") 4 bay steel portal framed building under a pitched corrugated sheeted roof with block walls and corrugated sheets to the side elevations.
Internally, the building provides loose housing for cattle.
Open Housing With Lambing/Bull Pens 18.5m x 5.5m (60' 8" x 18' 1") Concrete portal framed construction building under a pitched corrugated sheeted roof with block walls to the side elevations.
Internally, the building provides former bull pens that are currently used as lambing pens General Use/Loose Housing Shed 18.5m x 11.5m (60' 8" x 37' 9") Steel portal framed construction building under a pitched corrugated sheeted roof with block walls and corrugated sheets to the side elevations.
Internally, the building provides loose housing for livestock. Former Dairy 7m x 4m (23' 0" x 13' 1") A former dairy building of concrete blocks construction.
Internally, the building is utilised for storage purposes. General Use Shed 2 5.5m x 6m (18' 1" x 19' 8") A stone construction building under a flat corrugated sheeted roof.
Slurry Storage 26.5m x 15m (86' 11" x 49' 3") Concrete lagoon.
Land The land is described as ‘freely draining slightly acid loamy soils’ according to the Cranfield University Soilscapes map and is classified as predominantly 3b with a small proportion classified as 3a and 4 quality according to the Predictive Agricultural Land Classification (alc) Map 2 produced by the Welsh Government.
Tenure We understand the property is held on a freehold basis. Services We understand that the subject property benefits from mains water and electricity.
An oil fired boiler supplies heat to the ground floor radiators, while an oil-fired Rayburn provides hot water to the first floor.
We understand the farm buildings benefit from electricity supply and the buildings suitable for livestock benefit from a mains water supply to strategically placed water troughs.
Council Tax Band We understand that the Carmarthenshire County Council Tax Band is C - approx £2089.96 for 2026/2027.
Energy Performance Certificate EPC rating of E (45) Wayleaves, Easements & Rights Of Way The property is sold subject to and with the benefit of all rights, including rights of way, whether public or private, light, support, drainage, water, and electricity supplies and any other rights and obligations, easements and proposed wayleaves for masts, pylons, stays, cables, drains and water, gas and other pipes, whether referenced or not.
I.A.C.S We understand the property is registered. Planning All planning related enquiries to Carmarthenshire County Council Planning Department, County Hall, Castle Hill, Carmarthen, SA31 1JP.
Tel: Plans, Areas And Schedules A copy of the plan is attached for identification purposes only. The purchasers shall be deemed to have satisfied themselves as to the description of the property.
Any error or misstatement shall not annul a sale or entitle any party to compensation in respect thereof.
Local Authority Carmarthenshire County Council, District Offices, 3 Spilman Street, Carmarthen, SA31 1LE. Tel: Method Of Sale Bronallt is offered for sale via Private Treaty.
Postcode/What 3 Word SA19 9DD romantics.testers.jeering Viewing Strict by appointment with the Vendors Sole Agents Rees Richards & Partners.
Please contact Carmarthen Office for further information: 12 Spilman Street, Carmarthen, SA31 1LQ. Tel: Or email
Value & comps
No previous sales on record.
Returns
Set an offer; the calculator follows it.
Short-let licence or registration needed
We're still gathering serviced-accommodation data for this area.
Archie refurb estimate: a Pro feature
0.0% below asking
This is not financial or investment advice. Prop AI Deals is not authorised by the Financial Conduct Authority (FCA) to provide investment advice.
All investment calculators, property analyses, and AI-generated insights are for informational purposes only. Property investment carries risk and may result in financial loss. All calculations should be independently verified and you should consult with FCA-authorised financial advisers before making any investment decisions.
Past performance does not guarantee future results. Tax implications vary by individual circumstances.
Deal
Properties like this can earn 2–3x BTL yields when converted to HMO, with retrofit costs around £10k/room. Sign in to see the full tier, yield projection, and cost breakdown.
Commercial properties like this can earn 30-50% higher yields when converted to residential under Class MA / Q / P / PA, with prior approval costing ~GBP 96/unit. Sign in to see the recommended route, yield uplift, and cost breakdown.
BRRR-suited properties can recycle 80-100% of investor capital on refi, leaving a high-yielding rental with most of the money out. Sign in to see the refurb cost stack, ARV projection, and refinance maths.
Detached + large garden = sub-division play. Pro tier unlocks the tier badge, plot size, uplift estimate, and regional land benchmark.
Short-lease flats trade at deep discount, but extending under the 1993 Act often costs far less than the discount. Pro tier unlocks the tier badge, premium breakdown, long-lease ARV and arbitrage maths.
See projected short-stay revenue vs a vanilla BTL for this property.
See real sub-let margins (HMO room rates & SA nightly rates) vs the landlord rent.
Area
Agent & docs

FAQ
About Bronallt, Llangadog, Carmarthenshire
Explore nearby