We've tightened what earns a Pursue. A home now needs a published valuation, a strategy that still makes money after real running costs and lender stress tests, and no listing problems that would stop a mortgage. You'll see fewer Pursues, and each one has been checked harder.
See how verdicts work3-bedroom house · CM9 8JD
For saleListed 57 days
Opportunity summary
See Archie’s verdict, returns by strategy and what to check before viewing.
About
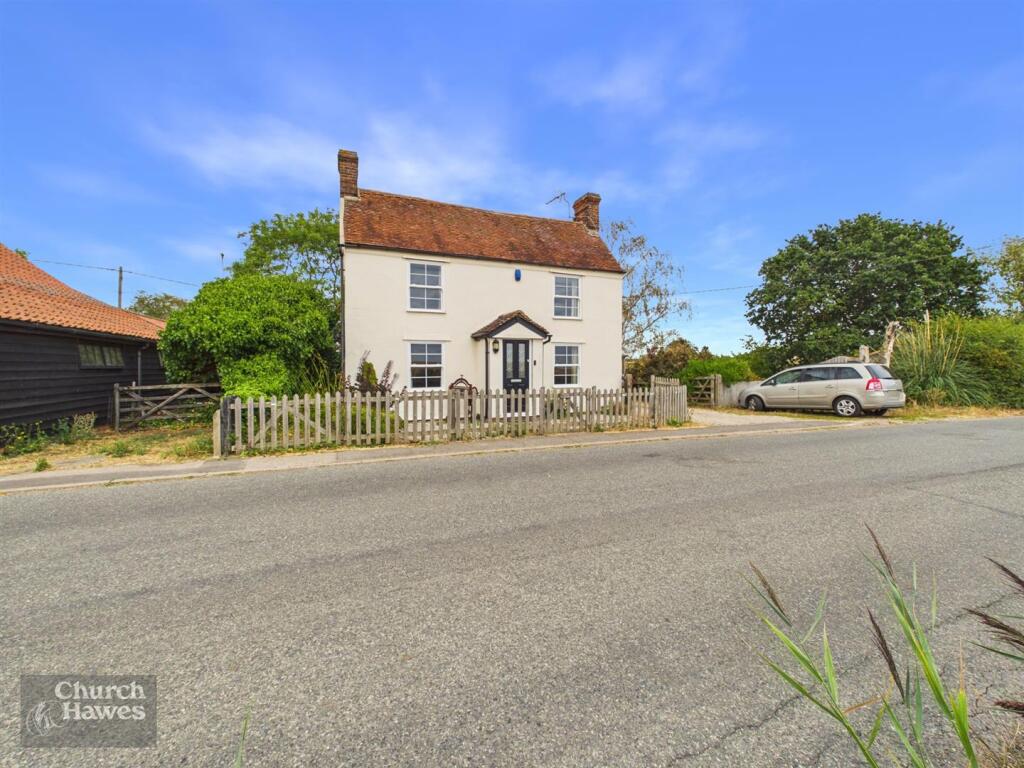
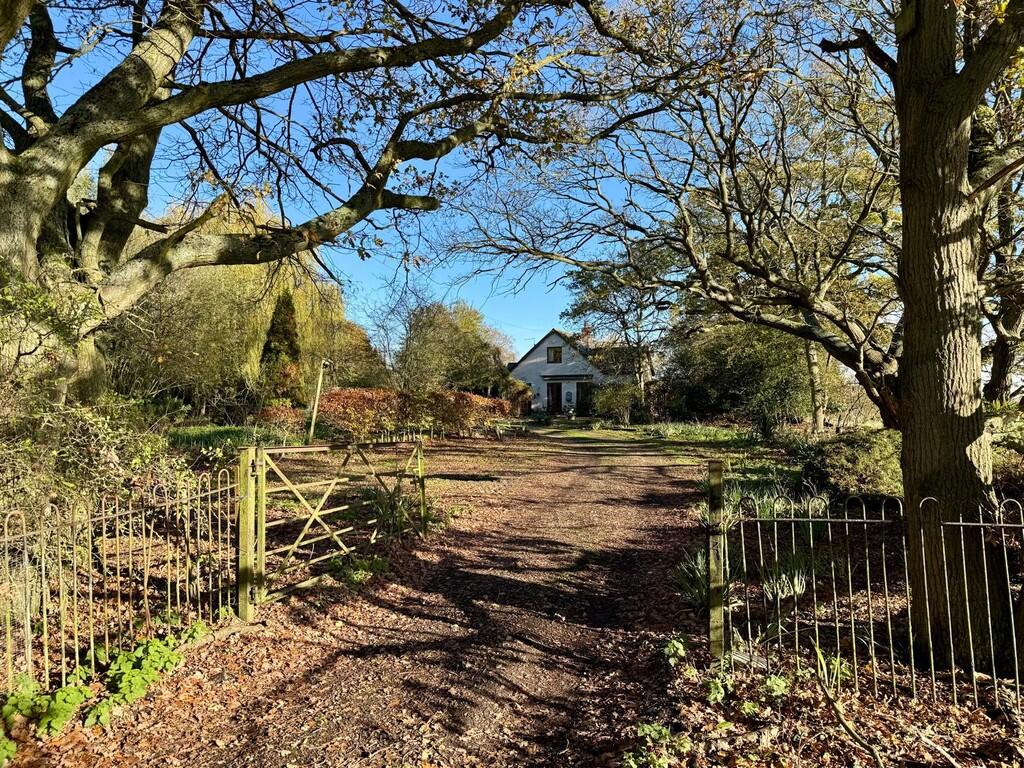
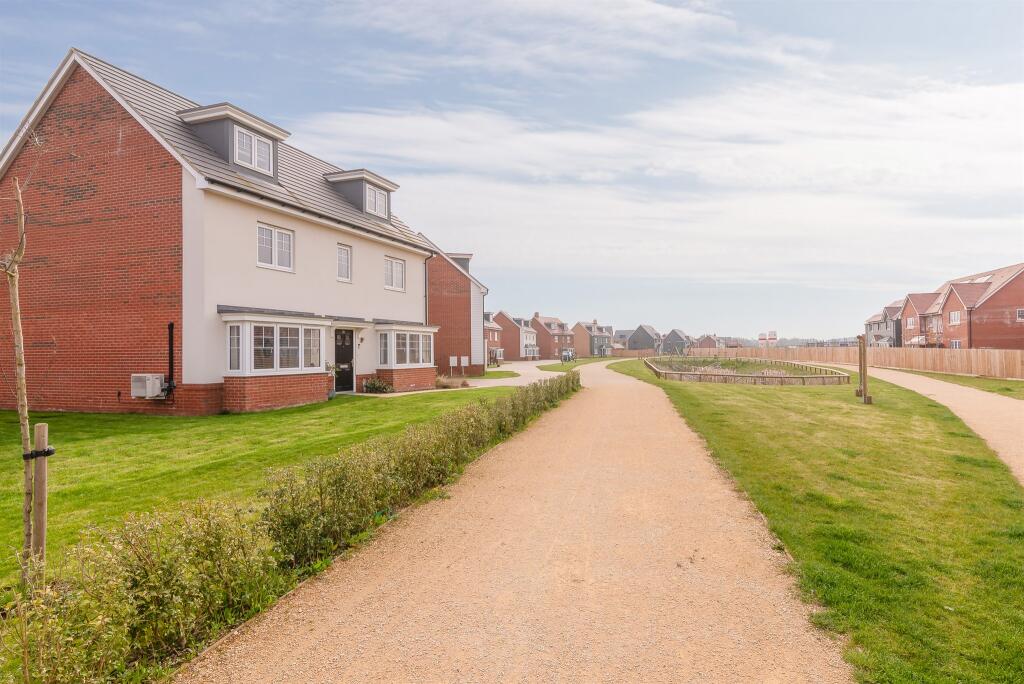
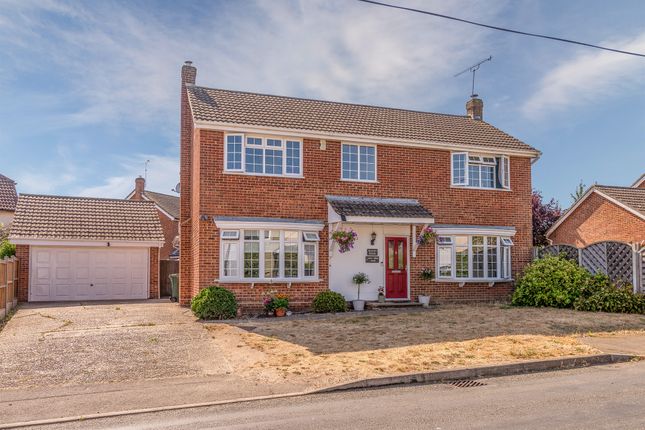
Location The property is located off the main road on Moors Farm Chase in the village of Little Totham, with views over open countryside.
The property is located approximately 4.5 miles from Maldon and 3.8 miles from Wickham Bishops.
The A12 is located approximately 5.6 miles away, providing access to Colchester and Chelmsford within 30 minutes drive.
Witham is approximately a 15 minute drive with mainline train access with direct rail links to London Liverpool Street.
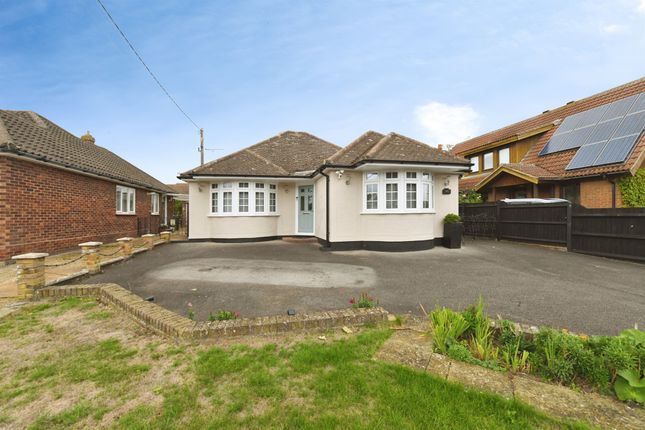
The Property Ground Floor Entrance Hallway: UPVC D/G door and windows with carpet flooring Living Room: (5.97 x 4.29m) Dual aspect with Metallic sliding door access to the rear gardens with window partition to the kitchen.
Built-in cupboards, brick fireplace with pitched, wooden clad ceilings.
Kitchen/Dining Room: (3.63 x 6.02m) D/G metallic sliding doors and windows to rear gardens, lino floor, two skylights, fitted kitchen units with laminate worksurface, electric oven and hobs with extractor hood over and stainless steel sink.
Downstairs Bathroom: Skylight, laminate flooring, WC, sink and cupboard units with laminated surface, walk-in shower, heated towel rail and built-in airing cupboard Bedroom 1: (4.78 x 2.92m) UPVC D/G window to the front, carpet flooring, skylight, built-in wardrobes.
Downstairs Bathroom 2: Fitted bath, WC, sink and cupboard unit, lino flooring with shower cubicle, part painted and part tiled walls.
Bedroom 2: (4.75 x 3.96m) Metallic D/G sliding doors to rear gardens, carpet flooring and fitted wardrobes. Metal spiral staircase to the first floor.
First Floor Bedroom 3: (7.01 x 3.58m) Carpet flooring, skylight, triangular UPVC D/G window to rear. Bedroom 4: (3.96 x 3.58m) UPVC D/G window to rear, 2 x D/G skylights with carpet flooring.
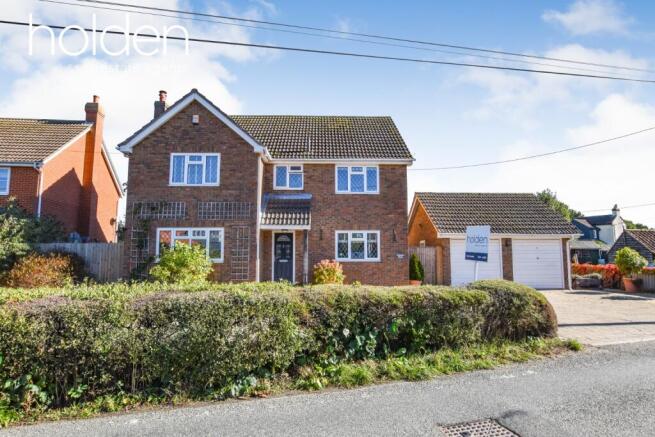
Externally Intergrated double garage with up and over door and concrete floor. (5.99 x 4.93m) offering scope for conversion / incorporation into the main residence.
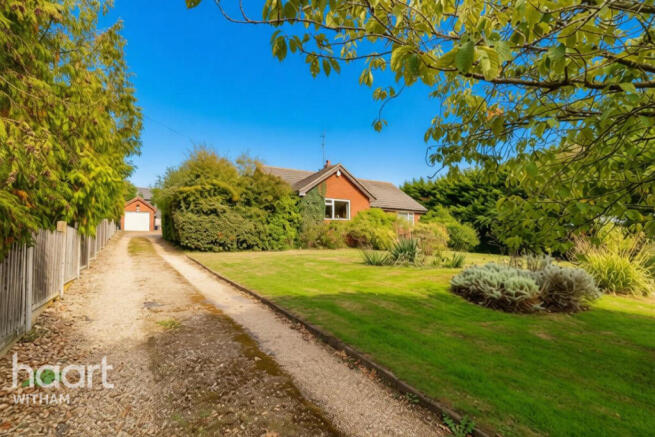
The garden, laid mostly to lawn, has been extended to provide new boundaries to the West and South, making the plot size approximately 1 acre. The buyer will be required to fence the new boundaries.
Off road parking for several vehicles. Additional Land: £65,000 (Highlighted Green on the Sale Plan) Additional 0.76 Ac of land available.
The purchaser to erect and maintain a boundary within 3 months of completion. Services We are informed that mains water and electricity are connected.
There is oil fired central heating and cess pit drainage. There is loft access available. Council Tax Band The property is assessed as Council Tax Band F. EPC The property is classed as Band E.
Restrictive Covenants, Easements and Rights of Way The property is sold subject to any easements, quasi easements, wayleaves, rights of way or obligations whether mentioned in these particulars or not.
Notice Whirledge & Nott does not have any authority to give representations or warranties in relation to the property. These particulars do not form part of any offer or contract.
All descriptions, photographs and plans are for guidance only and should not be relied upon as statements or representations of fact. All measurements are approximate.
No assumption should be made that the property has the necessary planning, building regulations or other consents.
Whirledge & Nott has not carried out a survey nor tested any appliances, services or facilities. Purchasers must satisfy themselves by inspection or otherwise.
Viewing Strictly by appointment Viewing of the property is entirely at the risk of the enquirer.
Neither Whirledge & Nott nor the vendor accept any responsibility for any damage, injury or accident during viewing.
Value & comps
No previous sales on record.
Returns
Set an offer; the calculator follows it.
We're still gathering serviced-accommodation data for this area.
Archie refurb estimate: a Pro feature
0.0% below asking
This is not financial or investment advice. Prop AI Deals is not authorised by the Financial Conduct Authority (FCA) to provide investment advice.
All investment calculators, property analyses, and AI-generated insights are for informational purposes only. Property investment carries risk and may result in financial loss. All calculations should be independently verified and you should consult with FCA-authorised financial advisers before making any investment decisions.
Past performance does not guarantee future results. Tax implications vary by individual circumstances.
Deal
Properties like this can earn 2–3x BTL yields when converted to HMO, with retrofit costs around £10k/room. Sign in to see the full tier, yield projection, and cost breakdown.
Commercial properties like this can earn 30-50% higher yields when converted to residential under Class MA / Q / P / PA, with prior approval costing ~GBP 96/unit. Sign in to see the recommended route, yield uplift, and cost breakdown.
BRRR-suited properties can recycle 80-100% of investor capital on refi, leaving a high-yielding rental with most of the money out. Sign in to see the refurb cost stack, ARV projection, and refinance maths.
Detached + large garden = sub-division play. Pro tier unlocks the tier badge, plot size, uplift estimate, and regional land benchmark.
Short-lease flats trade at deep discount, but extending under the 1993 Act often costs far less than the discount. Pro tier unlocks the tier badge, premium breakdown, long-lease ARV and arbitrage maths.
See projected short-stay revenue vs a vanilla BTL for this property.
See real sub-let margins (HMO room rates & SA nightly rates) vs the landlord rent.
Area
Agent & docs

FAQ
About Nodrog, Maldon
Explore nearby