We've tightened what earns a Pursue. A home now needs a published valuation, a strategy that still makes money after real running costs and lender stress tests, and no listing problems that would stop a mortgage. You'll see fewer Pursues, and each one has been checked harder.
See how verdicts work4-bedroom house · S75 6NY
Listing removedListed 174 days
Opportunity summary
See Archie’s verdict, returns by strategy and what to check before viewing.
About
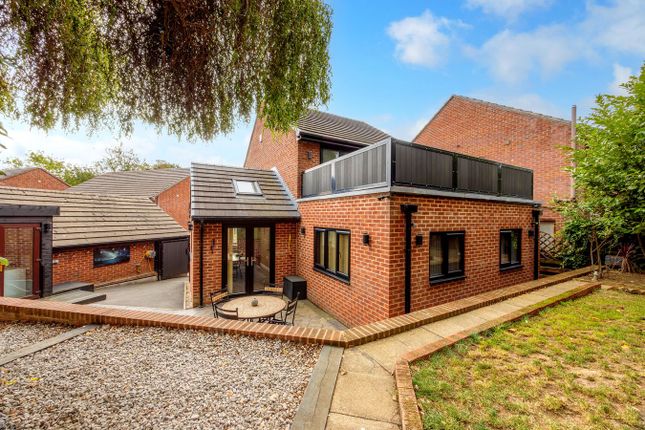
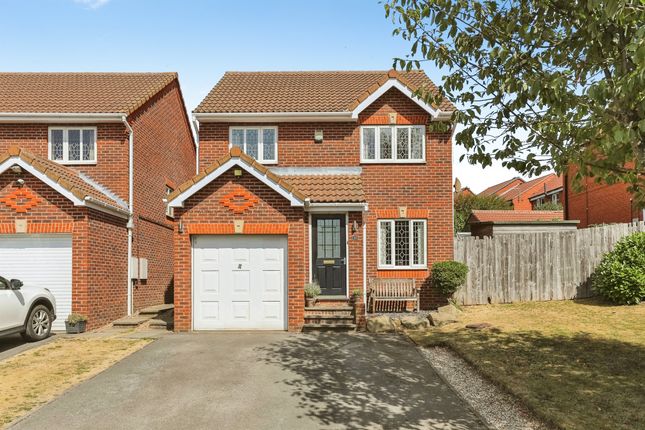
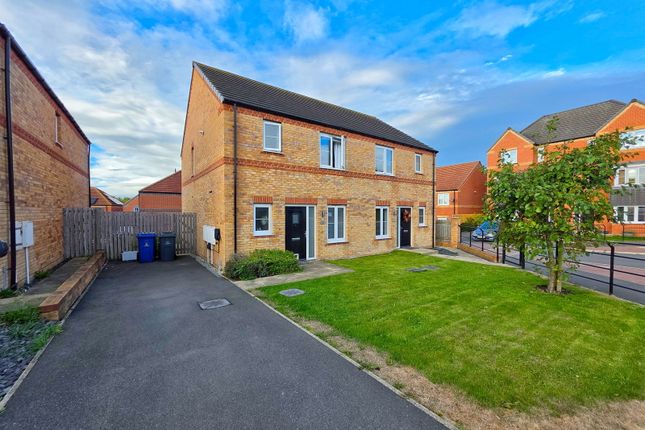
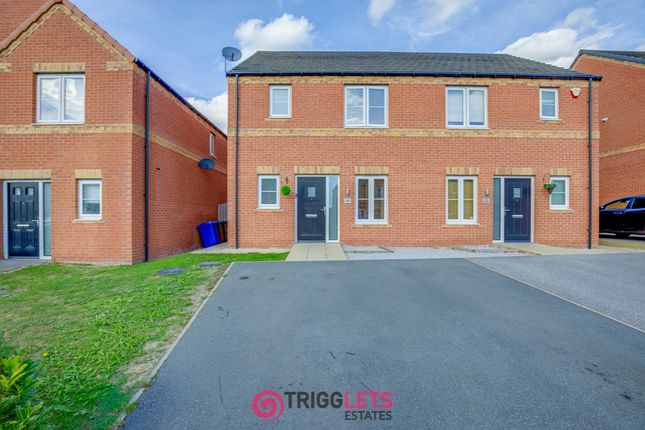
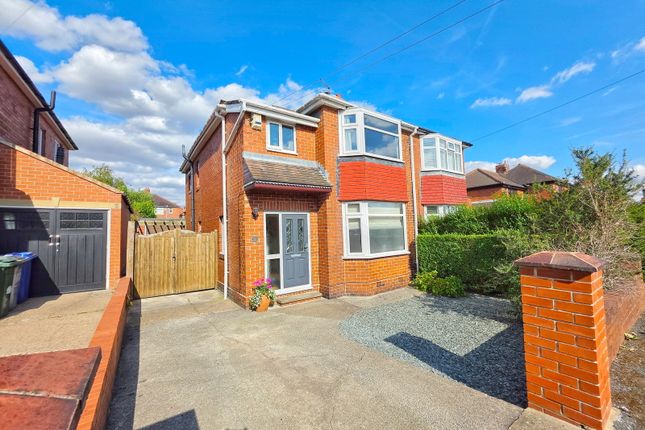
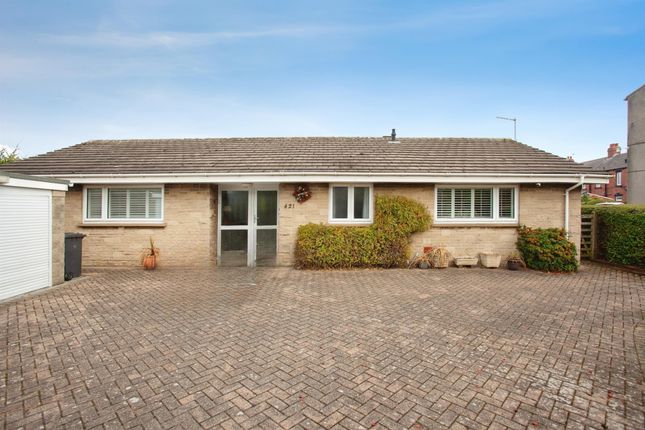
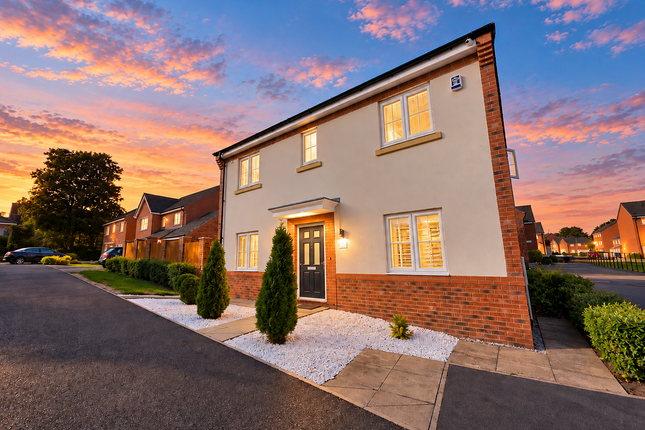
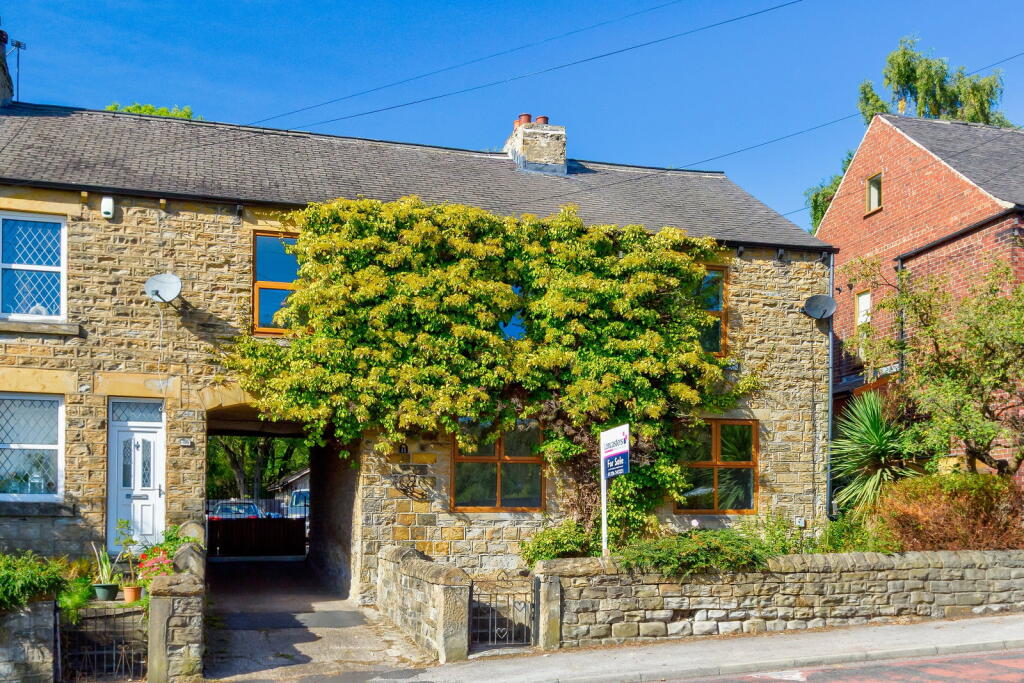
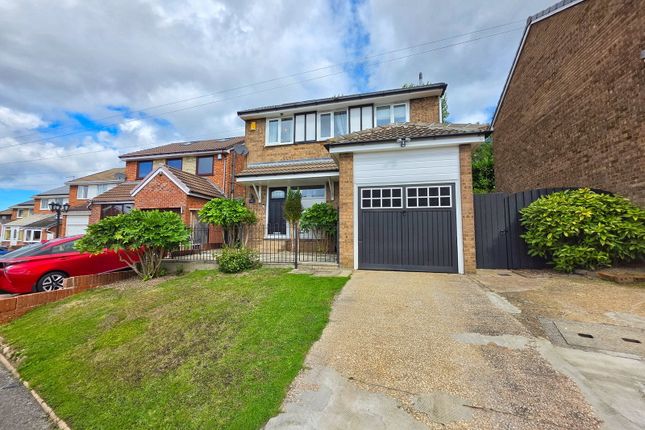
Occupying a desirable development position this fabulous four double bedroom family home is located within walking distance of Mapplewell village.
Boasting an open plan kitchen/diner conversion, this impressive property also enjoys a generously sized rear garden.
Highly regarded schools, shops, supermarkets and popular restaurants are just some of the amenities Mapplewell has to offer, whilst commuters are only a short drive away from the M1 motorway.
The accommodation briefly comprises: Entrance hall, lounge, kitchen/diner, utility room, cloakroom/wc, four double bedrooms (master en-suite) and house bathroom.
Externally the property has a double width driveway and a beautifully landscaped garden. An early viewing is highly recommended to avoid disappointment.
Entrance Hall 2.22m x 1.44m (7' 3" x 4' 9") An extended entrance hallway having access via a composite style door, an internal door into the lounge, open plan access into the kitchen/diner and a staircase rising to the first floor.
Lounge 4.74m x 3.33m (15' 7" x 10' 11") A generously sized reception room situated to the front aspect of the property, having a double glazed window, a gas central heating radiator, plus glazed double doors leading through into the kitchen/diner.
Kitchen / Diner 8.82m (maximum) x 5.75m (maximum) (28' 11" x 18' 10") A superb open plan L shaped kitchen / diner which includes the conversion of the former garage.
The stylish kitchen has an extensive range of fitted wall and base units with quartz work surfaces and upstands.
Appliances comprise of an induction hob with built-in extraction, three integrated electric ovens, an integrated dishwasher, wine cooler, plus a twin sink and drainer unit with a mixer tap.
Having double glazed windows to the front and rear aspects, a pair of uPVC double glazed French doors leading into the rear garden, a gas central heating radiator, ceiling spotlighting and a tiled floor.
There is access to a large under stairs storage cupboard, plus access into the utility room.
Utility Room 1.73m x 1.69m (5' 8" x 5' 7") Having a range of fitted units housing an integrated washing machine and integrated dryer, there is a gas central heating radiator, an extractor fan, an internal door to the downstairs wc, plus an external composite door into the rear garden.
Downstairs WC 1.73m x 0.90m (5' 8" x 2' 11") Comprising of a low flush WC and a floating effect hand wash basin. There is a gas central heating radiator, decorative tiling and an extractor fan.
Master Bedroom 3.91m (max) x 3.31m (12' 10" (max) x 10' 10") A spacious double bedroom having a uPVC double glazed window to the front aspect, a gas central heating radiator, fitted wardrobes, plus access to the en-suite shower room.
En-Suite Shower Room 2.12m x 1.45m (6' 11" x 4' 9") Comprising of a shower enclose with a mains fed mixer shower, a hand wash basin with pedestal, plus a low flush wc.
Having an obscured uPVC double glazed window, a gas central heating radiator, ceiling spotlighting and an extractor fan.
Bedroom 2 3.93m x 3.14m (12' 11" x 10' 4") A double bedroom having a uPVC double glazed window and a gas central heating radiator.
Bedroom 3 3.66m x 2.65m (12' 0" x 8' 8") A double bedroom having a uPVC double glazed window and a gas central heating radiator.
Bedroom 4 3.66m x 2.65m (12' 0" x 8' 8") A double bedroom having a uPVC double glazed window and a gas central heating radiator.
Family Bathroom 2.58m x 2.07m (8' 6" x 6' 9") The house bathroom has a suite comprising of a panelled bath with a mixer tap, a hand wash basin with pedestal, plus a low flush wc.
Having an obscured uPVC double glazed window, a gas central heating radiator, spotlighting and an extractor fan.
Outside The property has a front garden which is laid to lawn alongside a double width driveway.
The rear garden is larger than average, having an extensive patio seating area, a lawn section, plus fenced boundaries and a gated entrance to enclose.
Roebucks Free Valuation Service Are you looking to sell or rent out your property? Or are you interested to discover the current value of your home?
Roebucks would be pleased to provide a free, no obligation sales or lettings valuation and marketing advice. To book an appointment contact our office by phone or email.
Roebucks Estate Agents also offer a professional Lettings Management Service.
If you are considering renting your property in order to purchase, are looking at buy to let or would like a free review of your current portfolio then please call our lettings department.
Disclaimer 1. Money Laundering Regulations: We may ask for further details regarding your identification and proof of funds after your offer on a property.
We will require offerors to provide this information in a timely manner in order to agree a sale. 2. Property Details: We aim to make the property details and measurements as accurate as possible.
Although these particulars are thought to be materially correct, their accuracy cannot be guaranteed and they do not form part of any contract.
The matters referred to in these particulars should be independently verified by prospective purchasers and their conveyancing solicitor.
Your conveyancer is legally responsible for ensuring any purchase agreement fully protects your position. 3. Appliances & Services: No appliances or services have been tested by Roebucks.
Value & comps
No previous sales on record.
Returns
Set an offer; the calculator follows it.
We're still gathering serviced-accommodation data for this area.
Archie refurb estimate: a Pro feature
0.0% below asking
This is not financial or investment advice. Prop AI Deals is not authorised by the Financial Conduct Authority (FCA) to provide investment advice.
All investment calculators, property analyses, and AI-generated insights are for informational purposes only. Property investment carries risk and may result in financial loss. All calculations should be independently verified and you should consult with FCA-authorised financial advisers before making any investment decisions.
Past performance does not guarantee future results. Tax implications vary by individual circumstances.
Deal
Properties like this can earn 2–3x BTL yields when converted to HMO, with retrofit costs around £10k/room. Sign in to see the full tier, yield projection, and cost breakdown.
Commercial properties like this can earn 30-50% higher yields when converted to residential under Class MA / Q / P / PA, with prior approval costing ~GBP 96/unit. Sign in to see the recommended route, yield uplift, and cost breakdown.
BRRR-suited properties can recycle 80-100% of investor capital on refi, leaving a high-yielding rental with most of the money out. Sign in to see the refurb cost stack, ARV projection, and refinance maths.
Detached + large garden = sub-division play. Pro tier unlocks the tier badge, plot size, uplift estimate, and regional land benchmark.
Short-lease flats trade at deep discount, but extending under the 1993 Act often costs far less than the discount. Pro tier unlocks the tier badge, premium breakdown, long-lease ARV and arbitrage maths.
See projected short-stay revenue vs a vanilla BTL for this property.
See real sub-let margins (HMO room rates & SA nightly rates) vs the landlord rent.
Area
Agent & docs

FAQ
About 11, Longwall Close, Barnsley
Explore nearby