We've tightened what earns a Pursue. A home now needs a published valuation, a strategy that still makes money after real running costs and lender stress tests, and no listing problems that would stop a mortgage. You'll see fewer Pursues, and each one has been checked harder.
See how verdicts work4-bedroom house · YO22 5LE
For saleReduced £555 (−0.1%) on 26 OctListed 198 days
Opportunity summary
See Archie’s verdict, returns by strategy and what to check before viewing.
About
Period stone house with a remarkably private garden and outbuildings, offering great scope and versatility in a quaint hamlet close to Whitby.
Fir Tree dates from 1728 as attested by the head stone on the lintel above the front door.
A prime example of vernacular architectural design, its discreet stone elevation on the village lane conceals a remarkably private garden that spans 0.75 acres and is bounded by the river on one side and open countryside on the other.
The original footprint of the house has been extended in recent years to create a new wing that serves as a garden room with potential for annexe.
Together with the outbuildings and access drive on the far eastern boundary, this property offers a multi-faceted proposition that offers both scope and opportunity.
Fir Tree lies in the heart of a charming moorland hamlet with a picturesque stone bridge spanning the tumbling beck and a seventeenth century inn, believed to be Yorkshire’s smallest pub.
Porch, reception hall, 3 reception rooms, kitchen/breakfast room, utility area, garden room (annexe), study, laundry room, wc/shower 3 bedrooms, 2 bathrooms & attic rooms Car port, cellar storage, store, summer houses, shed/barn Garden, driveway, parking In all some 0.75 acres Additional Information - The original house and extension, re-roofed in 2024, together with the connecting upper terrace form a wonderful sunny corner elevated above the garden with glorious views south and west.
The reflective glass windows and double doors, fitted in 2023, extend the full width of the garden room, formerly used as an artist’s studio.
This new western wing offers the opportunity to create single floor living, and comes with a fitted bunker office, a utility room and shower.
The original building with its three chimneys (one capped) and thickset walls provides traditional living accommodation in a linear layout comprising a kitchen/breakfast room and three reception rooms with the reception hall opening onto a porch.
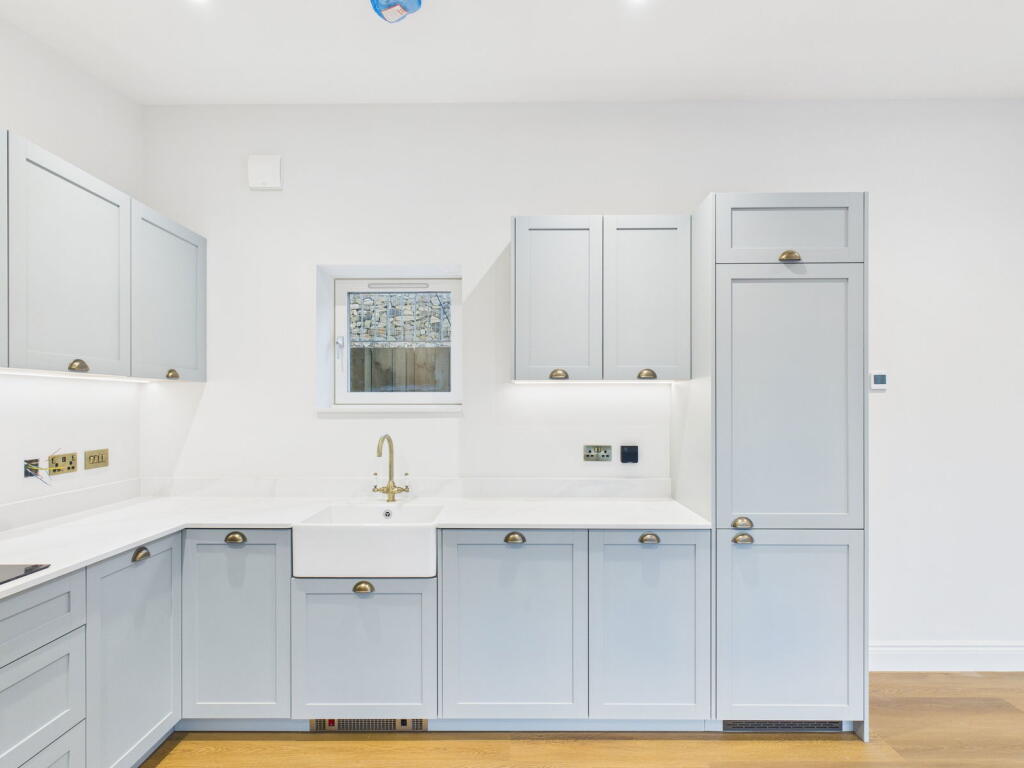
The kitchen/breakfast room with its painted beamed ceiling and exposed stonework features a range of fitted cabinetry; there is a separate utility area to the rear and a laundry room on the western wing.
The dining room has a window seat and a 10Kw stove within an Inglenook fireplace framed by sturdy wooden beams.
The sitting room has exposed stonework across the southern wall punctuated by a fireplace with cast iron grate, fitted bookshelves and Crittal doors opening onto the garden.
Cellars are concealed beneath flooring outside the dining room. On the first floor are three bedrooms and a house bathroom. Two bedrooms have wash basins.
Bedroom 3 enjoys particularly lovely views across the garden and comes with built-in cupboards and an en suite shower.
Stairs ascend to the attic rooms rising into the roof space with two windows, traditionally used as an occasional bedroom and office (restricted access).
Outside - An arched garden gate and a five-bar gate within the front drystone boundary wall, together with the front door sheltered by a porch, provide three points of access.
The part walled garden is discreetly concealed by a shelterbelt of mature trees and a gravel drive, flanked by woodland, sweeps around to the outbuilding at the gable end of the house.
This outbuilding of timber and steel provides a double car port, a secure storage room and gives access to the cellars immediately below the house.
In front is a turning and parking area for multiple vehicles.
The garden is a collage of colour and structure with snaking paths and avenues of grass weaving amongst trees and expanses of lawn providing sunny areas with dappled shade.
In its heart is an enclosed garden, a garden within a garden, approached through a pergola adorned with clematis and rose.
Here is a summer house fronting on to a kitchen garden and presided over by a silver birch with espalier apple trees trained on the wall and vegetable beds.
The timber shed/barn at the far boundary provides an upper storey storage/play area accessed via a ladder staircase.
There is also a potting shed and a three-dimensional pond framed by tumbling stonework.
This multi-layered garden enjoys 360-degree privacy and is bounded by a wall along with well-established hedging and fencing.
Environs - Goathland 1 mile, Whitby 9 miles, Pickering 15 miles, York 40 miles Fir Tree sits in the centre of this moorland hamlet with an arched stone bridge spanning the beck, reached by a single track country lane.
A CAMRA pub, Birch Hall Inn, dates back to the 1600s and remains little changed with a traditional parlour bar and sweet shop; it is known for being one of the smallest pubs in Britain.
The disused railway line linking Goathland with Grosmont runs through the hamlet and is now a popular walking trail.
A mile up the hill lies the village of Goathland which offers a full range of shops and services as well as access to the North Yorkshire Moors Steam Railway.
Some three miles to the east is the A169 which provides rapid access south to the market towns of Pickering and Malton and north to the beautiful beaches at Whitby and Sandsend.
General - Tenure: Freehold EPC Rating: Exempt as Grade II listed Council Tax Band: F Services & Systems: Mains electric and water. Modern electrical storage heaters. Private drainage.
Starlink Broadband. Fixtures & Fittings: Only those mentioned in these sales particulars are included in the sale.
All others, such as fitted carpets, curtains, light fittings, garden ornaments etc., are specifically excluded but may be made available by separate negotiation.
Local Authority: North Yorkshire Council North York Moors National Park Money Laundering Regulations: Prior to a sale being agreed, prospective purchasers are required to produce identification documents in order to comply with Money Laundering regulations.
Your co-operation with this is appreciated and will assist with the smooth progression of the sale. Directions: The property can be found on the south side of Beck Hole Road opposite the green.
What3words: ///blotches.glades.fuss Viewing: Strictly by appointment Photographs, property spec and video highlights: March 2025 NB: Google map images may neither be current nor a true representation.
Value & comps
No previous sales on record.
Returns
Set an offer; the calculator follows it.
We're still gathering serviced-accommodation data for this area.
Archie refurb estimate: a Pro feature
0.0% below asking
This is not financial or investment advice. Prop AI Deals is not authorised by the Financial Conduct Authority (FCA) to provide investment advice.
All investment calculators, property analyses, and AI-generated insights are for informational purposes only. Property investment carries risk and may result in financial loss. All calculations should be independently verified and you should consult with FCA-authorised financial advisers before making any investment decisions.
Past performance does not guarantee future results. Tax implications vary by individual circumstances.
Deal
Properties like this can earn 2–3x BTL yields when converted to HMO, with retrofit costs around £10k/room. Sign in to see the full tier, yield projection, and cost breakdown.
Commercial properties like this can earn 30-50% higher yields when converted to residential under Class MA / Q / P / PA, with prior approval costing ~GBP 96/unit. Sign in to see the recommended route, yield uplift, and cost breakdown.
BRRR-suited properties can recycle 80-100% of investor capital on refi, leaving a high-yielding rental with most of the money out. Sign in to see the refurb cost stack, ARV projection, and refinance maths.
Detached + large garden = sub-division play. Pro tier unlocks the tier badge, plot size, uplift estimate, and regional land benchmark.
Short-lease flats trade at deep discount, but extending under the 1993 Act often costs far less than the discount. Pro tier unlocks the tier badge, premium breakdown, long-lease ARV and arbitrage maths.
See projected short-stay revenue vs a vanilla BTL for this property.
See real sub-let margins (HMO room rates & SA nightly rates) vs the landlord rent.
Area
Agent & docs

FAQ
About Fir Tree, Beckhole, Whitby
Explore nearby