We've tightened what earns a Pursue. A home now needs a published valuation, a strategy that still makes money after real running costs and lender stress tests, and no listing problems that would stop a mortgage. You'll see fewer Pursues, and each one has been checked harder.
See how verdicts work5-bedroom detached house · BS9 4TE
Sold STCListed 33 days
Opportunity summary
See Archie’s verdict, returns by strategy and what to check before viewing.
About
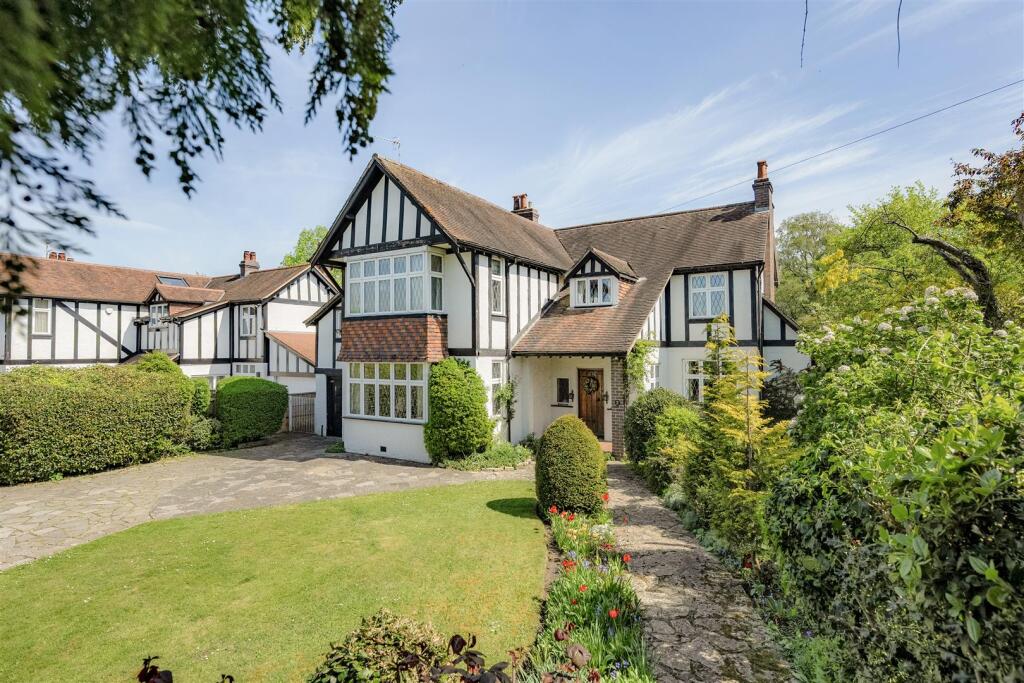
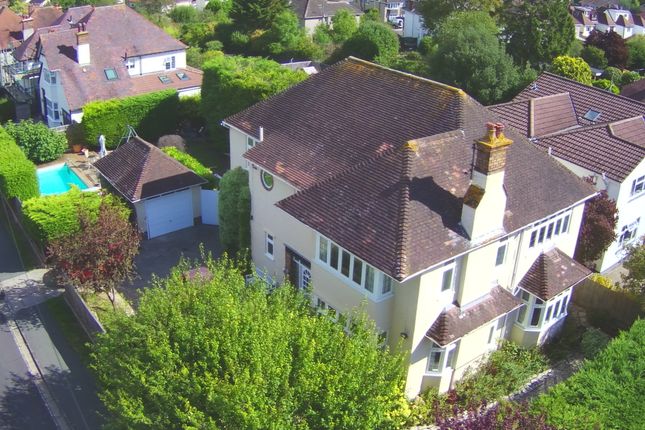
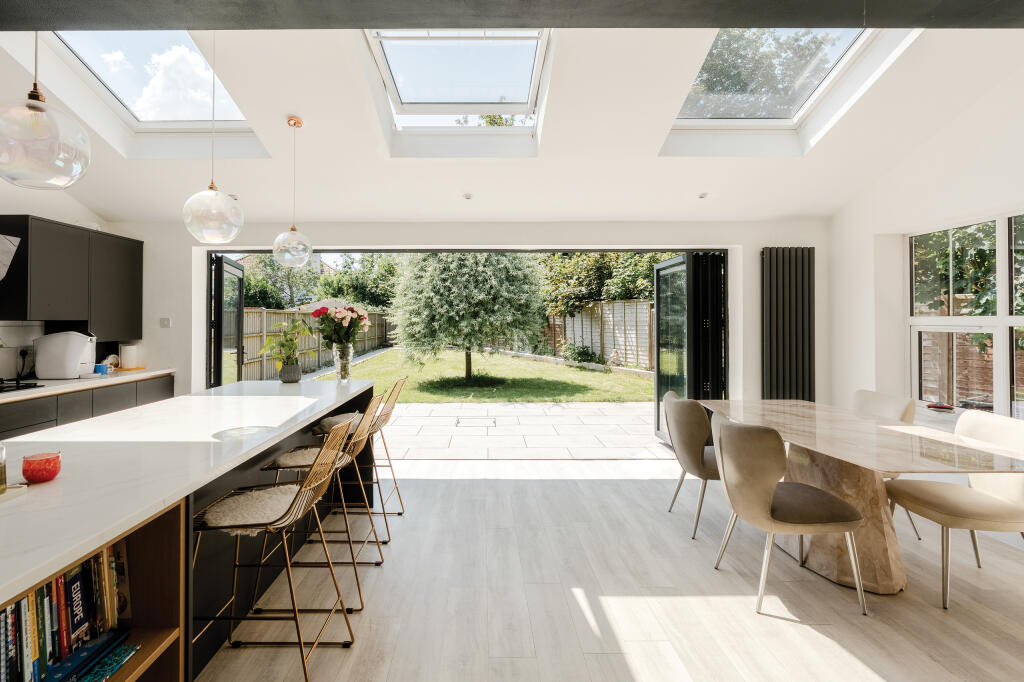
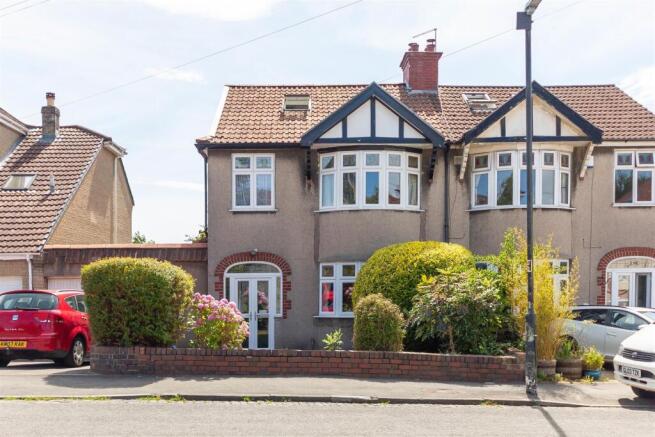
Occupying a prime position overlooking Horfield Common, this significantly extended detached family home offers spacious and characterful accommodation, a superb south-west facing private garden and exciting scope for further improvement, all available with no onward chain.
Retaining many original features, the property combines generous family living space with excellent versatility, all within a highly desirable setting.
The welcoming entrance hall features original stripped floorboards, attractive wood panelling and leaded stained-glass windows, setting the tone for the character found throughout the home and providing access to the principal ground floor accommodation.
To the front, the bright living room enjoys a dual aspect, including a bay window with attractive views across Horfield Common.
The separate dining room also benefits from a bay window, a feature fireplace and direct access to the rear garden, creating an ideal space for both family living and entertaining.
The kitchen/breakfast room provides ample storage and space for appliances, while a rear door opens to a traditional lobby offering additional storage, a cloakroom/WC and access to the garden.
Completing the ground floor are a separate utility room and an integral garage.
To the first floor, a spacious central landing with original balustrade provides access to five well-proportioned bedrooms and the loft space.
The principal bedroom is a generous room featuring a charming bay window, built-in wardrobes, a fitted dressing table and a pleasant outlook over the garden.
Two further bedrooms are positioned within the extended section of the property, while the accommodation is completed by a modern wet room with contemporary tiling, a heated towel rail and a walk-in airing cupboard with built-in shelving and the hot water cylinder.
Outside, the front garden is attractively landscaped with a mature magnolia tree and enjoys uninterrupted views across Hatfield Common.
A substantial block-paved driveway provides off-road parking for at least two vehicles and leads to the integral garage.
The rear garden is a particular highlight of the property, enjoying a sunny south-west aspect and an excellent degree of privacy.
A generous patio extends beneath a veranda and leads onto a large lawn bordered by an abundance of mature planting, including fruit trees, magnolia trees and smoke bushes.
Enclosed by fencing, this creates a peaceful and secluded outdoor space ideal for family life and entertaining.
Offering generous accommodation, original character, outstanding outdoor space and tremendous scope to update and personalise, this is a rare opportunity to acquire a substantial family home in a highly sought-after location.
Council Tax Band F Leasehold 10,000 years from 26 March 1926 please note; Should you wish to proceed with an offer on this property, we are obliged by hmrc to conduct mandatory Anti Money Laundering Checks.
We outsource these checks to our compliance partners at Coadjute and they charge a fee for this service.
Value & comps
No previous sales on record.
Returns
Set an offer; the calculator follows it.
We're still gathering serviced-accommodation data for this area.
Archie refurb estimate: a Pro feature
0.0% below asking
This is not financial or investment advice. Prop AI Deals is not authorised by the Financial Conduct Authority (FCA) to provide investment advice.
All investment calculators, property analyses, and AI-generated insights are for informational purposes only. Property investment carries risk and may result in financial loss. All calculations should be independently verified and you should consult with FCA-authorised financial advisers before making any investment decisions.
Past performance does not guarantee future results. Tax implications vary by individual circumstances.
Deal
Properties like this can earn 2–3x BTL yields when converted to HMO, with retrofit costs around £10k/room. Sign in to see the full tier, yield projection, and cost breakdown.
Commercial properties like this can earn 30-50% higher yields when converted to residential under Class MA / Q / P / PA, with prior approval costing ~GBP 96/unit. Sign in to see the recommended route, yield uplift, and cost breakdown.
BRRR-suited properties can recycle 80-100% of investor capital on refi, leaving a high-yielding rental with most of the money out. Sign in to see the refurb cost stack, ARV projection, and refinance maths.
Detached + large garden = sub-division play. Pro tier unlocks the tier badge, plot size, uplift estimate, and regional land benchmark.
Short-lease flats trade at deep discount, but extending under the 1993 Act often costs far less than the discount. Pro tier unlocks the tier badge, premium breakdown, long-lease ARV and arbitrage maths.
See projected short-stay revenue vs a vanilla BTL for this property.
See real sub-let margins (HMO room rates & SA nightly rates) vs the landlord rent.
Area
Agent & docs
FAQ
About 3, Kellaway Crescent, Bristol
Explore nearby