5-bedroom detached house · BS7 8NB
Listing removedListed 427 days
Opportunity summary
See Archie’s verdict, returns by strategy and what to check before viewing.
About
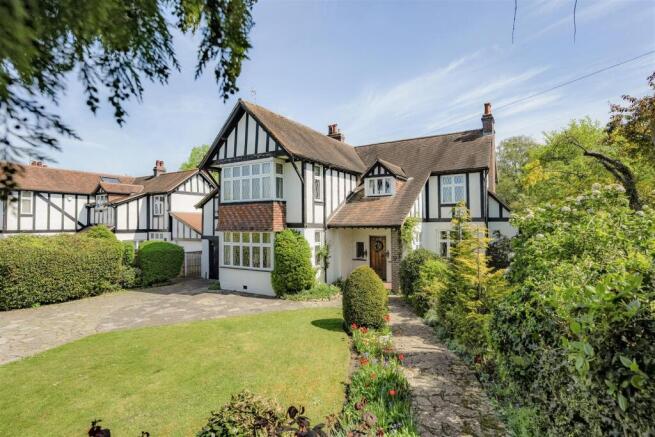
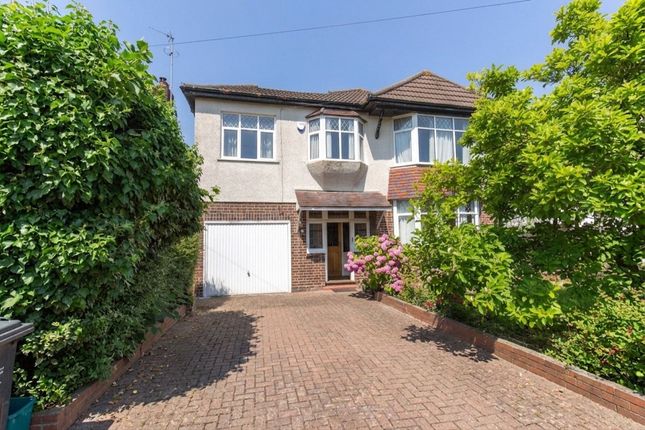
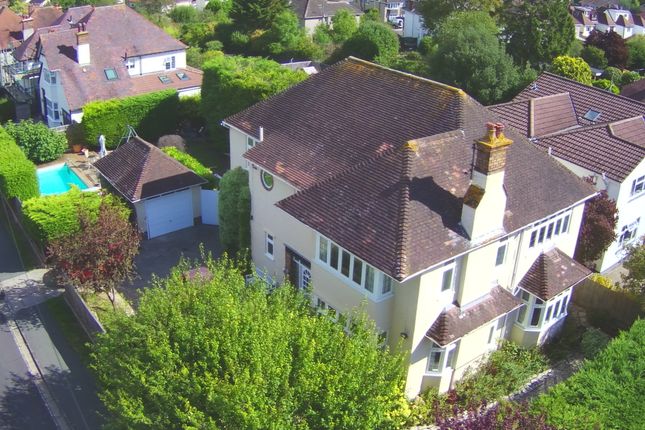
A substantial (1750 sq.ft.) and light five-bedroom, three-storey 1920s family home with off-street parking, full-sized garage, and a large 100 ft southerly-westerly facing garden, located within the Redland Green School catchment area.
Approach - The property's classic façade, featuring a double bay and mock-Tudor detailing, offers a wider than average plot.
Set back from the road, a sloped driveway provides off-street parking for multiple vehicles and access to the garage.
A front lawn and low maintenance flower border with mature shrubbery completes the front of the property.
Ground Floor - The property is entered via recently installed double uPVC doors that lead into a tiled vestibule.
From here, an original doorway with ornate colourful stained-glass windows opens into a welcoming light and spacious hallway with original oak flooring, and attractive wooden bannistered staircase.
Internal access to the garage and ground floor WC is off the hallway.
The highlight of the downstairs living spaces is a spectacular 20ft wide south-westerly facing reception room at the rear of the property.
Fully glazed sliding doors offer a fantastic view of the extensive gardens, leading onto a wide elevated sun terrace, showcasing the lawns, flower beds, and large field maple tree that is a feature of the 100ft garden.
Another focal point of the room is the DEFRA-compliant large wood-burning stove fitted in 2022 with a bespoke Bath stone fire surround and mantle, custom built by a local master stone mason.
At the front of the property is a large second reception room with a stained glass bay window overlooking the front garden and flooded with light, perfect as a formal dining room, breakfast room or second sitting room.
Glazed double doors lead from the rear reception room to the light and airy 20ft kitchen diner.
This family-friendly space is fitted with a range of modern base and wall-mounted units and invites in plentiful natural light from windows on two aspects and a large roof lantern.
A conveniently located utility room is just off the kitchen with space for washing machine and dryer and large fridge freezer, along with plenty of storage.
Completing this level is a secure full-sized garage, which is accessible from the hallway and provides full through access via a door to the rear garden and at the front to the driveway.
First Floor - The first floor offers a spacious landing with three well-proportioned bedrooms.
The front bedroom is a large double with a newly double glazed bay window that incorporates the original stained glass.
The second double bedroom offers lovely views over the large garden and across the Bristol rooftops towards the Downs.
The third bedroom, also at the front of the house, is perfect for use as a single bedroom, home office, or study.
Completing this level is a white three-piece family bathroom, which features a bath with a shower over and glass shower screen, a WC, and a basin, all complemented by fully-tiled walls and flooring.
Second Floor - The second floor is a full loft conversion commissioned by the current owners in 2022, creating a light-filled master suite with views across Bristol, a full ensuite bathroom, and a second bedroom.
The master bedroom offers a relaxing private space with elevated, far-reaching westerly views across the rooftops of Bishopston and Redland through French doors, with a glazed Juliet balcony.
It also provides access to a bespoke en-suite bathroom, which features a three-piece suite with mosaic tiling, an oversized bath with a shower-over, a WC, and basin with built-in storage.
Adjacent to the master is a second bedroom, which also offers the option of a guest room, study, or dressing room.
This room offers substantial eaves storage spanning its full width and a built-in double bed with more storage beneath.
Garden - The property offers a superb, south-westerly facing garden measuring in excess of 100 feet.
A sun-trapped full-width elevated terrace, which is ideal for al fresco dining and entertaining, can be accessed directly from both the kitchen and the lounge.
Steps from here lead down to a large lawned area, which features a number of mature trees, flower beds, borders, and a paved pathway that leads to a wider second private patio towards the end of the garden and also a storage shed and sun deck.
This is a tremendous space, perfect for relaxation as well as barbecues and entertaining, offering privacy, greenery, space and light, ideal for growing families, nature lovers and keen gardeners to enjoy.
Location - Bishopston is one of Bristol’s best-known and popular areas, and it really is no surprise why.
The community spirit in Bishopston is palpable, with a diverse population that values inclusivity and a strong sense of local identity.
Residents actively engage in neighbourhood events and initiatives, creating a warm and welcoming environment for everyone.
One of the standout features of Bishopston is its tree-lined streets, dotted with an array of independent shops, boutiques, and cafes.
Gloucester Road, often referred to as the longest independent shopping street in the UK, boasts a diverse range of local businesses - from quirky bookstores to artisan bakeries, there's always something new to explore.
Bishopston is also home to an abundance of green spaces, providing a welcome escape from the hustle and bustle of city life. Whether you're enjoying a picnic in St.
Andrews Park or taking a leisurely stroll through Horfield Common. For families, Bishopston offers excellent schools such as Bishop Road Primary.
Schools - St Bonaventure's Catholic Primary School - Distance: 0.21 miles Henleaze Junior School - Distance: 0.27 miles Bishop Road Primary School - Distance: 0.36 miles Westbury Park School - Distance: 0.47 miles Redland Green School - Distance: 0.53 miles
Value & comps
No previous sales on record.
Returns
Set an offer; the calculator follows it.
We're still gathering serviced-accommodation data for this area.
Archie refurb estimate: a Pro feature
0.0% below asking
This is not financial or investment advice. Prop AI Deals is not authorised by the Financial Conduct Authority (FCA) to provide investment advice.
All investment calculators, property analyses, and AI-generated insights are for informational purposes only. Property investment carries risk and may result in financial loss. All calculations should be independently verified and you should consult with FCA-authorised financial advisors before making any investment decisions.
Past performance does not guarantee future results. Tax implications vary by individual circumstances.
Deal
Properties like this can earn 2–3x BTL yields when converted to HMO, with retrofit costs around £10k/room. Sign in to see the full tier, yield projection, and cost breakdown.
Commercial properties like this can earn 30-50% higher yields when converted to residential under Class MA / Q / P / PA, with prior approval costing ~GBP 96/unit. Sign in to see the recommended route, yield uplift, and cost breakdown.
BRRR-suited properties can recycle 80-100% of investor capital on refi, leaving a high-yielding rental with most of the money out. Sign in to see the refurb cost stack, ARV projection, and refinance maths.
Detached + large garden = sub-division play. Pro tier unlocks the tier badge, plot size, uplift estimate, and regional land benchmark.
Short-lease flats trade at deep discount, but extending under the 1993 Act often costs far less than the discount. Pro tier unlocks the tier badge, premium breakdown, long-lease ARV and arbitrage maths.
See projected short-stay revenue vs a vanilla BTL for this property.
See real sub-let margins (HMO room rates & SA nightly rates) vs the landlord rent.
Area
Agent & docs
FAQ
About Bishop Road | Bishopston
Explore nearby