5-bedroom detached house · BS9 4DP
Listing removedListed 129 days
Opportunity summary
See Archie’s verdict, returns by strategy and what to check before viewing.
About
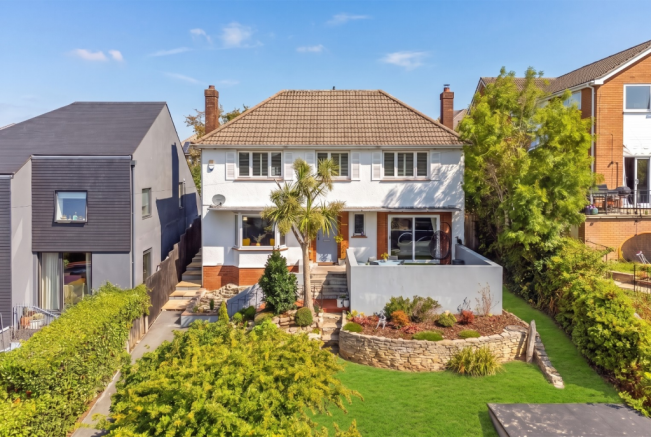
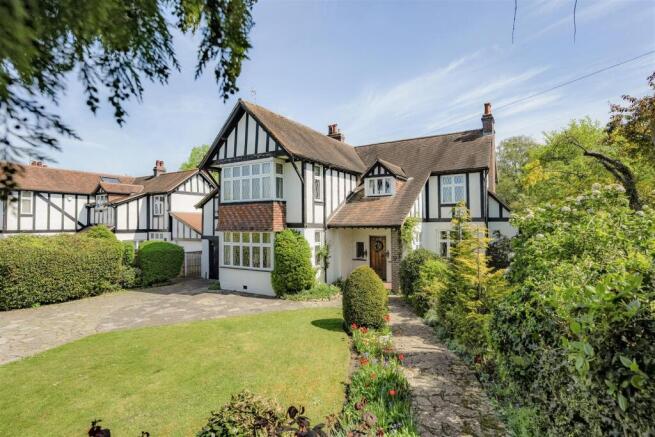
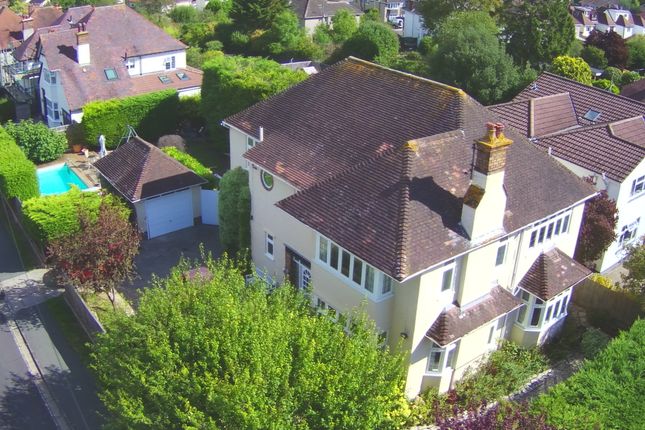
This detached Edwardian home offers generous accommodation across three floors combining period character with a modern, family-friendly layout.
Set back from the road with off street parking, the house is beautifully presented throughout having been thoughtfully updated by the current owners.
Original features include high skirting boards, picture rails, cornicing, and ceiling roses, seamlessly complemented by contemporary finishes.
The reception hall, with exposed wood flooring and statement wallpaper from House of Hackney, leads through to the drawing room.
This formal lounge is a bright, bay-fronted space with a newly installed log burner and tiled surround, herringbone flooring and decorative cornicing.
The room has been colour-drenched in a soft pink from the Lick x Soho House collaboration, giving it a warm, contemporary feel.
To the rear, the open-plan kitchen, breakfast and living area forms the heart of the home.
The wooden flooring continues from the hall, complemented by original cornicing, two ceiling roses, dado rails and an impressive marble fireplace with open fire.
French doors open directly onto the sun terrace and garden.
The dual-aspect kitchen is fitted with bespoke cabinetry, granite worktops, a central island and a Rangemaster cooker, with parquet flooring adding character and warmth.
A separate utility room offers further storage, space for appliances and side access to the garden.
Off the hall, a recently renovated cloakroom features marble accents and underfloor heating, alongside a generous storage cupboard beneath the stairs.
On the first floor, the principal suite spans the width of the house.
This bright, bay-fronted room with shutters features dark-stained timber flooring, and the recently renovated en suite includes a freestanding Tissino bath and a monsoon walk-in shower.
Just off the landing, a walk-in wardrobe provides ample built-in storage.
The guest bedroom is filled with natural light, featuring picture rails, exposed wood flooring, and a large en suite with a freestanding bath and separate shower.
A further double bedroom, currently used as a nursery, retains an original decorative fireplace and picture rails.
The top floor provides two additional double bedrooms and a dedicated study, all well served by a family shower room. Bedroom five benefits from generous eaves storage and a large built-in cupboard.
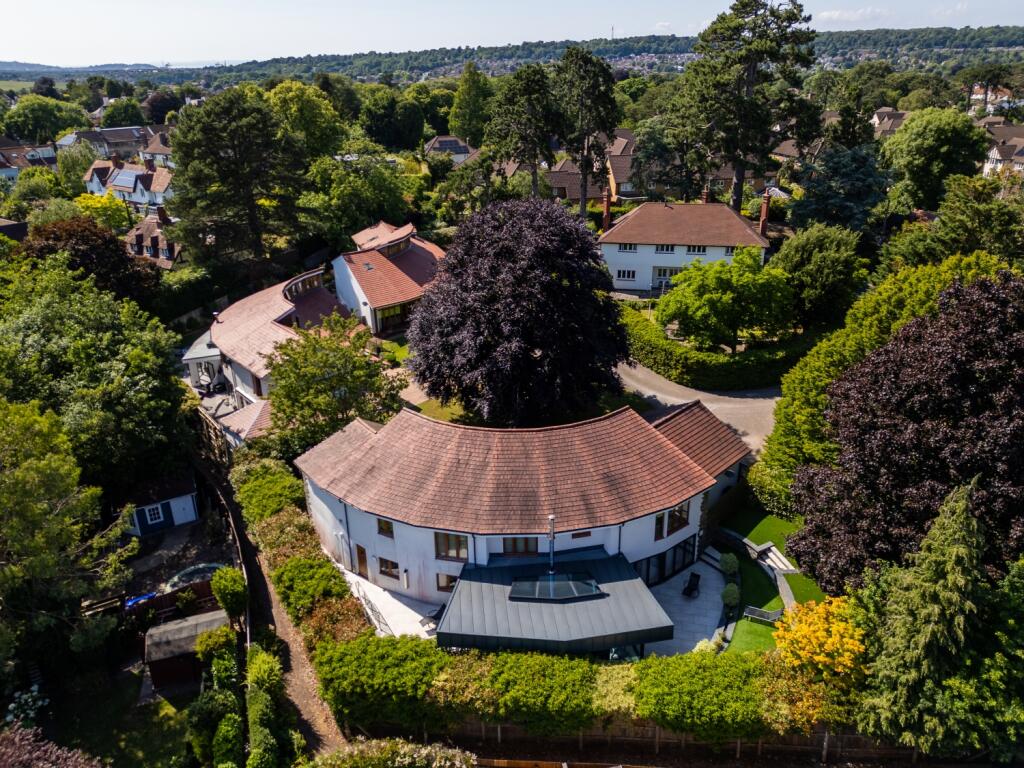
The rear garden is exceptionally private and landscaped into distinct areas.
The paved sun terrace is complete with seating beneath a covered, heated pergola while steps lead to a large, level AstroTurf lawn framed by mature borders.
An additional paved seating area at the end of the garden is perfect for enjoying the last light of the day.
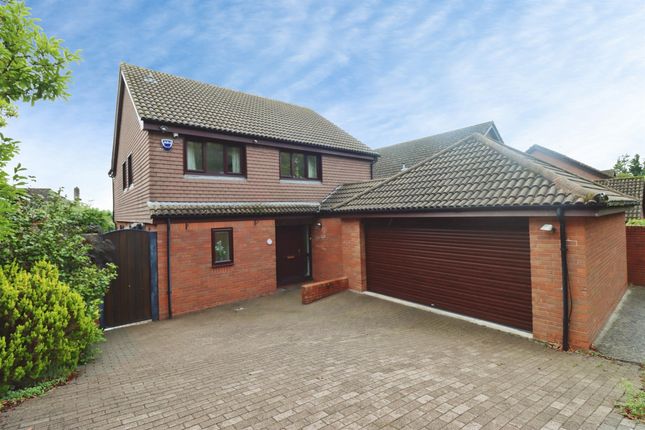
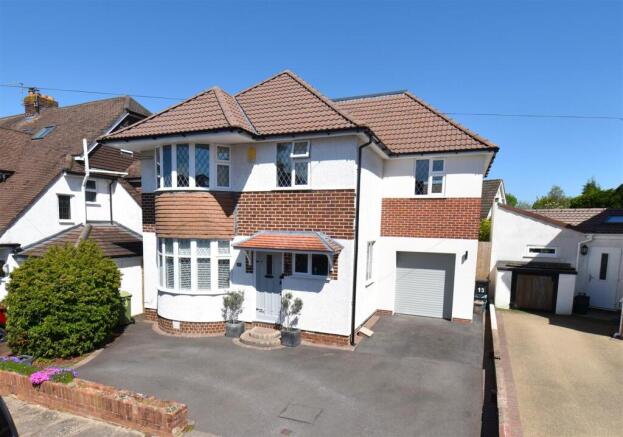
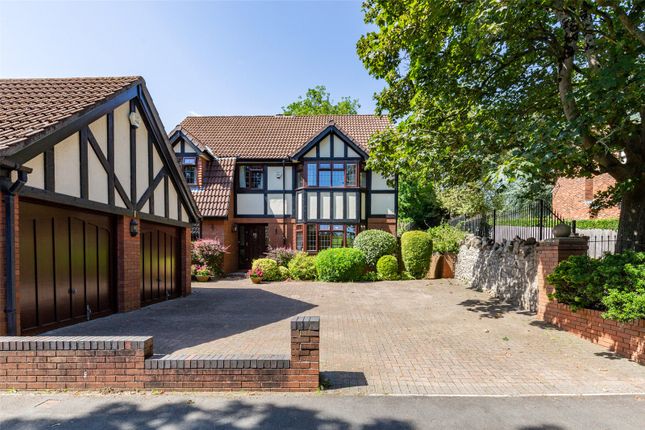
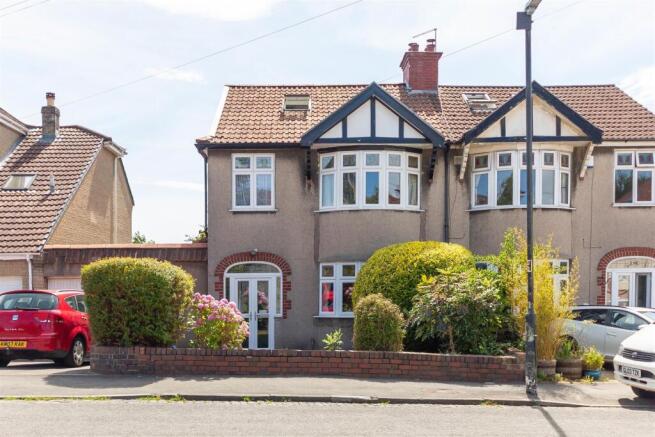
To the front of the house, there is off-street parking and planting that gives the house a set-back, private feel.
The house further benefits from approved planning permission (23/02445/H) for a modern rear extension, designed by Moon Design.
Westbury-on-Trym and Henleaze are among Bristol’s most desirable residential areas, known for their vibrant high streets, independent shops, cafés and excellent local schools - within the catchment for Elmlea Infant and Junior School.
This property is ideally placed for access to the city centre and nearby Clifton, while also being well positioned for commuters, with convenient access to the M4/M5 motorway network and Bristol Parkway railway station.
There are a number of well-regarded state and independent schools in the vicinity, including Redmaids’ High and Badminton School which are both within walking distance.
Value & comps
No previous sales on record.
Returns
Set an offer; the calculator follows it.
We're still gathering serviced-accommodation data for this area.
Archie refurb estimate: a Pro feature
0.0% below asking
This is not financial or investment advice. Prop AI Deals is not authorised by the Financial Conduct Authority (FCA) to provide investment advice.
All investment calculators, property analyses, and AI-generated insights are for informational purposes only. Property investment carries risk and may result in financial loss. All calculations should be independently verified and you should consult with FCA-authorised financial advisers before making any investment decisions.
Past performance does not guarantee future results. Tax implications vary by individual circumstances.
Deal
Properties like this can earn 2–3x BTL yields when converted to HMO, with retrofit costs around £10k/room. Sign in to see the full tier, yield projection, and cost breakdown.
Commercial properties like this can earn 30-50% higher yields when converted to residential under Class MA / Q / P / PA, with prior approval costing ~GBP 96/unit. Sign in to see the recommended route, yield uplift, and cost breakdown.
BRRR-suited properties can recycle 80-100% of investor capital on refi, leaving a high-yielding rental with most of the money out. Sign in to see the refurb cost stack, ARV projection, and refinance maths.
Detached + large garden = sub-division play. Pro tier unlocks the tier badge, plot size, uplift estimate, and regional land benchmark.
Short-lease flats trade at deep discount, but extending under the 1993 Act often costs far less than the discount. Pro tier unlocks the tier badge, premium breakdown, long-lease ARV and arbitrage maths.
See projected short-stay revenue vs a vanilla BTL for this property.
See real sub-let margins (HMO room rates & SA nightly rates) vs the landlord rent.
Area
Agent & docs

FAQ
About Grange Court Road, Westbury On Trym, Bristol, BS9.
Explore nearby