We've tightened what earns a Pursue. A home now needs a published valuation, a strategy that still makes money after real running costs and lender stress tests, and no listing problems that would stop a mortgage. You'll see fewer Pursues, and each one has been checked harder.
See how verdicts work5-bedroom detached house · BS9 1AW
Listing removedListed 258 days
Opportunity summary
See Archie’s verdict, returns by strategy and what to check before viewing.
About
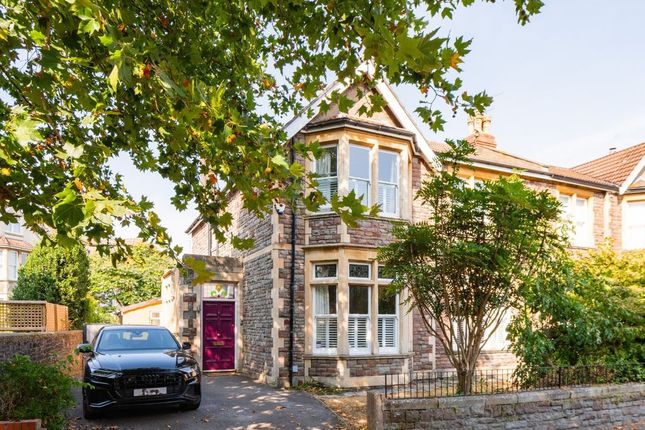
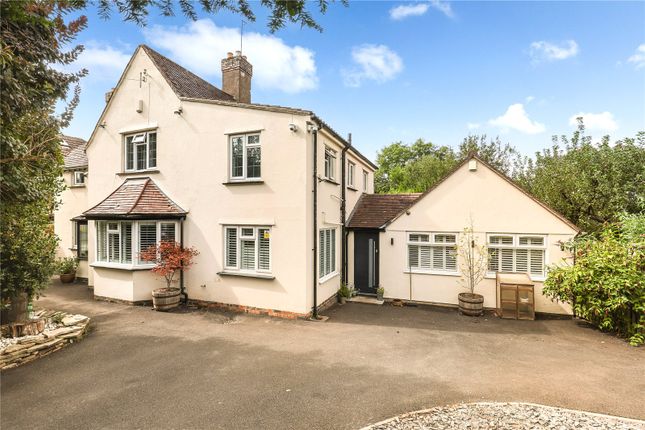
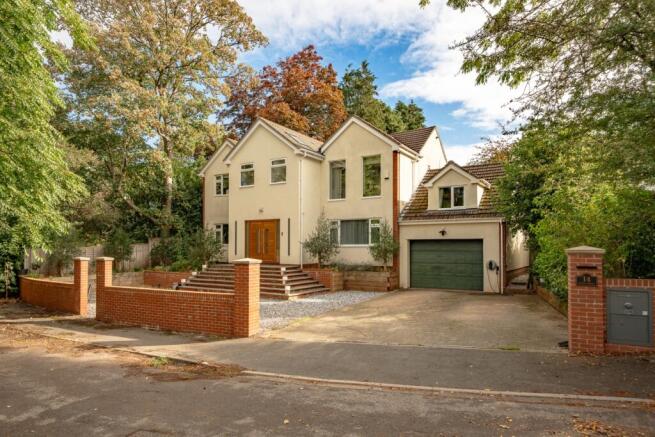
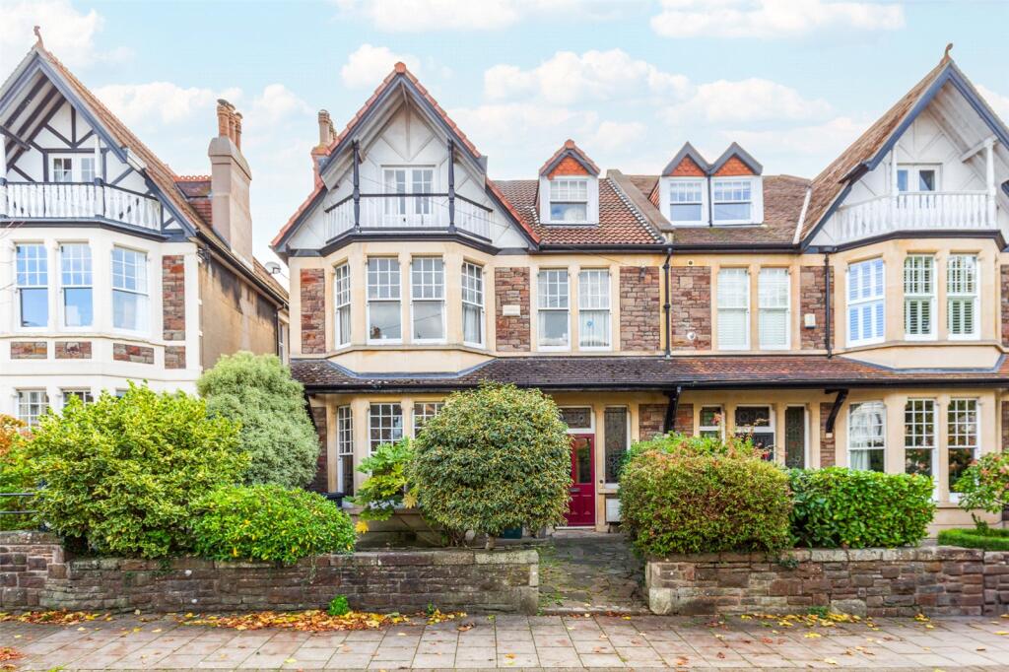
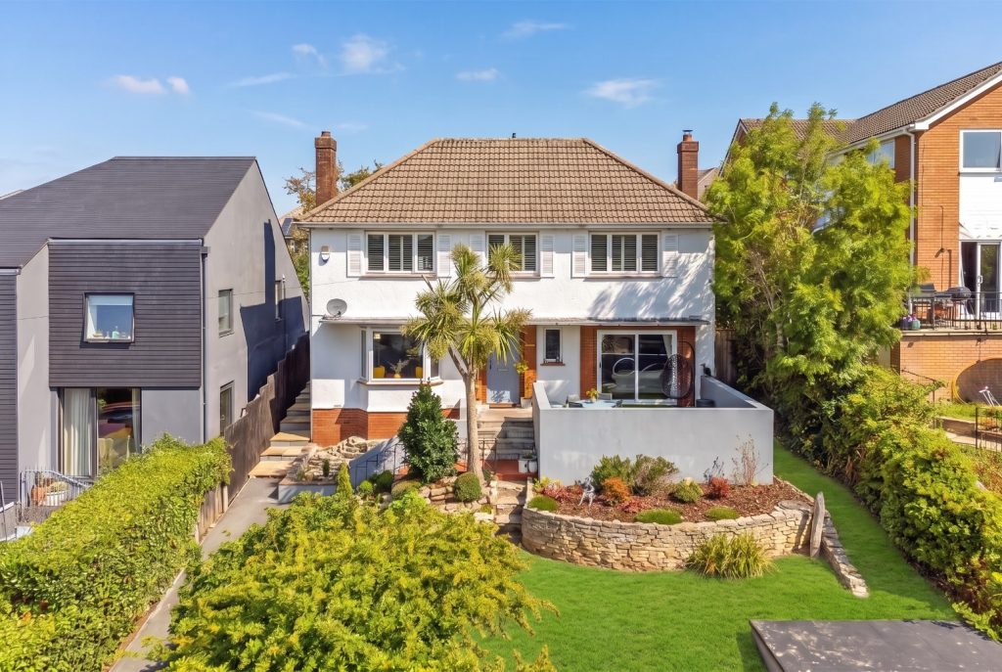
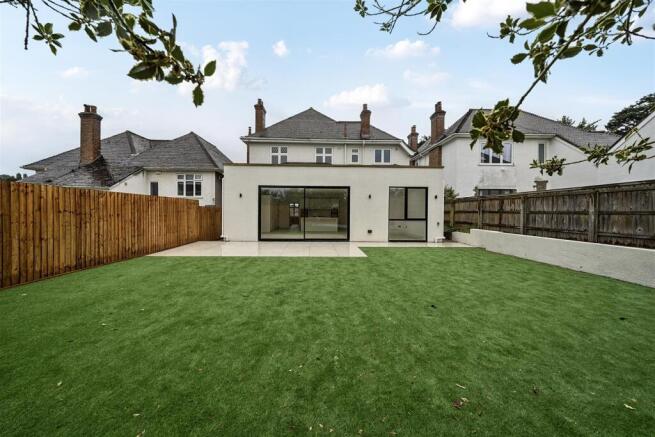
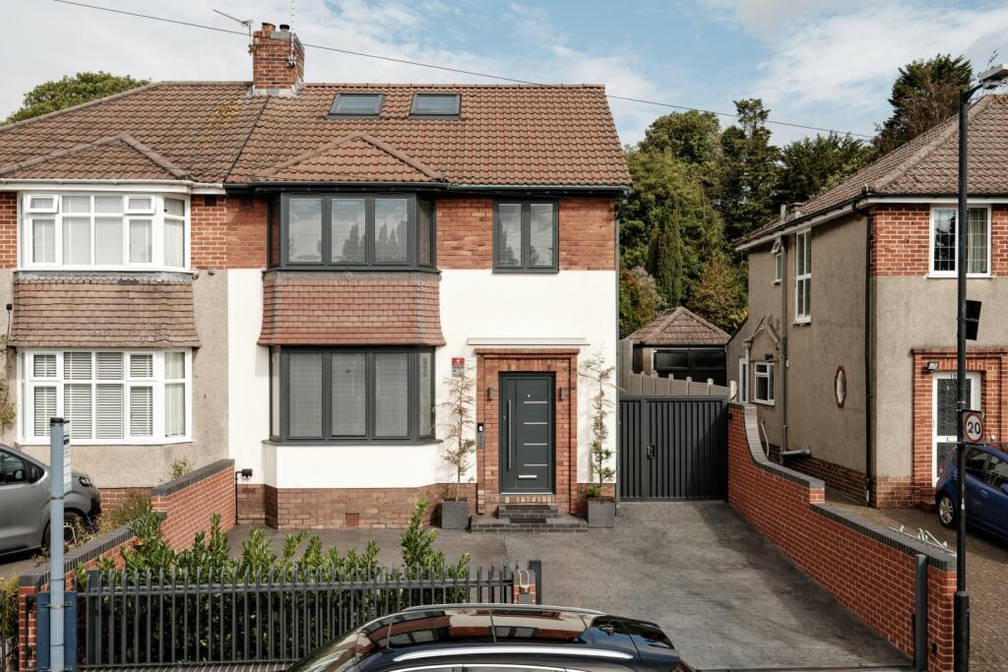
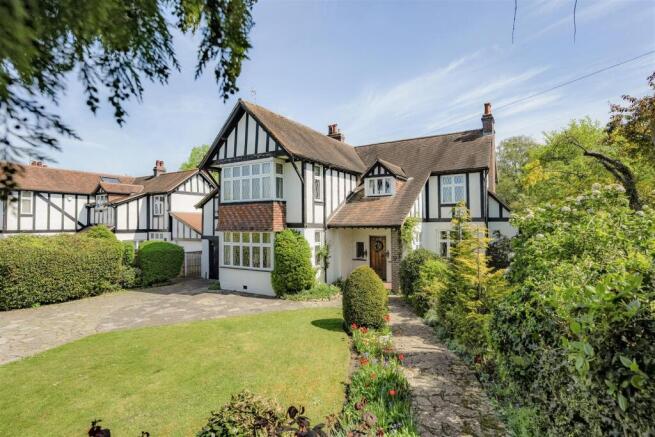
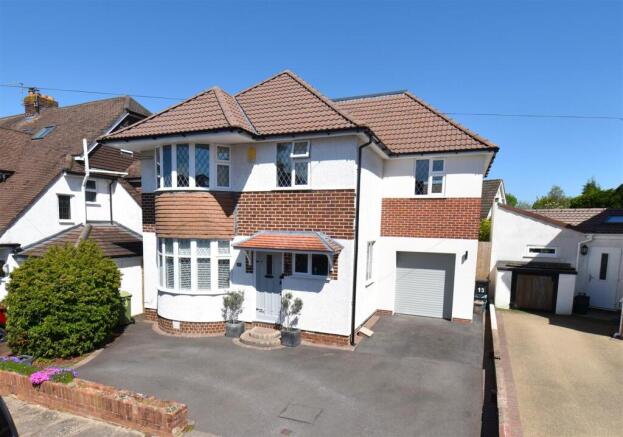
25 Parrys Close is a stunning detached family home, beautifully designed and superbly proportioned to provide extensive accommodation over two floors within an exclusive gated development of just four houses.
With its distinctive architectural curve, taking advantage of the property's east, south and west facing orientation it epitomises the “inside / outside” lifestyle, opening out to the landscaped wrap-around gardens.
Once inside the gates there is a wonderful feeling of light, space and privacy as well as exceptional peace and quiet; so close to Stoke Bishop's highly sought-after schools and social amenities yet with barely any passing traffic.
Inside, the front door gives way to a striking double height entrance hall, with a feature staircase leading up to the galleried first floor landing.
To the right is a hugely versatile ground floor bedroom suite; with a generous double bedroom, en-suite shower room and French doors leading out into the front garden.
Perfect for guests or dependent relatives.
To the left, accessed via double doors, is the stunning double height sitting room, flooded with natural light from the ¾ height windows and three sets – one to the front and two to the back, opening out into the gardens.
Truly bringing the outside in.
The space benefits from a feature wood burning stove, and the double height ceiling gives way to the galleried landing above with the rear opening up vie double doors into the kitchen.
A perfect social space.
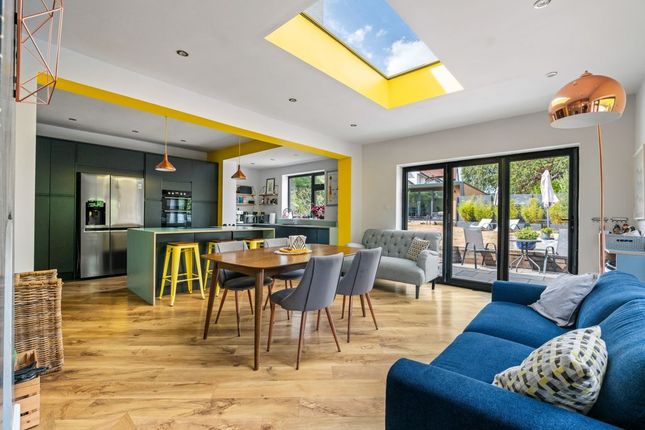
The kitchen, dining and family room is itself a hugely sociable space; ideal for families to relax into after school with a convivial layout and the kitchen as the feature, spreading out into the dining space and informal family room; itself opening up out into the garden.
Recently extended by the current owners it too provides a feature wood-burning stove and fabulous natural light from its dual aspect and feature glazed doors fully opening to the outside space.
The kitchen is finished with top of the range appliances, including a “BORA” ceramic hob with integrated vent, range of floor and wall-mounted cabinets, SIEMANS microwave, electric oven and grill and a recessed BOSCHE Fridge & Freezer and an integrated dishwasher.
The kitchen flows through into a large utility and boot room, with its rear door perfect for family comings and goings after long walks, with space and plumbing for a washing machine and dryer, further storage and a second sink.
Throughout the majority of these ground floor reception spaces and kitchen is a Bang & Olufson audio and visual system; creating the means for a sociable family soundtrack throughout the day and into the evening.
In addition, there is a useful cloakroom off the hallway with a w.c and wash basin.
Upstairs the galleried landing has light flooding in from periscope windows, flooding the space with light and the gallery overlooking the entrance hall and sitting rooms below.
The landing is bookended at each end by bedroom suites; each with a generous bedroom space, fitted wardrobes and an en-suite bath & shower room to the principal bedroom and en-suite shower room to the guest suite.
In-between lies three further bedrooms, one double and two singles/study served by a well-appointed bath & shower room.
In addition, the current owners have created a useful basement games room which, subject to some further remedial work could create a superb cinema room.
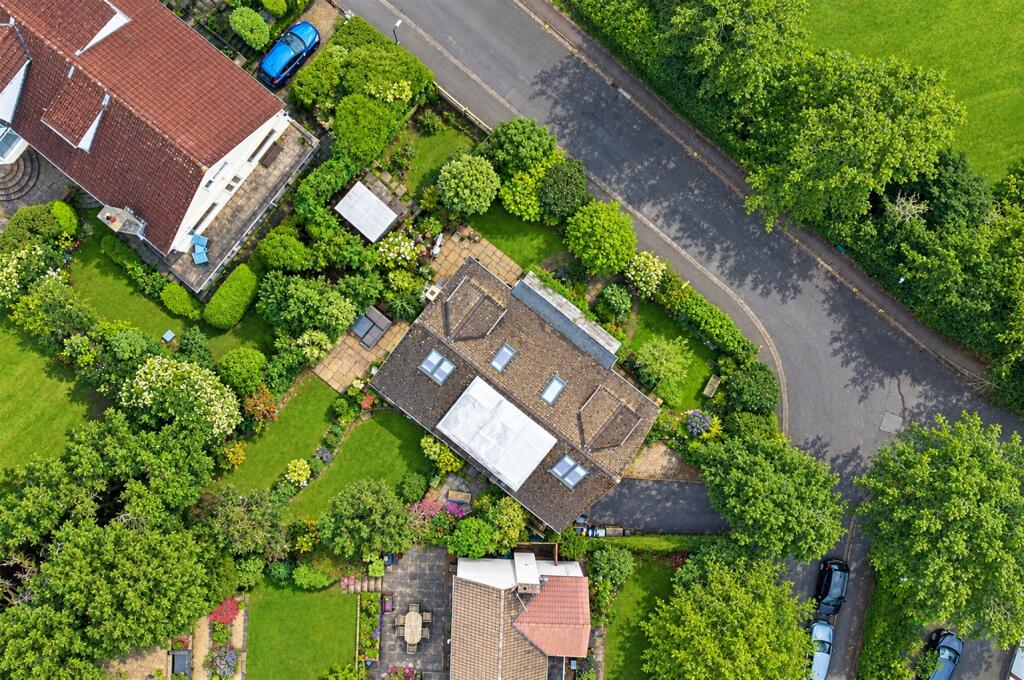
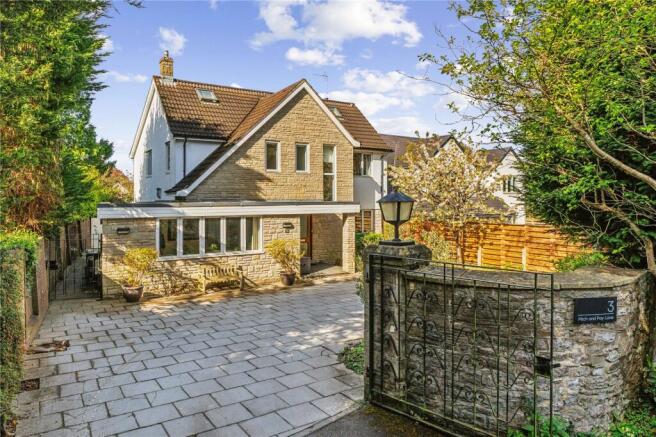
Outside Approached from the gated vehicular entrance, a drive leads down to the house with a bay, finished with decorative slate chippings, providing two allocated off-street private parking spaces for guests.
A gate adjacent to the bay leads into the garden; whilst the drive continues down to the house, with two further spaces available in-front of the double garage, with space for two more cars internal and / or excellent internal storage / workshop space along with a pedestrian door back out into the garden.
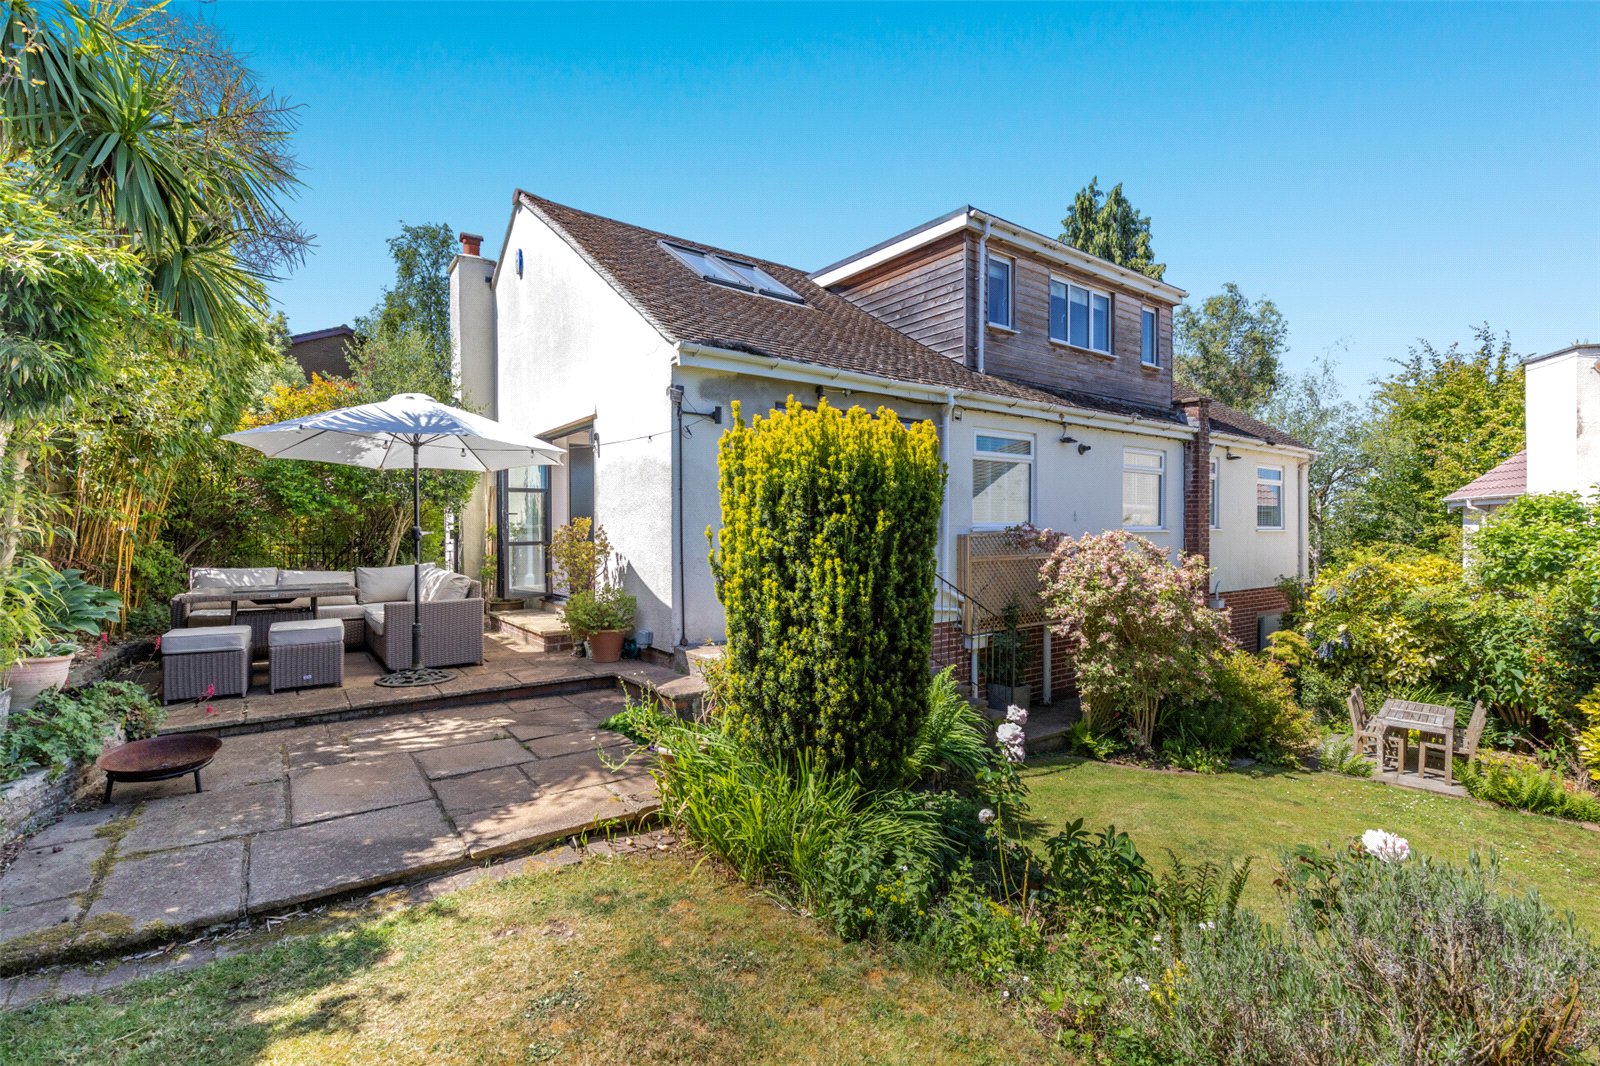
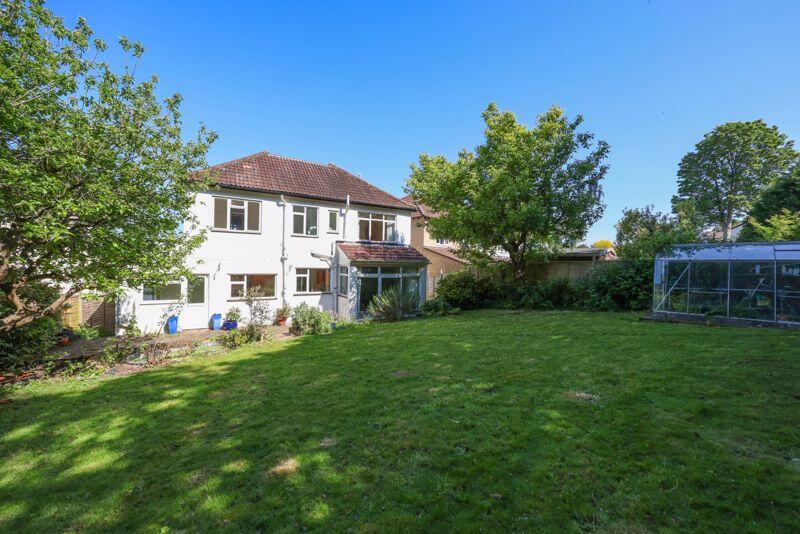
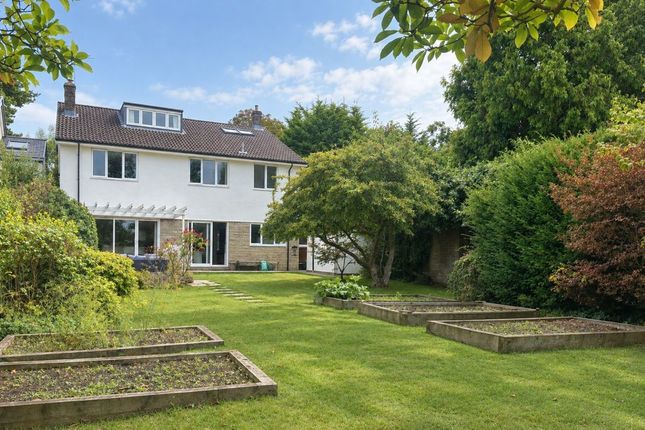
The majority of the enclosed gardens wrap around the side and rear of the house facing east, south and west tracking the sun throughout the day, with plenty of space for al-fresco dining, cooking, sun-lounging and entertaining.
Accessed by no-less than five sets of French or bi-folding doors this is true indoor / outdoor lifestyle with the immediate garden near to the house predominantly paved with oversized porcelain tiles used both inside and out to enhance the seamless indoor outdoor feel.
Beautiful mature trees provide shade for hot days as well as colour and form throughout the year; with a detached “Nordic” wooden dining hut for entertaining and cooking over the winter months.
To the west side of the house is an enclosed terrace with wood chippings perfect for a children's playground or trampoline; whilst to the north, discreetly to the front of the house, is a shared communal garden dominated by a mature beech tree.
In addition, the house owns a further expanse of natural lawn, dotted with trees and shrubs leading back up the drive towards the communal gates.
Value & comps
No previous sales on record.
Returns
Set an offer; the calculator follows it.
We're still gathering serviced-accommodation data for this area.
Archie refurb estimate: a Pro feature
0.0% below asking
This is not financial or investment advice. Prop AI Deals is not authorised by the Financial Conduct Authority (FCA) to provide investment advice.
All investment calculators, property analyses, and AI-generated insights are for informational purposes only. Property investment carries risk and may result in financial loss. All calculations should be independently verified and you should consult with FCA-authorised financial advisers before making any investment decisions.
Past performance does not guarantee future results. Tax implications vary by individual circumstances.
Deal
Properties like this can earn 2–3x BTL yields when converted to HMO, with retrofit costs around £10k/room. Sign in to see the full tier, yield projection, and cost breakdown.
Commercial properties like this can earn 30-50% higher yields when converted to residential under Class MA / Q / P / PA, with prior approval costing ~GBP 96/unit. Sign in to see the recommended route, yield uplift, and cost breakdown.
BRRR-suited properties can recycle 80-100% of investor capital on refi, leaving a high-yielding rental with most of the money out. Sign in to see the refurb cost stack, ARV projection, and refinance maths.
Detached + large garden = sub-division play. Pro tier unlocks the tier badge, plot size, uplift estimate, and regional land benchmark.
Short-lease flats trade at deep discount, but extending under the 1993 Act often costs far less than the discount. Pro tier unlocks the tier badge, premium breakdown, long-lease ARV and arbitrage maths.
See projected short-stay revenue vs a vanilla BTL for this property.
See real sub-let margins (HMO room rates & SA nightly rates) vs the landlord rent.
Area
Agent & docs

FAQ
About 25, Parrys Close, Bristol, BS9
Explore nearby