We've tightened what earns a Pursue. A home now needs a published valuation, a strategy that still makes money after real running costs and lender stress tests, and no listing problems that would stop a mortgage. You'll see fewer Pursues, and each one has been checked harder.
See how verdicts work4-bedroom detached house · BS9 1LH
For saleReduced £40k (−2.9%) on 10 OctListed 41 days
Opportunity summary
See Archie’s verdict, returns by strategy and what to check before viewing.
About
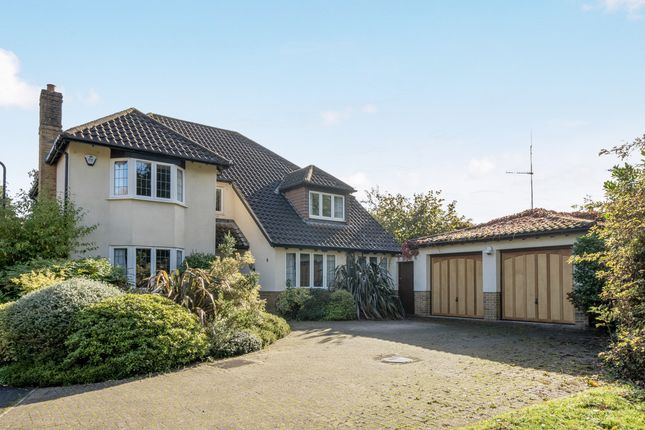
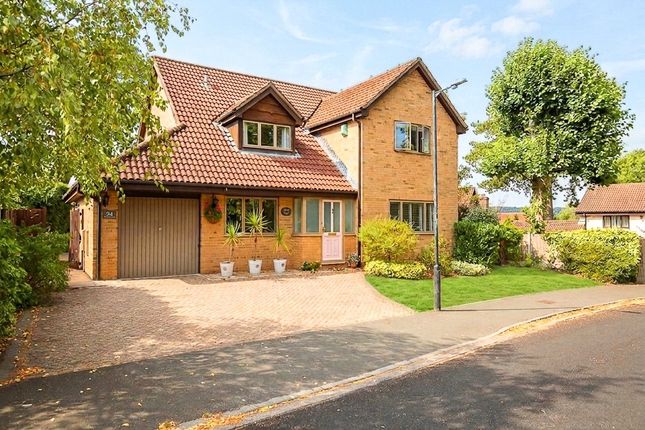
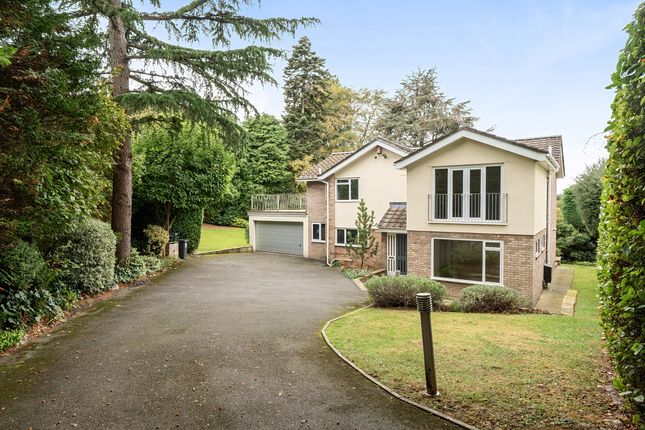
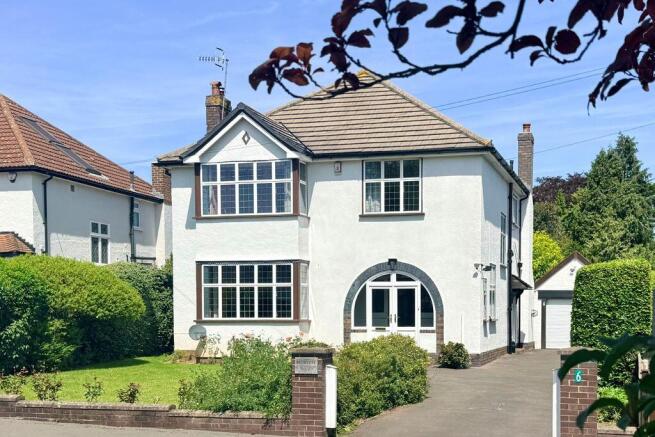
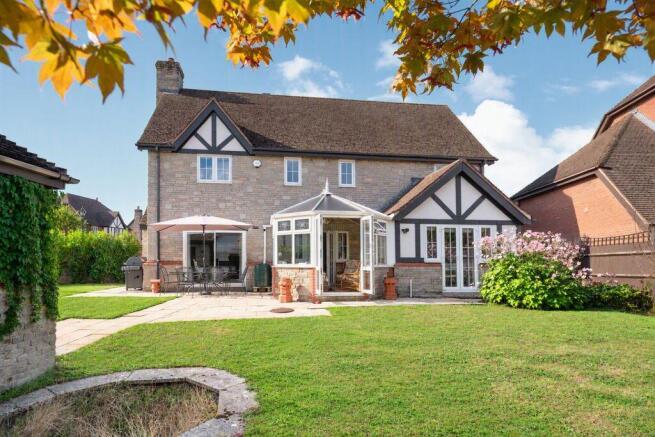
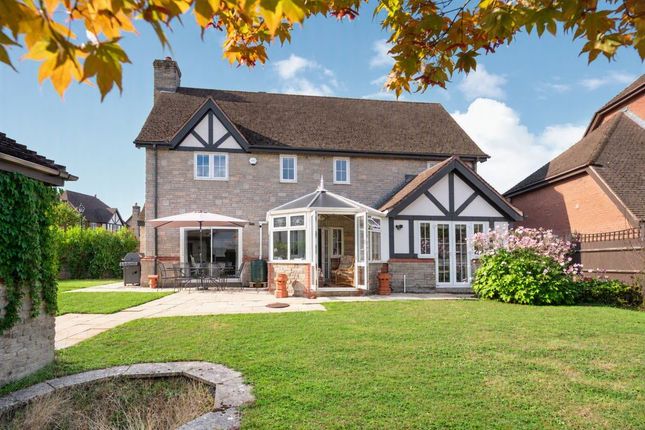
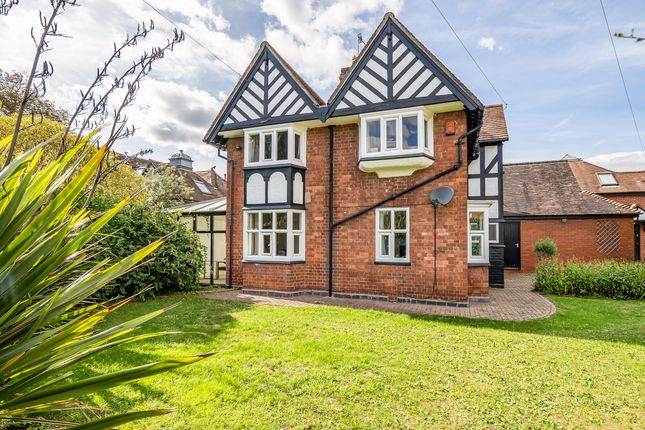
Set within one of Stoke Bishop's most highly regarded residential areas, this appealing 1930s detached home provides a well-balanced combination of traditional character, generous proportions and contemporary finishes.
This handsome four bedroom home, boasts exceptional curb appeal, whilst being positioned centrally within a deceptively well size corner plot.
In brief the ground floor comprises of a spacious entrance hall, with downstairs cloakroom located off, sitting room, dining room, kitchen/breakfast room, utility, conservatory, gym and family/games room.
The sitting room, has been carefully crafted over recent years to create a welcoming and cosy space of which our vendors enjoy retiring into of an evening.
Acoustic slatted panelling has been applied, as well as a wall mounted flame effect gas fire providing a modern twist to this impressively spacious room.
A feature bay recess with patio doors inset lead out into the rear garden, whilst solid oak flooring has been applied throughout.
The dining room and kitchen are seperated centrally by an original chimney stack, now cleverly providing additional storage space to both rooms.
The dining room is a fantastic formal entertaining space with feature bay window overlooking the front of the property and exposed solid oak flooring.
Whilst there is a partial separation between the two rooms it is the perfect area for those who like to entertain from home.
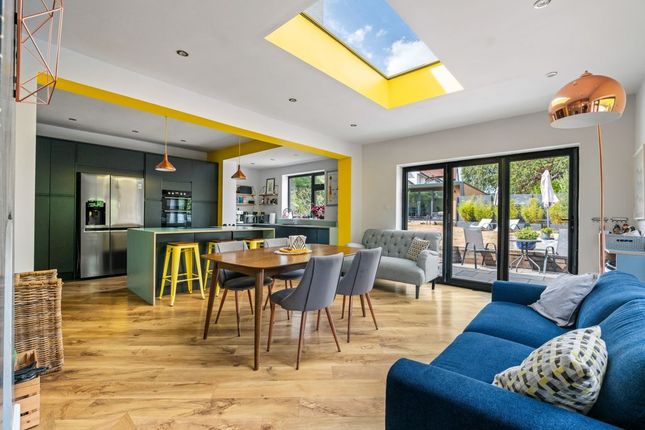
The kitchen has been well stocked with an array of wall, drawer and base units, double belfast sink and breakfast island with under-counter seating.
Adjoining is a hand utility room with ample space for further freestanding white goods and additional kitchen cabinetary.
Off the utility is a UPVC conservatory, providing additional reception space overlooking the garden.
Completing the ground floor is a wonderfully curated and exceptionally practical family/games room with bi-folding doors opening out onto a patio, creating an excellent entertaining synergy between the inside and outside of the property.
With an integrated bar, underfloor heating and access to both the front and rear of the house, this truly is a cherry on the cake to this house, which certainly lends itself to a good party or two.
On the first floor are four bedrooms, a family bathroom and en-suite facilities.
All four bedrooms are double rooms in size, with rooms one, two and three all benefiting from generous amount of integrated wardrobe space.
Bedroom one is also afforded the luxury of a newly fitted en-suite, with walk in shower cubicle, corner bath and WC.
The family bathroom has been fitted with a walk in double shower cubicle, vanity unit with wash hand basin inset and seperate WC opposite.
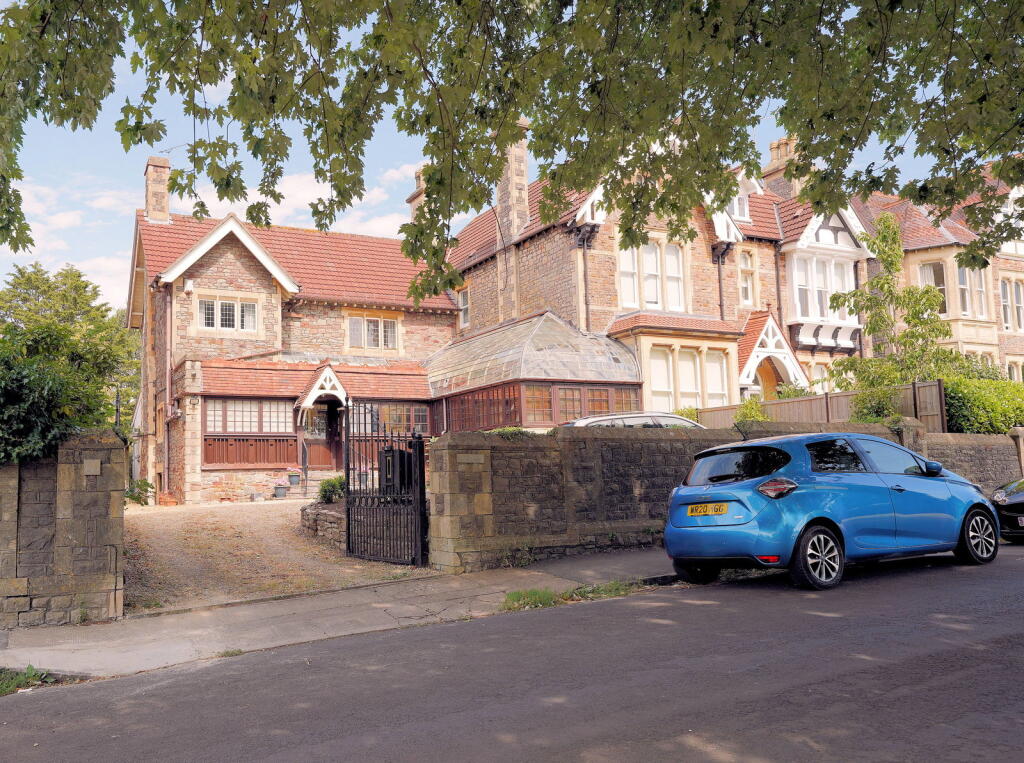
Composite grey double gates open from Druids Road onto a spacious tarmac driveway, providing off road parking for a good number of cars leading up to the front of the property.
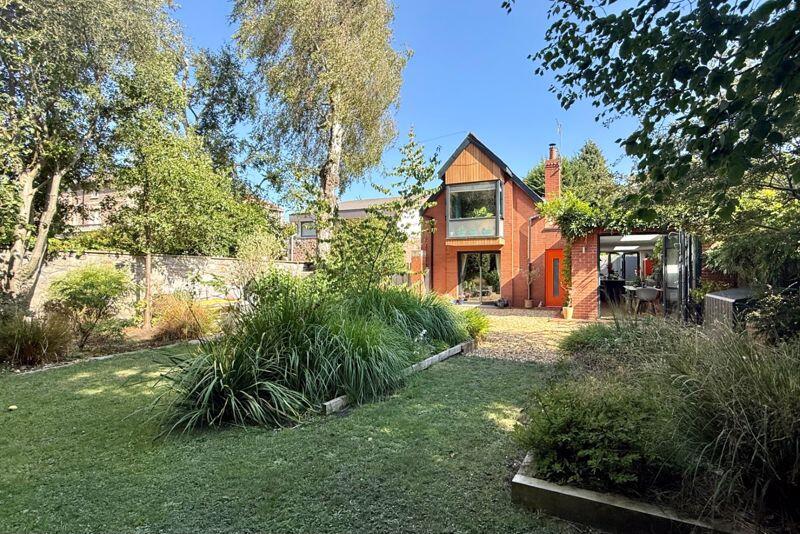
Mature shrubbery and established trees frame the home perfectly, whilst offering excellent levels of seclusion and privacy.
The gardens continue to wrap around on both sides, before opening out into the crowning jewel in this already impressive home.
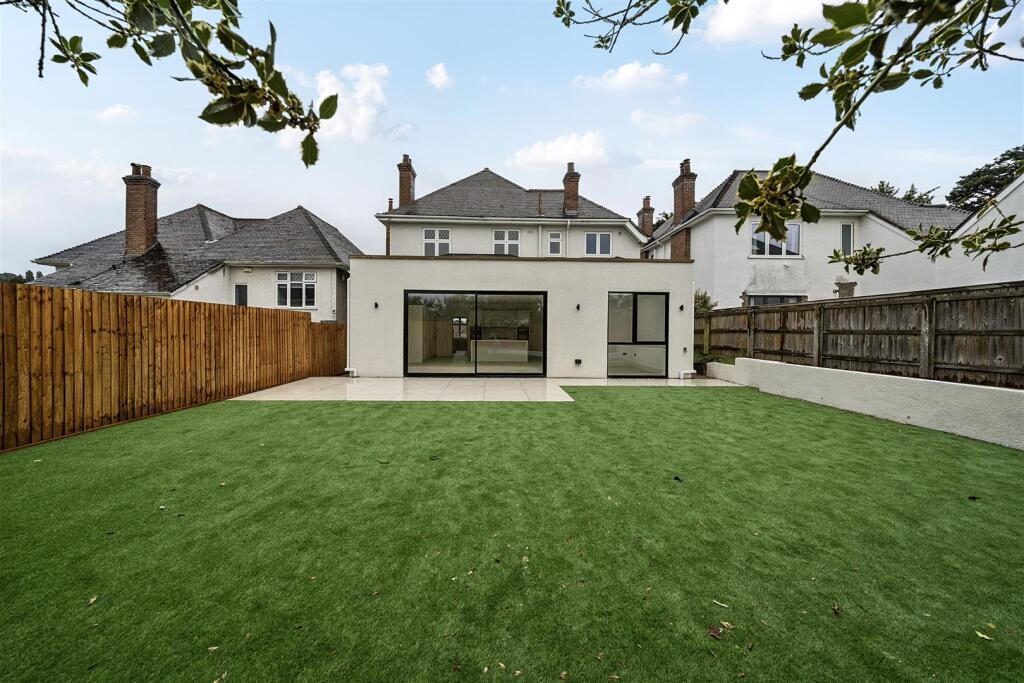
Abutting the family room, slate grey tiling leads down a step onto a gorgeous patio area with bags of space for relaxed seating, formal dining and hot tub (available via separate negotiation), all enclosed by raised sleeper beds and mature hedging.
App controlled lighting has been integrated into the patio setting an incredible vibe of a night time and ensuring the parties can long continue even after the sun goes down.
To the southern boundary is small lawned area leading to a further seating area, set upon a Cotswold Stone base.
To the Northern side is a large, level lawn spanning the full depth of the plot and more, which continues toward and enclosed veg patch.
For the green fingered amongst us, this is the perfect spot for a touch of 'grow your own' with well stocked raised beds, as well as a hardstanding area suitable for a greenhouse.
This garden really must been seen to be believed in both daytime and nighttime hours to truly appreciate the exceptional versatility that it provides as both a substantially family plot, or evening entertaining space.
'what we love’ Druid Road has been a tremendous place to bring up our 4 children these last 25 years.
Ideally located close to schools, sports clubs and amenities, the house has evolved to now be the ideal entertaining, social and sports space with a home gym, family games room and a set of triple bi-fold doors leading out onto the patio.
Fully illuminated with LED lighting, the hot tub and outdoor dining areas have allowed us to entertain family and friends late into the night.
Our vegetable patch, has been a great way to unwind after work, escape reality and find a sense of calm.
Planting seeds and watching them grow whilst being able to eat the fresh produce has been a pure delight.
Value & comps
No previous sales on record.
Returns
Set an offer; the calculator follows it.
We're still gathering serviced-accommodation data for this area.
Archie refurb estimate: a Pro feature
0.0% below asking
This is not financial or investment advice. Prop AI Deals is not authorised by the Financial Conduct Authority (FCA) to provide investment advice.
All investment calculators, property analyses, and AI-generated insights are for informational purposes only. Property investment carries risk and may result in financial loss. All calculations should be independently verified and you should consult with FCA-authorised financial advisers before making any investment decisions.
Past performance does not guarantee future results. Tax implications vary by individual circumstances.
Deal
Properties like this can earn 2–3x BTL yields when converted to HMO, with retrofit costs around £10k/room. Sign in to see the full tier, yield projection, and cost breakdown.
Commercial properties like this can earn 30-50% higher yields when converted to residential under Class MA / Q / P / PA, with prior approval costing ~GBP 96/unit. Sign in to see the recommended route, yield uplift, and cost breakdown.
BRRR-suited properties can recycle 80-100% of investor capital on refi, leaving a high-yielding rental with most of the money out. Sign in to see the refurb cost stack, ARV projection, and refinance maths.
Detached + large garden = sub-division play. Pro tier unlocks the tier badge, plot size, uplift estimate, and regional land benchmark.
Short-lease flats trade at deep discount, but extending under the 1993 Act often costs far less than the discount. Pro tier unlocks the tier badge, premium breakdown, long-lease ARV and arbitrage maths.
See projected short-stay revenue vs a vanilla BTL for this property.
See real sub-let margins (HMO room rates & SA nightly rates) vs the landlord rent.
Area
Agent & docs

FAQ
About 2, Druid Road, Somerset
Explore nearby