5-bedroom house · BS9 1AA
For saleReduced £100k (−5.9%) on 28 SepListed 131 days
Opportunity summary
See Archie’s verdict, returns by strategy and what to check before viewing.
About
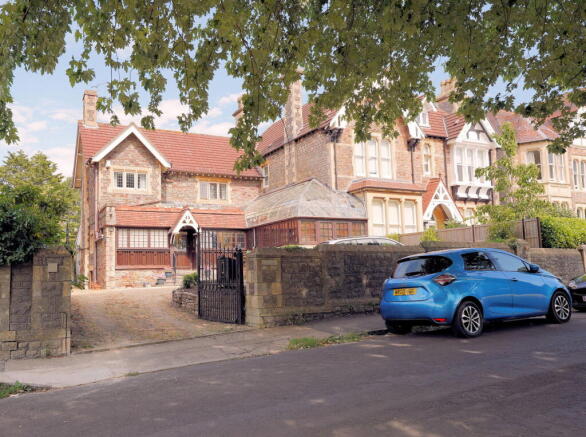
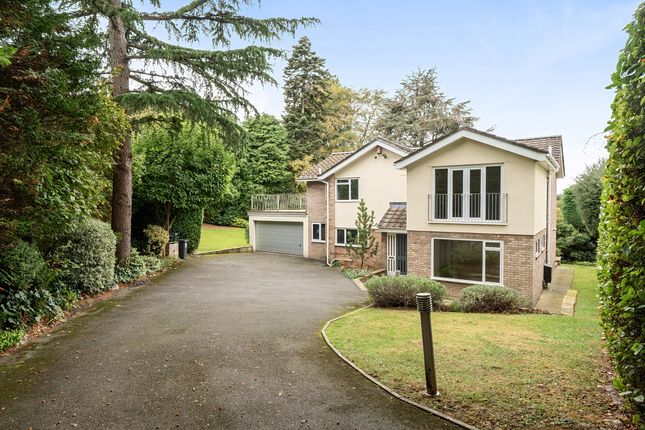
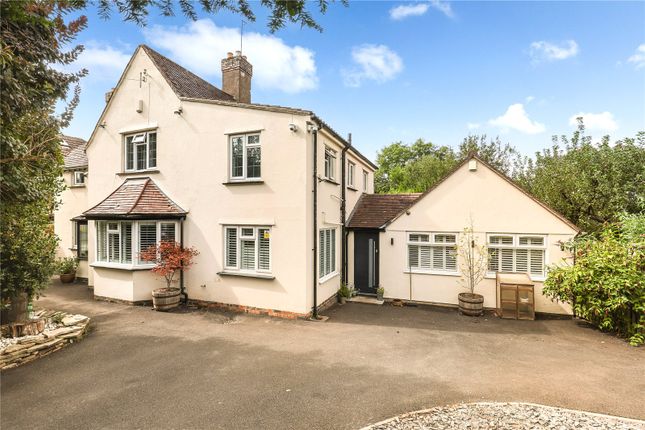
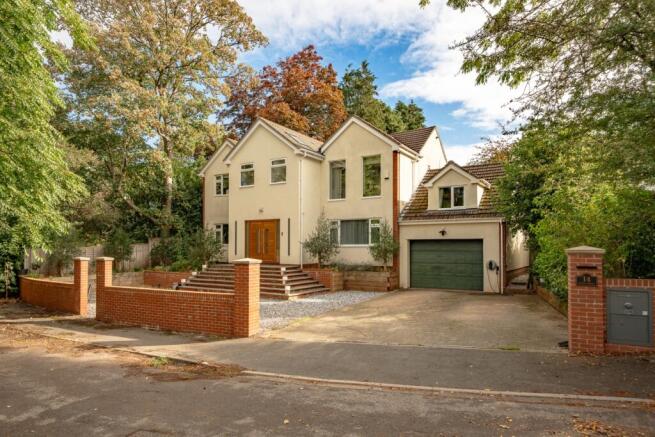
An impressive Stride-built 1930’s detached family residence set within a substantial private plot of nearly half an acre.
Description The property has undergone a comprehensive programme of refurbishment and improvement by the current owners, significantly enhancing both its efficiency and presentation.
Works include a new roof, soffits, gutters and pipework, repointed chimneys, external insulation, upgraded heating system with a new boiler and immersion heater, and a substantial EPC improvement from E (53) to C (78).
Internally, the house has been redecorated throughout with new flooring, carpets, lighting, fitted wardrobes and extensively upgraded bathrooms featuring new suites, tiling and underfloor heating.
Further enhancements include a smart security system, electric entrance gates with intercom, new aluminium doors, a converted hidden room providing additional bedroom space, a newly constructed bike store, landscaped gardens and numerous modern upgrades designed to improve comfort, practicality and energy efficiency.
A spacious entrance porch leads into an impressive reception hall, where original wall panelling and a striking timber staircase immediately create a sense of character and grandeur.
Traditional doors open to the principal reception rooms, including a superb triple-aspect sitting room measuring over 26ft in length and an elegant dining room featuring wood-panelled walls and a handsome original fireplace.
Both rooms benefit from generous proportions, high ceilings and an abundance of natural light.
The study incorporates fitted storage behind glazed sliding doors, while the cloakroom is fitted with a WC, wash hand basin set within a vanity unit and a tiled floor.
The remainder of the ground floor has been thoughtfully arranged to provide a superb open-plan living environment.
At its heart is a substantial dual-aspect kitchen, centred around a breakfast bar and designed as the focal point of everyday family life.
The space flows effortlessly into a remarkable extension with a dramatic vaulted ceiling and exposed beams, creating a highly versatile living area.
Currently configured as an additional sitting room with an adjoining dining area, it enjoys pleasant views over the front gardens.
The kitchen which features a recently installed new conduction oven provides direct access to both the gardens and the front of the property.
It is comprehensively fitted with an extensive range of wall and base units topped with granite work surfaces, complemented by tiled splashbacks.
Integrated features include pull-out pantry storage, shelving, an neff double oven, AEG induction hob set within the island unit, fridge, freezer, dishwasher and a stainless-steel double sink.
A central island with breakfast seating further enhances the space, while a separate larder provides additional storage.
The first floor provides five generously proportioned bedrooms, including a principal bedroom with extensive fitted wardrobe space and a private en suite shower room.
Four additional bedrooms are served by a well-appointed family bathroom, offering practical accommodation for growing families.
Accessed via Bedroom 4 is a ‘secret’ space measuring 9'9" x 7'9" which is currently utilised as a children’s play area, however could be used as a study, hobby room or occasional accommodation.
Beyond this, there is a substantial loft area offering excellent potential for further expansion, subject to the necessary planning permissions and building regulations.
The property is approached via a private driveway accessed through recently installed private electric gates, providing secure off-street parking with EV charger and an impressive sense of arrival.
The extensive gardens wrap around the front and side of the house and are predominantly laid to level lawn, creating a wonderful outdoor environment with a high degree of privacy.
The grounds offer ample space for children to play, outdoor entertaining, or a range of recreational activities, while also presenting an excellent opportunity for enthusiastic gardeners to further enhance and enjoy the beautifully proportioned surroundings.
Location A highly regarded location lying to the North West of Bristol city centre and with excellent amenity locally and is 0.3 miles to the historic Durdham Downs with 400 acres.
Within the immediate environs there are recognised primary schools as well as a number of highly regarded independent schools.
Westbury on Trym is 0.9 miles distant and has a variety of shops and stores suitable for day to day living and Clifton and Queens Road offer a more eclectic mix of boutiques, bars, restaurants and supermarkets and is approximately two miles distant.
The A4018 provides a direct arterial route to the aforementioned commercial centre and also the motorway networks, M4 and M5.
Bristol has two mainline train stations, the nearest of which and most accessible is Bristol Parkway with an extensive service nationwide.
Square Footage: 3,532 sq ft Acreage: 0.4 Acres Additional Info Mains water Mains electricity Mains gas Mains drainage Gas central heating
Value & comps
No previous sales on record.
Returns
Set an offer; the calculator follows it.
We're still gathering serviced-accommodation data for this area.
Archie refurb estimate: a Pro feature
0.0% below asking
This is not financial or investment advice. Prop AI Deals is not authorised by the Financial Conduct Authority (FCA) to provide investment advice.
All investment calculators, property analyses, and AI-generated insights are for informational purposes only. Property investment carries risk and may result in financial loss. All calculations should be independently verified and you should consult with FCA-authorised financial advisors before making any investment decisions.
Past performance does not guarantee future results. Tax implications vary by individual circumstances.
Deal
Properties like this can earn 2–3x BTL yields when converted to HMO, with retrofit costs around £10k/room. Sign in to see the full tier, yield projection, and cost breakdown.
Commercial properties like this can earn 30-50% higher yields when converted to residential under Class MA / Q / P / PA, with prior approval costing ~GBP 96/unit. Sign in to see the recommended route, yield uplift, and cost breakdown.
BRRR-suited properties can recycle 80-100% of investor capital on refi, leaving a high-yielding rental with most of the money out. Sign in to see the refurb cost stack, ARV projection, and refinance maths.
Detached + large garden = sub-division play. Pro tier unlocks the tier badge, plot size, uplift estimate, and regional land benchmark.
Short-lease flats trade at deep discount, but extending under the 1993 Act often costs far less than the discount. Pro tier unlocks the tier badge, premium breakdown, long-lease ARV and arbitrage maths.
See projected short-stay revenue vs a vanilla BTL for this property.
See real sub-let margins (HMO room rates & SA nightly rates) vs the landlord rent.
Area
Agent & docs
FAQ
About 30, Parrys Lane, Bristol
Explore nearby