5-bedroom house · BS9 1NH
Listing removedReduced £75k (−5.1%) on 2 SepListed 181 days
Opportunity summary
See Archie’s verdict, returns by strategy and what to check before viewing.
About
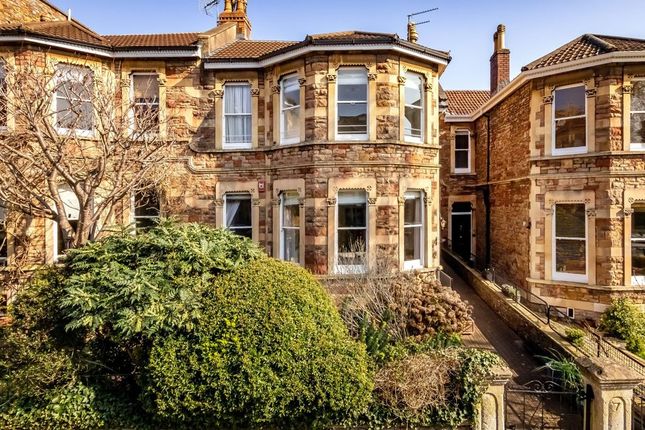
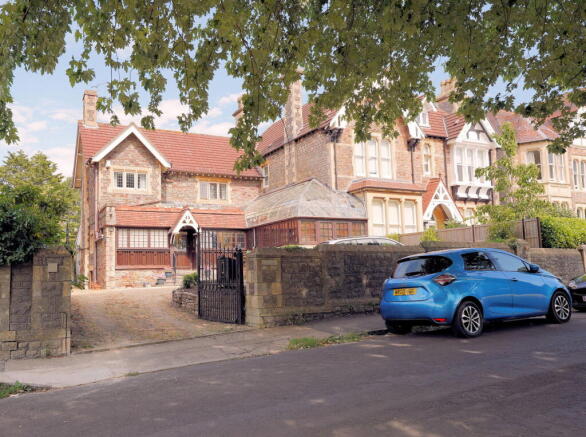
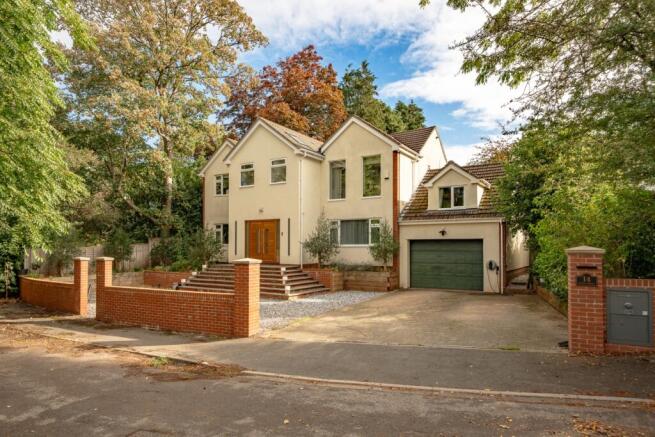
An exceedingly spacious detached family home with a glorious 85ft south west facing garden & gated off-street parking.
Description Set behind secure double gates, the property immediately impresses with a generous driveway offering ample off-street parking.
Access is available to one side of the house, leading seamlessly through to the rear garden.
A part-glazed wooden front door opens into a spacious and inviting entrance hallway, setting the tone for the rest of the home and providing access to the principal ground floor rooms.
The true heart of this exceptional family home which has been lovingly maintained by the current owners for many years, is the striking open-plan kitchen/dining space to the rear elevation.
Bathed in natural light and finished to a high standard, this beautifully designed L-shaped kitchen features an extensive range of wall, base and drawer units, complemented by premium integrated appliances and sleek square-edged Silestone worktops.
A central island creates a sociable focal point, doubling as a breakfast bar for informal dining, while ample space nearby comfortably accommodates a six-seater table for more formal occasions.
Flowing effortlessly from the kitchen is the well-proportioned sitting room (18’10 x 13’10), enjoying a leafy outlook over the sun-drenched rear garden, an ideal setting for both relaxation and entertaining.
To the side elevation of the property, a useful coat room and utility room with side access adds convenience, while to the front an additional versatile reception room, previously used as a family room and more recently as a gym offers flexibility to suit a variety of lifestyles A separate study provides an ideal work-from-home space, and the ground floor is further enhanced by a guest WC and useful storage beneath the staircase, which rises to the upper levels.
The first floor hosts four well-appointed bedrooms, including a spacious principal suite with en suite bathroom, alongside two further generous double bedrooms and a fourth single.
Three of the bedrooms benefit from deep integrated wardrobes, and a practical & functional family bathroom serves this level.
The staircase continues to the top floor, where a superb fifth bedroom awaits, complete with its own en suite, perfect for guests or even for principle living quarters.
Externally, the property enjoys a beautifully landscaped and well-stocked rear garden extending to approximately 85ft, with a desirable south-westerly aspect that captures sunlight throughout the day.
Mature shrubs, plants and trees line the borders, creating a wonderful sense of privacy and tranquillity, an idyllic outdoor space to unwind or entertain.
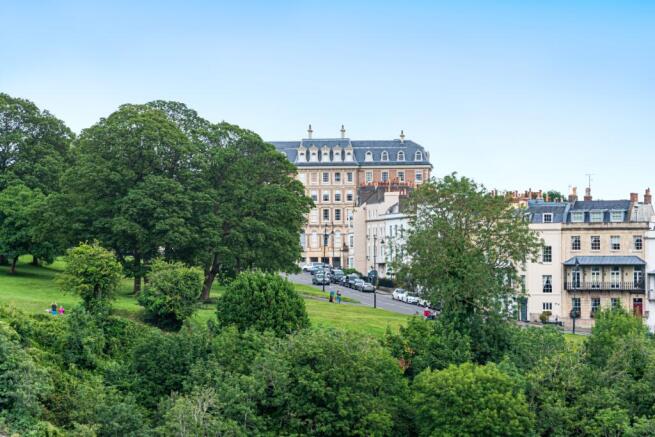
Location Beautifully positioned in the heart of Sneyd Park, a desirable suburb lying to the north-west of Bristol’s commercial centre.
The property is within 322 metres of the historic Durdham Downs, Sea Walls and Avon Gorge with enjoyable walks and views.
There is a small array of shops suitable for day to day living in Druid Hill and a more extensive selection available from Clifton.
Recreational facilities include golf courses, tennis clubs and leisure clubs in Redland and Westbury-on-Trym.
For the commuter, the A4 and A4018 provide a direct link to the commercial centre and motorway networks, M5 and M4 (south-west, Midlands, London and South Wales respectively).
There are many schools in the near vicinity, both state and independent, primary and secondary, as well as institutions such as the Royal Infirmary and University.
Square Footage: 2,652 sq ft Additional Info Mains water Mains electricity Mains gas Mains drainage Gas central heating Shared cost of maintenance of private lane, ask agent for further details.
Value & comps
No previous sales on record.
Returns
Set an offer; the calculator follows it.
We're still gathering serviced-accommodation data for this area.
Archie refurb estimate: a Pro feature
0.0% below asking
This is not financial or investment advice. Prop AI Deals is not authorised by the Financial Conduct Authority (FCA) to provide investment advice.
All investment calculators, property analyses, and AI-generated insights are for informational purposes only. Property investment carries risk and may result in financial loss. All calculations should be independently verified and you should consult with FCA-authorised financial advisors before making any investment decisions.
Past performance does not guarantee future results. Tax implications vary by individual circumstances.
Deal
Properties like this can earn 2–3x BTL yields when converted to HMO, with retrofit costs around £10k/room. Sign in to see the full tier, yield projection, and cost breakdown.
Commercial properties like this can earn 30-50% higher yields when converted to residential under Class MA / Q / P / PA, with prior approval costing ~GBP 96/unit. Sign in to see the recommended route, yield uplift, and cost breakdown.
BRRR-suited properties can recycle 80-100% of investor capital on refi, leaving a high-yielding rental with most of the money out. Sign in to see the refurb cost stack, ARV projection, and refinance maths.
Detached + large garden = sub-division play. Pro tier unlocks the tier badge, plot size, uplift estimate, and regional land benchmark.
Short-lease flats trade at deep discount, but extending under the 1993 Act often costs far less than the discount. Pro tier unlocks the tier badge, premium breakdown, long-lease ARV and arbitrage maths.
See projected short-stay revenue vs a vanilla BTL for this property.
See real sub-let margins (HMO room rates & SA nightly rates) vs the landlord rent.
Area
Agent & docs
FAQ
About 3, Pitch & Pay Lane, Bristol
Explore nearby