5-bedroom detached house · BS9 3SA
Sold STCListed 143 days
Opportunity summary
See Archie’s verdict, returns by strategy and what to check before viewing.
About
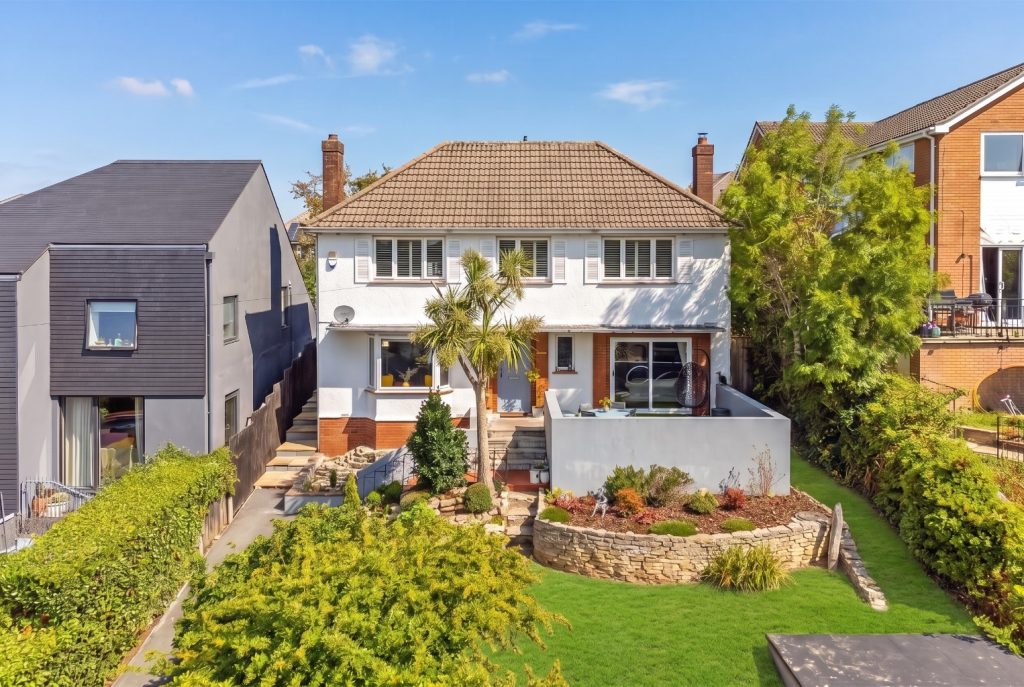
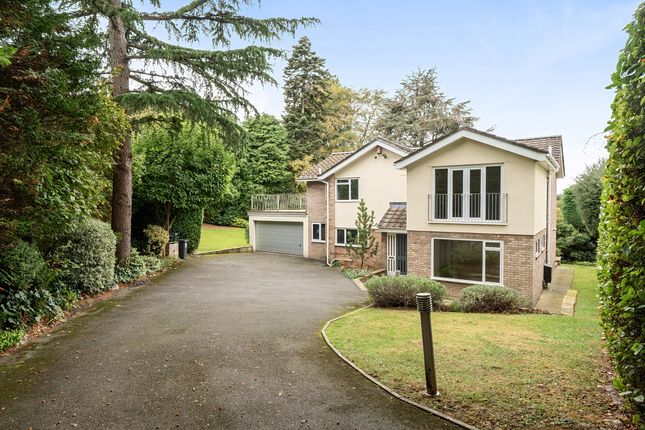
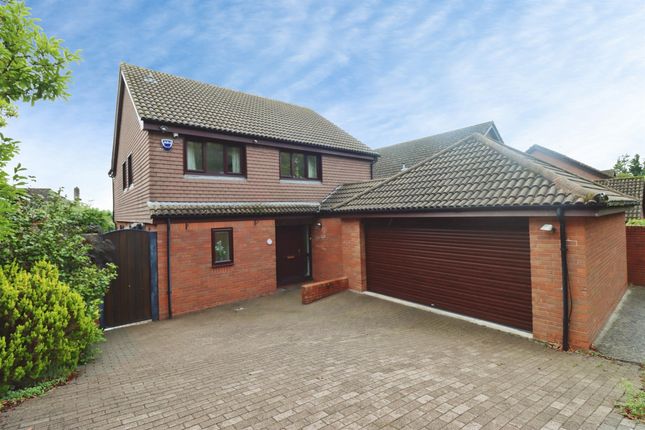
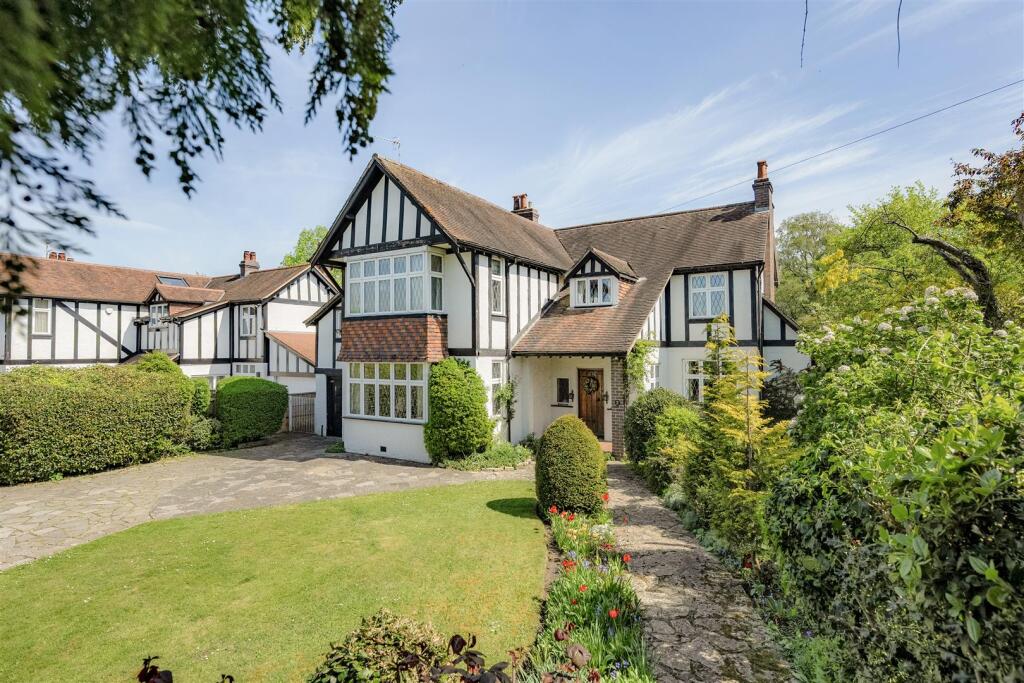
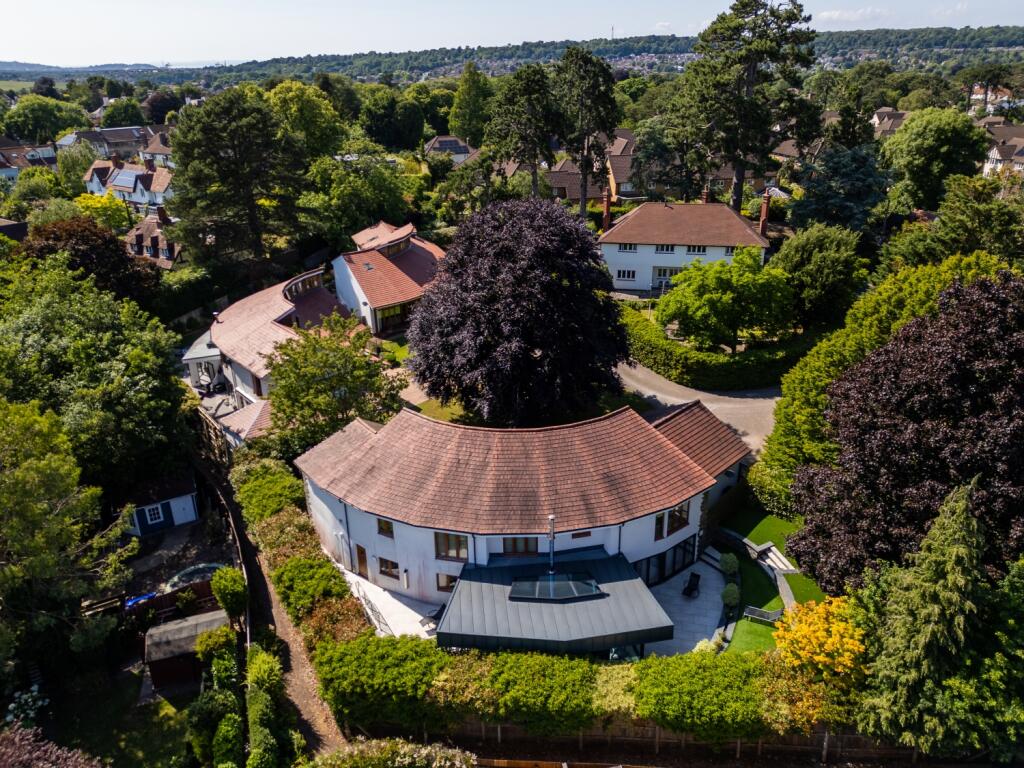
Exceptional 5 Bedroom Detached Home in a Quiet Cul-de-Sac, Turn-Key, Extended & Interior-Designed Set within one of Westbury-on-Trym’s most desirable cul-de-sacs, this beautifully extended and meticulously designed five-bedroom detached residence offers an outstanding level of finish throughout.
Situated within Elmlea School catchment and Bristol Free School Admissions Priority Area, and moments from the green open spaces of Canford Park, Coombe Dingle Sports Complex and Blaise Estate, this is a rare opportunity to acquire a turn-key family home in a prime BS9 location.
Accommodation - Please see the floorplan for room measurements and the property layout.
Ground Floor - A welcoming porch with the original front door opens into a generous entrance hallway, featuring a bespoke under-stairs pop-out shoe storage system by Creative Storage and a striking triple-glazed stained glass window.
Engineered oak herringbone flooring flows seamlessly through the hall and into the main living and kitchen spaces.
Rear Kitchen–Diner–Living Space (2023) The heart of the home: a stunning, light-filled open-plan area featuring: •Bespoke kitchen with two 70/30 fridge-freezers, two NEFF fan ovens, warming drawer, and wine cooler •Central island and space for large dining area and casual lounge seating •Wide narrow frame sliding doors leading to the garden •Walk-in pantry with sliding door and sensor lighting •New utility room with Belfast sink, extractor, space for washing machine & dryer.
Additional Living Room (Side Extension) A spectacular vaulted-ceiling family room created as part of the two-storey extension, with a large feature window seat overlooking the rear garden, perfect for relaxing, reading, or watching children play outside.
Front Lounge A refined, cosy room with hardwood shutters and bespoke-shaped radiators, ideal for evening entertaining or quieter moments.
First Floor - The first floor offers three generous double bedrooms and a large single/small double. The former master bedroom at the front now benefits from a newly added en-suite.
The rear bedroom enjoys intelligent design touches including a radiator discreetly positioned in the wardrobe for towels/linen. A recently fitted family bathroom features high-quality finishes.
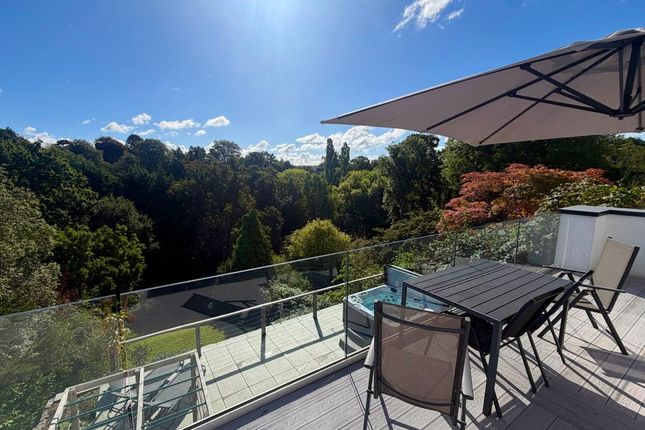
Second Floor / Loft Conversion - A beautifully executed master suite enjoying elevated views towards Coombe Dingle Sports Complex and Blaise Estate.
Features include: •Juliette balcony •Seating area with picture views •Excellent storage integrated throughout •Full-height ensuite shower room.
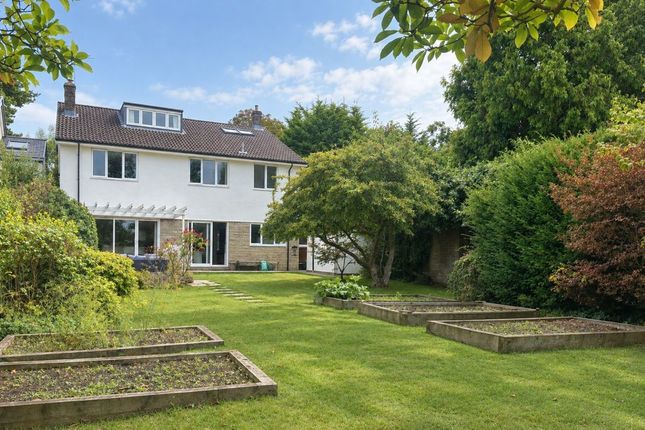
Outside - Rear Garden Designed for low-maintenance, year-round enjoyment, the garden offers: •Astro-turfed lawn •Sunshine from morning through to sunset (approx.
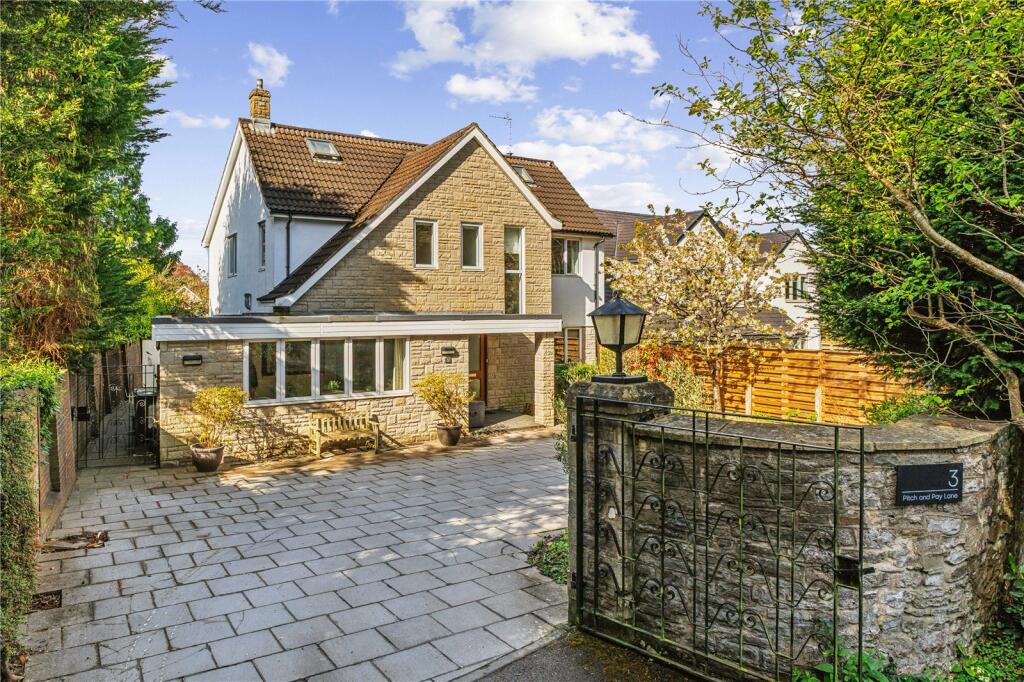
8:30pm mid-summer) •Secure gated side access •Hot & cold external tap ideal for paddling pools Front & Garage •Garage (3.8m x 2.6m) housing the 7-year-old boiler, serviced annually •Off-street parking and attractive kerb appeal.
Design & Build Notes - •Architect: Samantha Pearce •Interior Design: BS9 Interiors •Builder: HBK Builders •Full new roof 2023 •Extensive internal upgrades 2008/09 and 2023 •All windows to rear and side replaced; triple glazing to hallway •New Velux January 2026 •Solid oak internal doors throughout •Radiators replaced in earlier extension phase •Carpets replaced two years ago.
Community - Coniston Avenue is known for its warm, sociable atmosphere, and strong neighbourly connections, an appealing benefit for families seeking a community-minded location.
Summary - 15 Coniston Avenue is a standout BS9 family home: extended, re-designed, and presented with impeccable taste.
With generous living spaces, outstanding kitchen and bathrooms, high-quality finishes, and a superb garden, it offers truly turn-key living in one of Bristol’s most sought-after postcodes.
Value & comps
No previous sales on record.
Returns
Set an offer; the calculator follows it.
We're still gathering serviced-accommodation data for this area.
Archie refurb estimate: a Pro feature
0.0% below asking
This is not financial or investment advice. Prop AI Deals is not authorised by the Financial Conduct Authority (FCA) to provide investment advice.
All investment calculators, property analyses, and AI-generated insights are for informational purposes only. Property investment carries risk and may result in financial loss. All calculations should be independently verified and you should consult with FCA-authorised financial advisors before making any investment decisions.
Past performance does not guarantee future results. Tax implications vary by individual circumstances.
Deal
Properties like this can earn 2–3x BTL yields when converted to HMO, with retrofit costs around £10k/room. Sign in to see the full tier, yield projection, and cost breakdown.
Commercial properties like this can earn 30-50% higher yields when converted to residential under Class MA / Q / P / PA, with prior approval costing ~GBP 96/unit. Sign in to see the recommended route, yield uplift, and cost breakdown.
BRRR-suited properties can recycle 80-100% of investor capital on refi, leaving a high-yielding rental with most of the money out. Sign in to see the refurb cost stack, ARV projection, and refinance maths.
Detached + large garden = sub-division play. Pro tier unlocks the tier badge, plot size, uplift estimate, and regional land benchmark.
Short-lease flats trade at deep discount, but extending under the 1993 Act often costs far less than the discount. Pro tier unlocks the tier badge, premium breakdown, long-lease ARV and arbitrage maths.
See projected short-stay revenue vs a vanilla BTL for this property.
See real sub-let margins (HMO room rates & SA nightly rates) vs the landlord rent.
Area
Agent & docs
FAQ
About Contemporary Detached House on Coniston Avenue, Westbury-on-Trym
Explore nearby