5-bedroom detached house · BS9 1LH
Listing removedReduced £85k (−5.2%) on 20 JunListed 260 days
Opportunity summary
See Archie’s verdict, returns by strategy and what to check before viewing.
About
A beautifully positioned family home tucked within a peaceful cul de sac in the heart of Sneyd Park.
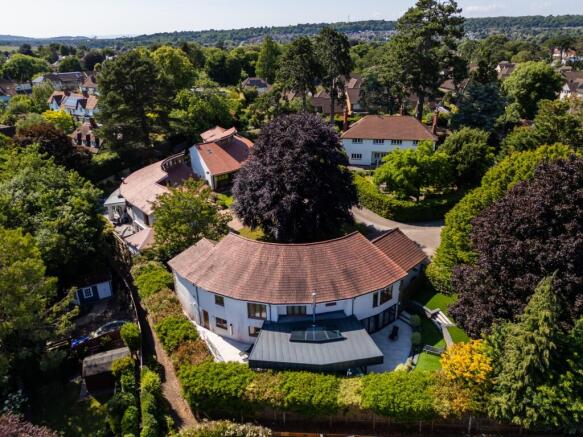
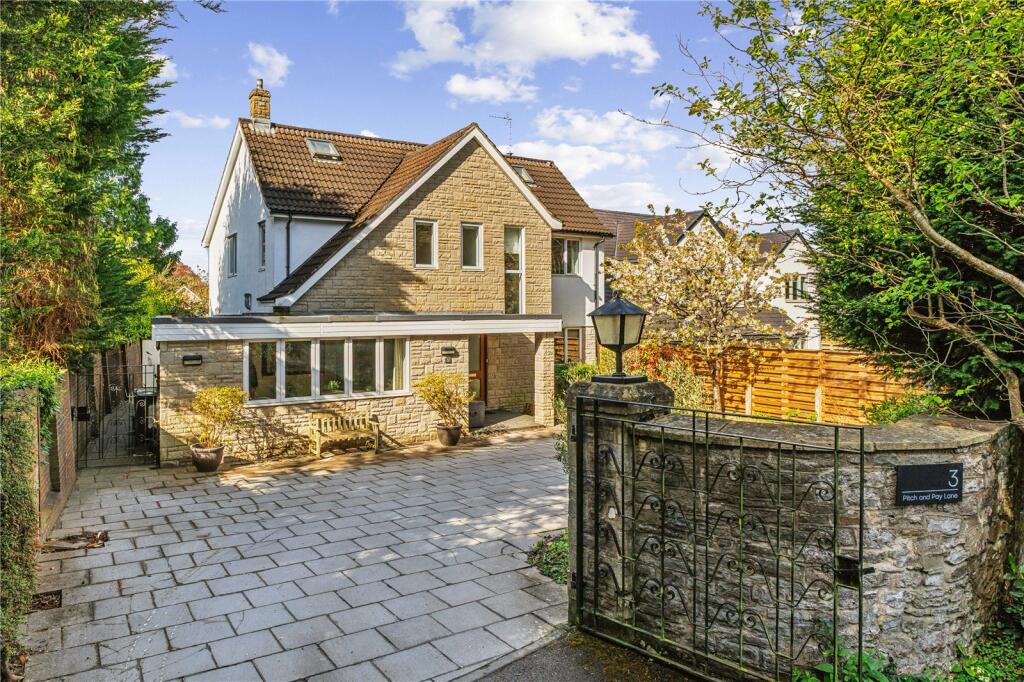
Description Built in the 1930s and cherished by the current owner for many years, this detached family home sits comfortably within a generous plot in one of Sneyd Park’s most popular cul de sacs.
With an extensive level rear garden enjoying a westerly orientation, the property offers both immediate comfort and exciting scope for enhancement (subject to consents).
The house is centred around a generous reception hall, giving access to three distinctive reception spaces; The family room, with its bay window and wood burning stove, creates a warm and welcoming retreat.
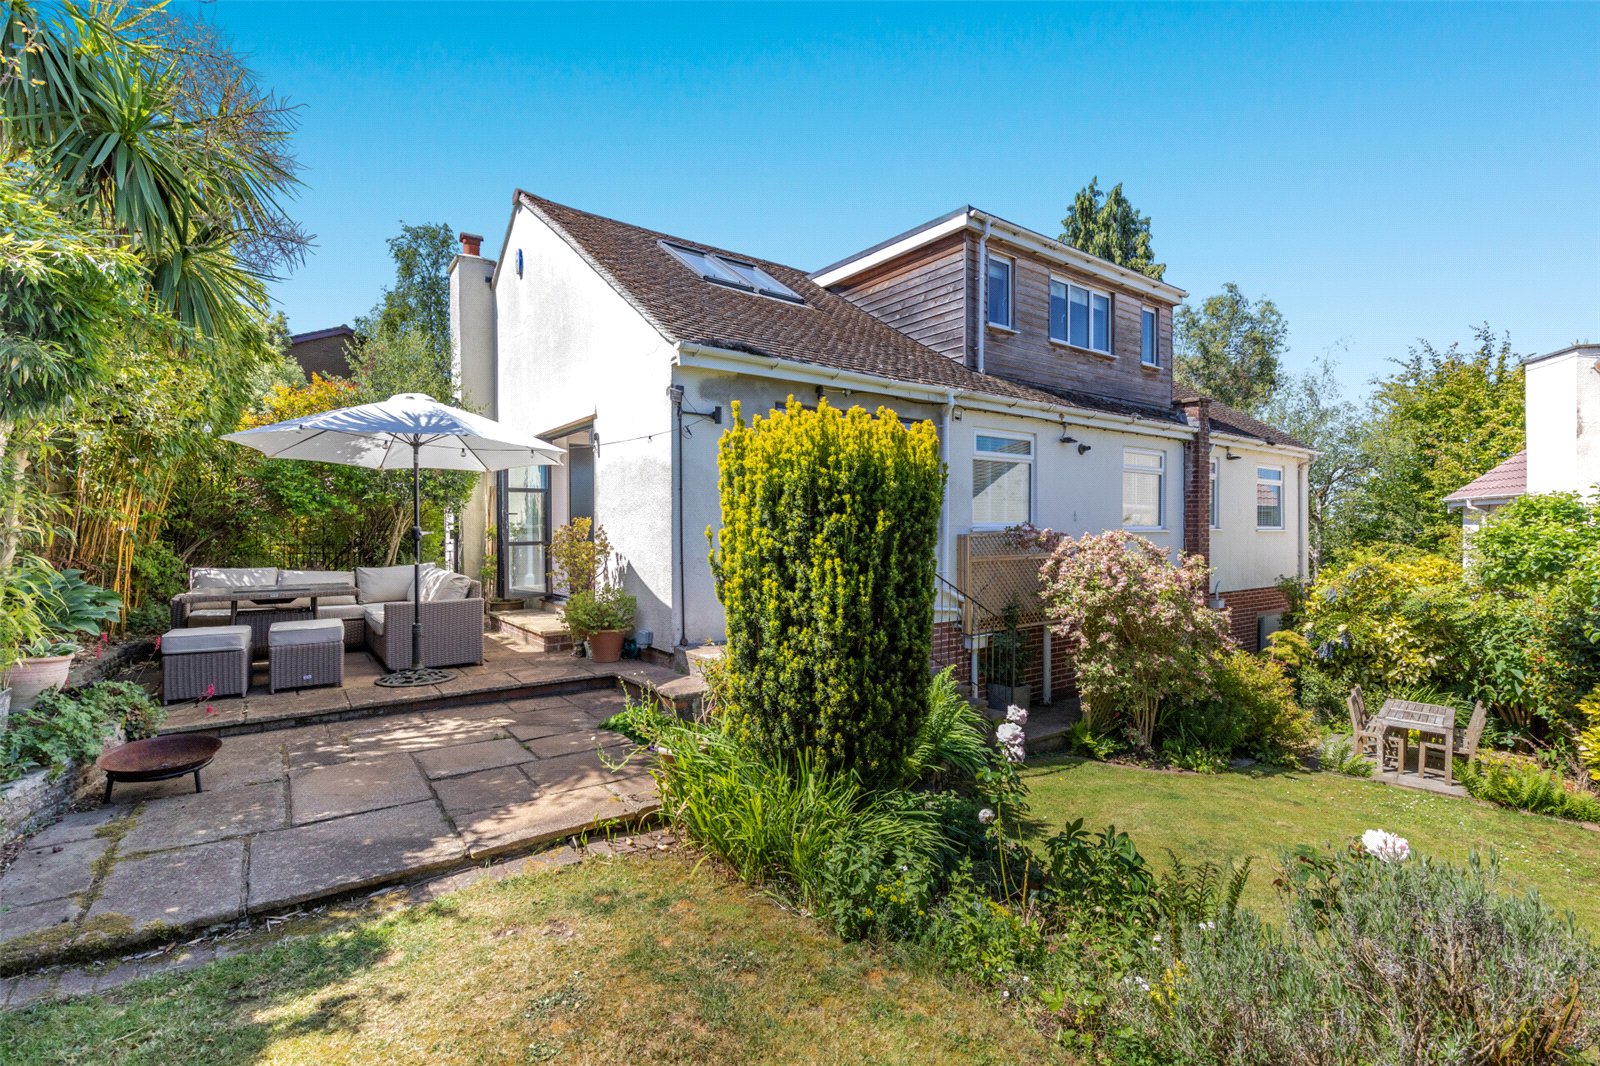
The dual aspect sitting room opens directly onto the sun terrace and offers an inspiring view across the garden through a wide expanse of glazing.
The adjoining dining room, also dual aspect, provides an ideal setting for family gatherings and entertaining.
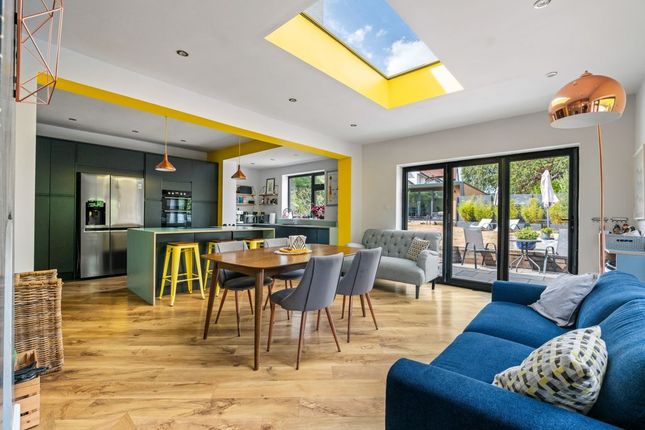
The kitchen/breakfast room is bright, practical and well appointed, with ample space for everyday dining. Beyond lies a useful utility room with direct access to the garage and the rear terrace.
A cloakroom completes the ground floor. Upstairs, five well proportioned bedrooms enjoy varied outlooks over the gardens and leafy surrounds. They are served by a bathroom and two shower rooms.
The landing includes an airing cupboard and access to a sizeable loft, offering excellent storage or potential for further development.
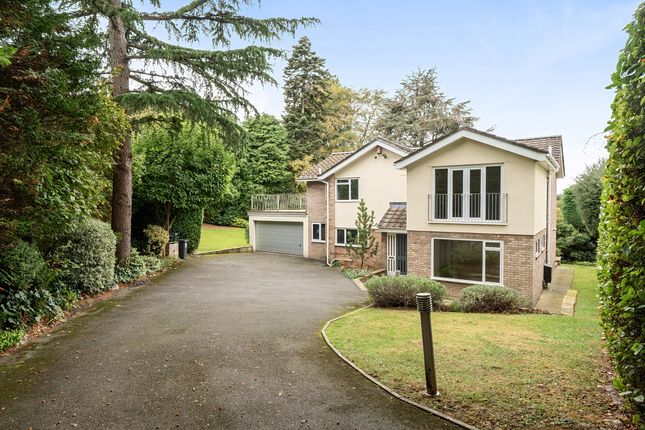
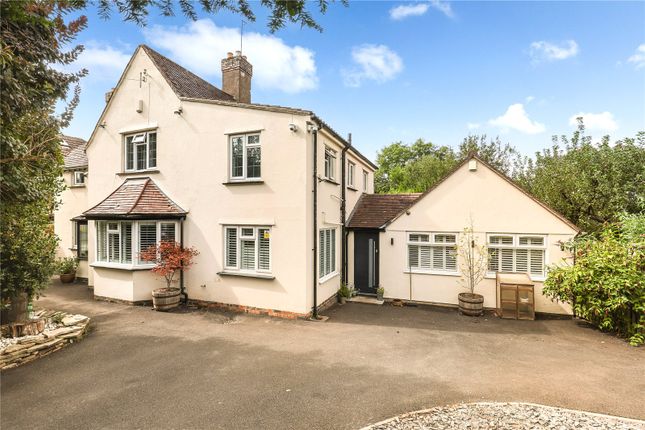
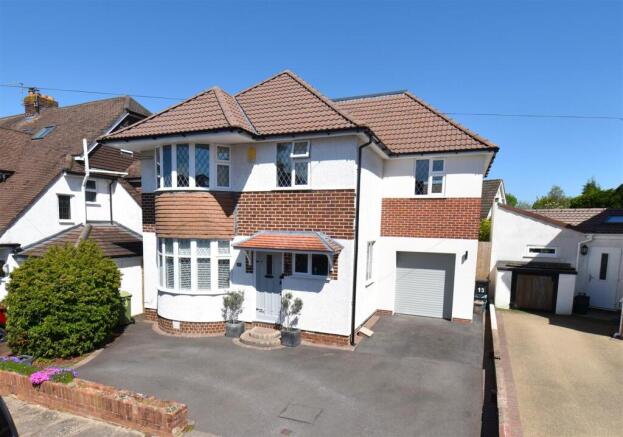
The property is approached via a pedestrian pathway framed by an ornamental front garden bursting with Camellias, Roses and evergreens.
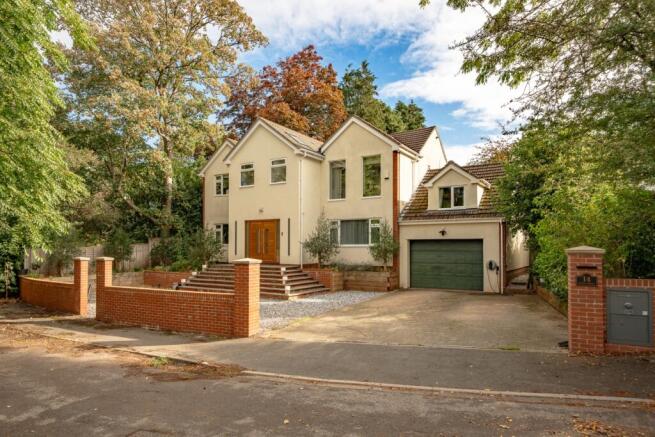
The driveway provides generous off street parking and leads to the integral garage, with further space available to the side.
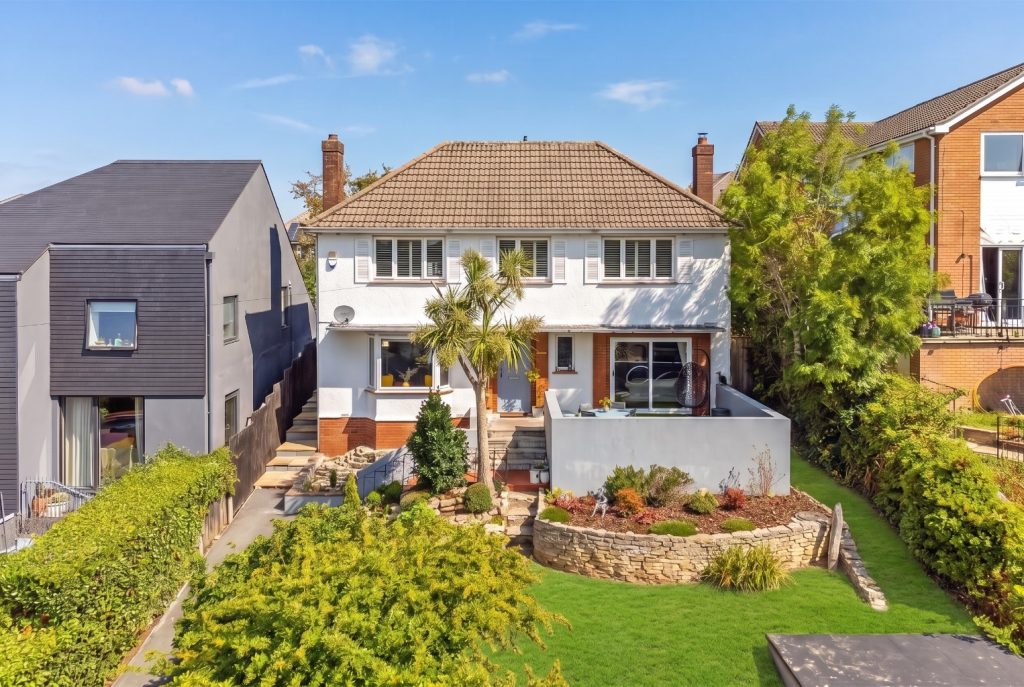
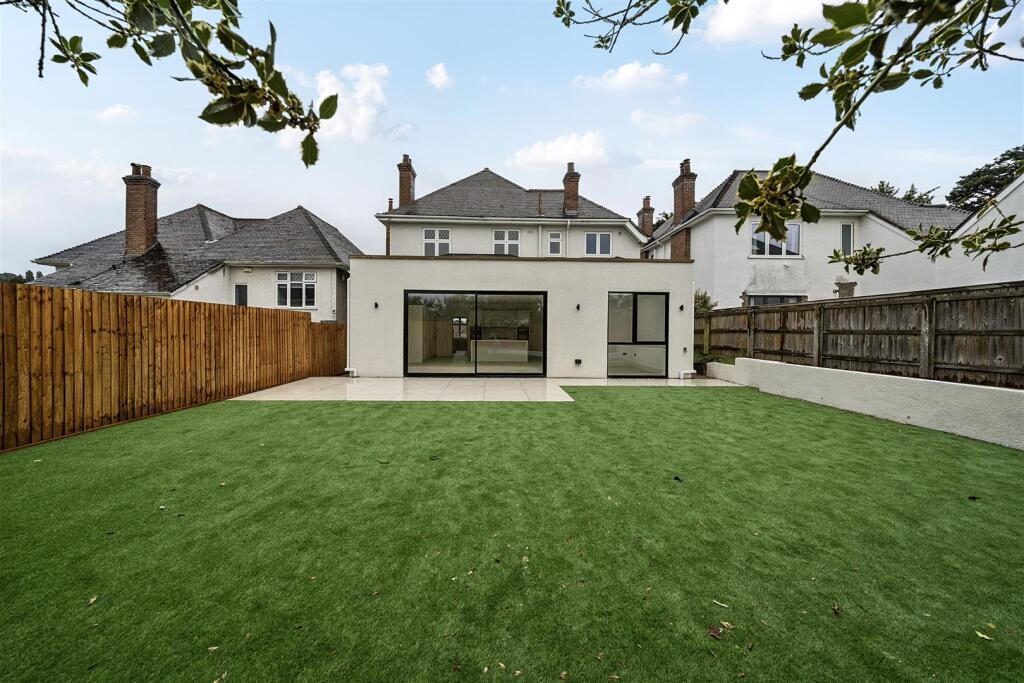
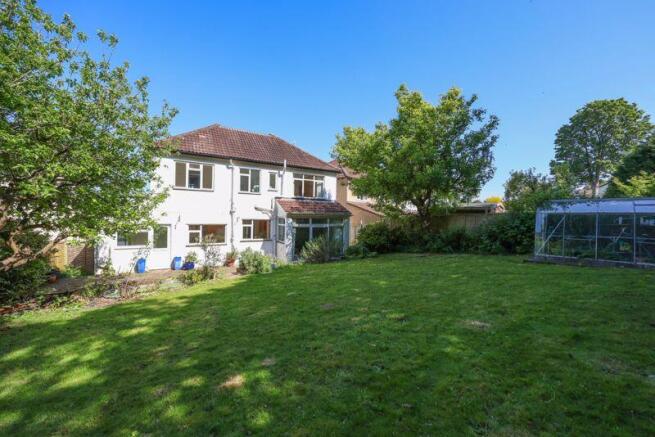
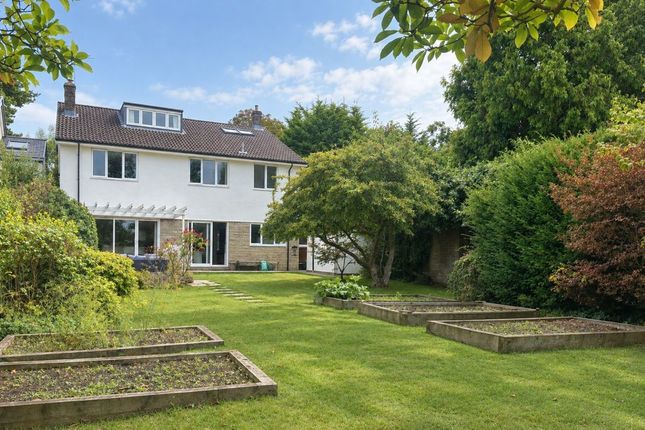
The rear garden is the true highlight, a broad, sunny expanse with established boundaries providing privacy without sacrificing light.
With terraces, a substantial lawn, a large garden store and a secluded former swimming pool site screened behind trellising, it is a garden made for family life, relaxation and outdoor entertaining.
Its slightly elevated aspect also offers delightful views of the leafy backdrop. Carpets, curtains (with fittings) and white goods are included.
Location Stoke Bishop is one of Bristol’s most desirable suburbs, peaceful, green and wonderfully connected.
Local conveniences include a village hall, restaurants and a nearby convenience store, while arterial roads and bus routes provide straightforward access to the Downs and the city centre.
Green open spaces abound, with Sneyd Park Nature Reserve in proximity, and numerous leisure facilities including health clubs, tennis clubs and golf courses.
The area offers excellent schooling options, with both state and independent schools available across Stoke Bishop, Henleaze, Westbury on Trym and Clifton.
For commuters, motorway links are convenient, while Bristol’s mainline stations, Parkway and Temple Meads, provide nationwide rail connections.
Bristol Airport offers a wide range of European and longer haul destinations. Square Footage: 2,326 sq ft Additional Info Mains gas Mains electricity Mains water Mains drainage
Value & comps
No previous sales on record.
Returns
Set an offer; the calculator follows it.
We're still gathering serviced-accommodation data for this area.
Archie refurb estimate: a Pro feature
0.0% below asking
This is not financial or investment advice. Prop AI Deals is not authorised by the Financial Conduct Authority (FCA) to provide investment advice.
All investment calculators, property analyses, and AI-generated insights are for informational purposes only. Property investment carries risk and may result in financial loss. All calculations should be independently verified and you should consult with FCA-authorised financial advisors before making any investment decisions.
Past performance does not guarantee future results. Tax implications vary by individual circumstances.
Deal
Properties like this can earn 2–3x BTL yields when converted to HMO, with retrofit costs around £10k/room. Sign in to see the full tier, yield projection, and cost breakdown.
Commercial properties like this can earn 30-50% higher yields when converted to residential under Class MA / Q / P / PA, with prior approval costing ~GBP 96/unit. Sign in to see the recommended route, yield uplift, and cost breakdown.
BRRR-suited properties can recycle 80-100% of investor capital on refi, leaving a high-yielding rental with most of the money out. Sign in to see the refurb cost stack, ARV projection, and refinance maths.
Detached + large garden = sub-division play. Pro tier unlocks the tier badge, plot size, uplift estimate, and regional land benchmark.
Short-lease flats trade at deep discount, but extending under the 1993 Act often costs far less than the discount. Pro tier unlocks the tier badge, premium breakdown, long-lease ARV and arbitrage maths.
See projected short-stay revenue vs a vanilla BTL for this property.
See real sub-let margins (HMO room rates & SA nightly rates) vs the landlord rent.
Area
Agent & docs
FAQ
About 6, Druid Road, Bristol
Explore nearby