4-bedroom house · SO53 5AT
Sold STCReduced £40k (−5%) on 5 SepListed 122 days
Opportunity summary
See Archie’s verdict, returns by strategy and what to check before viewing.
About
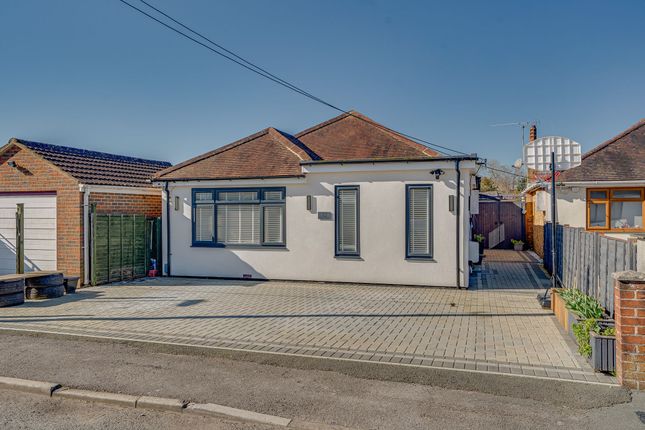
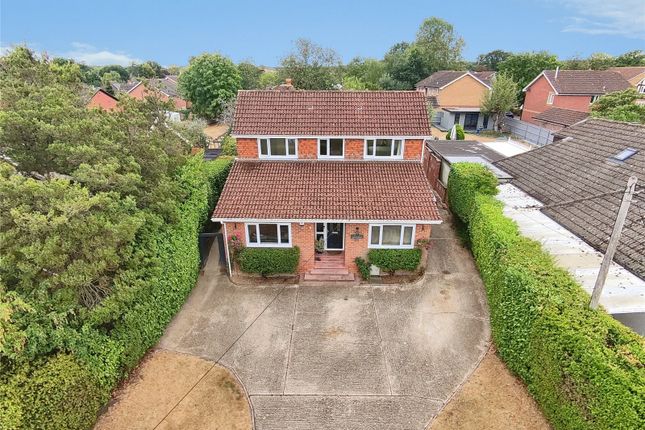
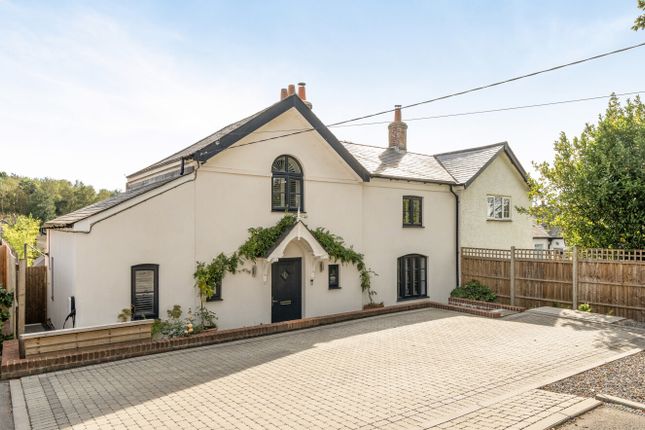
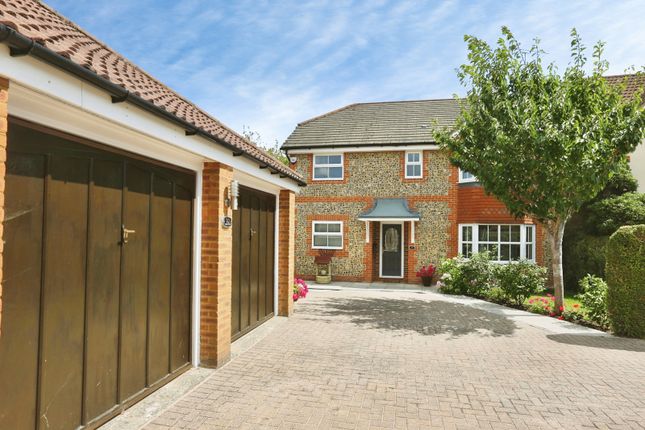
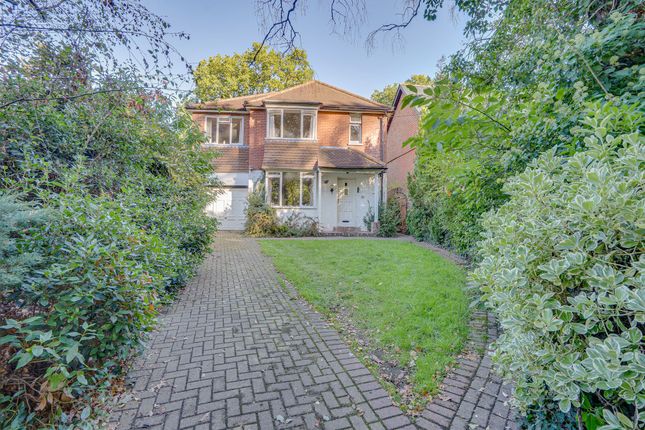
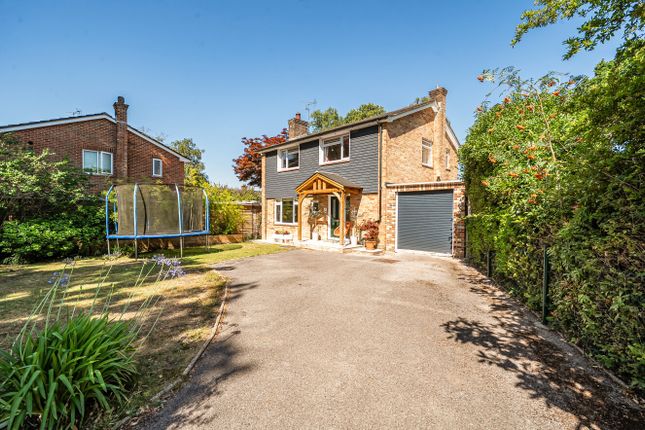
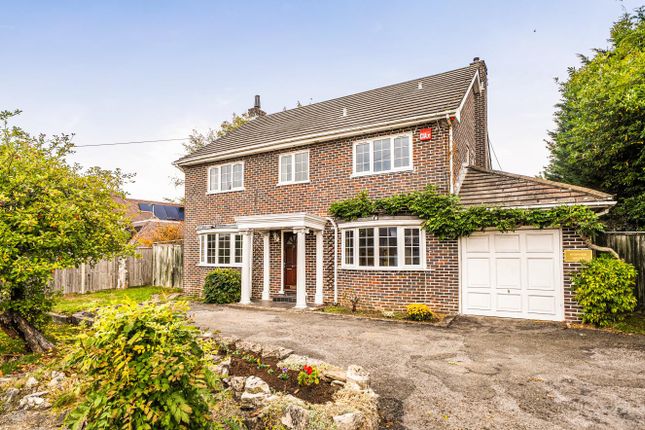
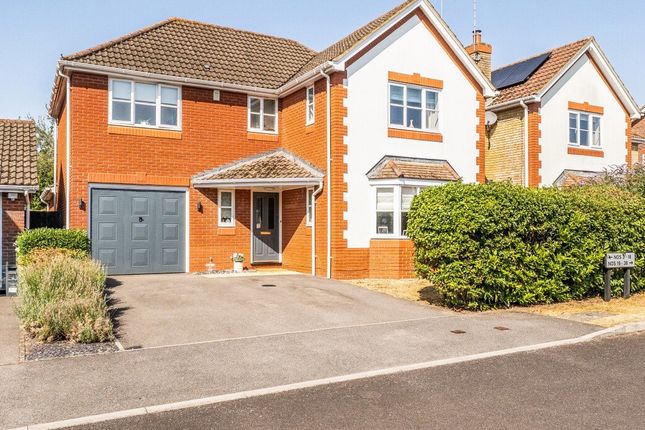
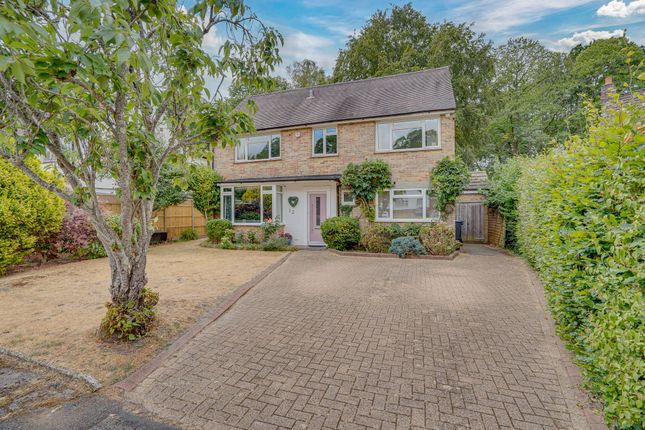
Introduction Situated within a quiet cul-de-sac in the heart of Hiltingbury, this delightful four-bedroom detached home has been tastefully finished by the current owners.
Offering approximately 1,808 sq ft of flexible accommodation, the property provides excellent scope for further extension, subject to the necessary planning permissions and consents, as demonstrated by neighbouring homes.
The ground floor accommodation comprises an inviting entrance hall, spacious lounge, well-appointed kitchen, playroom, bedroom, and cloakroom.
The first floor features three further bedrooms and a contemporary family bathroom.
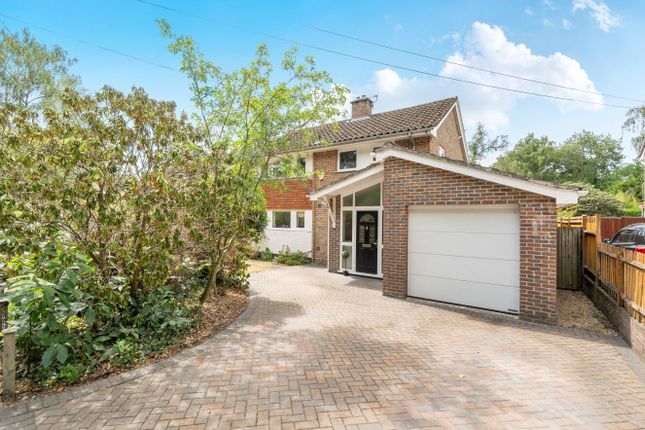
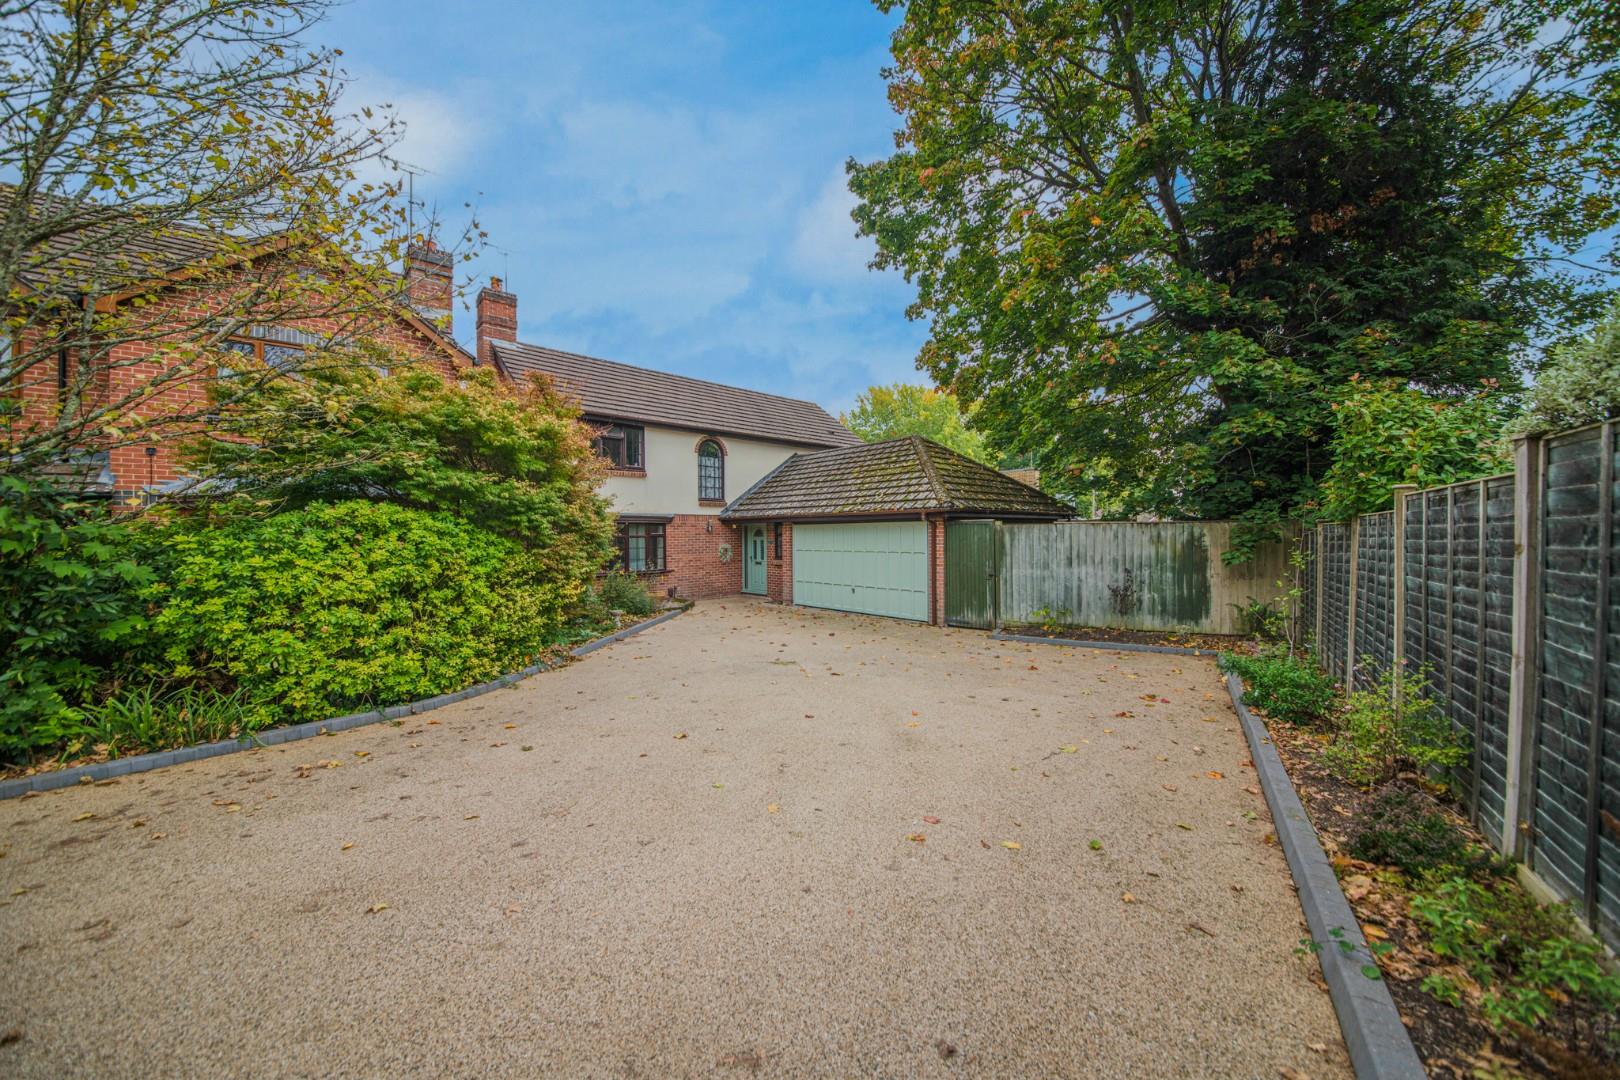
Externally, the property benefits from a large driveway, garage, home office, and a stunning south-facing rear garden, creating an ideal space for both relaxation and entertaining.
Location Chandler's Ford is one of Hampshire's most desirable residential locations, offering an excellent blend of convenience, community and countryside living.
The town provides a comprehensive range of shops, restaurants, cafés and traditional public houses, together with excellent leisure and recreational facilities.
Residents benefit from an extensive network of picturesque footpaths and open green spaces, including the popular Hiltingbury Lakes and Hocombe Mead, ideal for walking, running and family activities.
The area is perfectly positioned for access to both coast and countryside, with the breathtaking landscapes of the South Downs National Park and the New Forest National Park both within easy reach.
Communications are excellent, with convenient access to the M3 and M27 motorways, while mainline rail services provide regular connections to London Waterloo, with journey times of approximately 57 minutes from Winchester and around 65 minutes from Southampton Airport Parkway.
Inside You enter the property through a spacious entrance hall, featuring oak doors leading to all principal rooms, including the cloakroom, with stairs rising to the first floor.
A door to one side opens into the playroom/study, a versatile space with a window overlooking the front aspect. The ground-floor bedroom is generously sized and also benefits from views to the front.
The impressive 20ft sitting room enjoys dual-aspect windows, allowing an abundance of natural light to flood the space, while sliding doors provide direct access to the rear garden.
The kitchen is fitted with a range of wall and base units, complemented by cupboards, drawers, and attractive worktops.
A window overlooks the garden, and an external door provides convenient access outside. On the first floor, there are three further bedrooms, all served by a modern family bathroom.
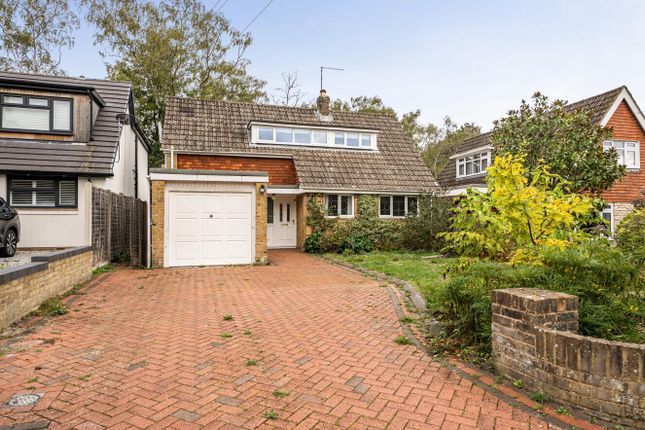
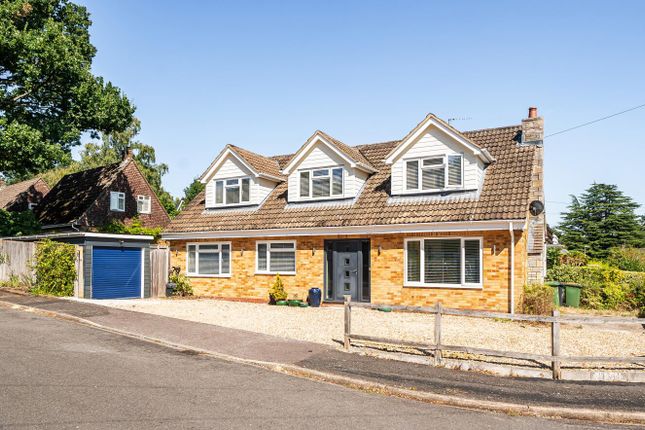
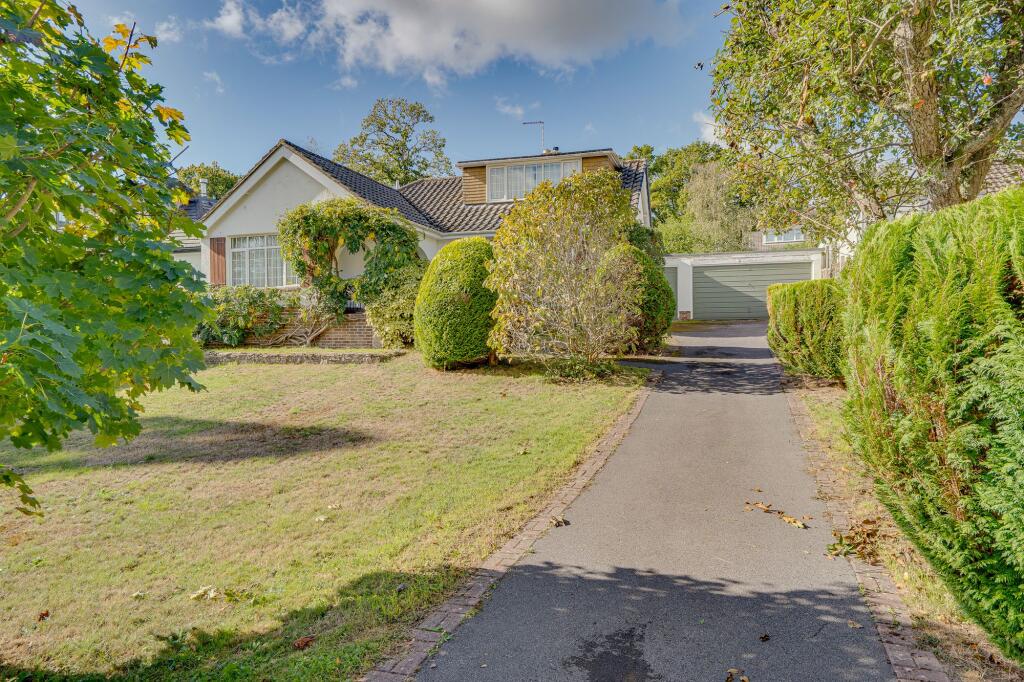
Outside To the front of the property is a spacious driveway providing off-road parking for multiple vehicles, alongside a lawned garden area.
There is gated pedestrian access to the rear garden and access to the garage via an up-and-over door.
The impressive rear garden extends to approximately 123 feet in length and enjoys a desirable southerly aspect.
Beautifully maintained, it features a paved patio area, outside tap, extensive lawn, and a variety of mature plants, shrubs, bushes, and trees, creating an attractive and private outdoor space.
A particular highlight is the home office located to the rear of the garage.
Finished with oak-effect flooring and recessed spotlights, this versatile room provides an excellent environment for home working and could equally serve as a garden room, hobby space, or studio.
EPC Rating: D
Value & comps
No previous sales on record.
Returns
Set an offer; the calculator follows it.
We're still gathering serviced-accommodation data for this area.
Archie refurb estimate: a Pro feature
0.0% below asking
This is not financial or investment advice. Prop AI Deals is not authorised by the Financial Conduct Authority (FCA) to provide investment advice.
All investment calculators, property analyses, and AI-generated insights are for informational purposes only. Property investment carries risk and may result in financial loss. All calculations should be independently verified and you should consult with FCA-authorised financial advisers before making any investment decisions.
Past performance does not guarantee future results. Tax implications vary by individual circumstances.
Deal
Properties like this can earn 2–3x BTL yields when converted to HMO, with retrofit costs around £10k/room. Sign in to see the full tier, yield projection, and cost breakdown.
Commercial properties like this can earn 30-50% higher yields when converted to residential under Class MA / Q / P / PA, with prior approval costing ~GBP 96/unit. Sign in to see the recommended route, yield uplift, and cost breakdown.
BRRR-suited properties can recycle 80-100% of investor capital on refi, leaving a high-yielding rental with most of the money out. Sign in to see the refurb cost stack, ARV projection, and refinance maths.
Detached + large garden = sub-division play. Pro tier unlocks the tier badge, plot size, uplift estimate, and regional land benchmark.
Short-lease flats trade at deep discount, but extending under the 1993 Act often costs far less than the discount. Pro tier unlocks the tier badge, premium breakdown, long-lease ARV and arbitrage maths.
See projected short-stay revenue vs a vanilla BTL for this property.
See real sub-let margins (HMO room rates & SA nightly rates) vs the landlord rent.
Area
Agent & docs
FAQ
About 19 Woodlands Close, Eastleigh
Explore nearby