We've tightened what earns a Pursue. A home now needs a published valuation, a strategy that still makes money after real running costs and lender stress tests, and no listing problems that would stop a mortgage. You'll see fewer Pursues, and each one has been checked harder.
See how verdicts work4-bedroom house · SO53 5QB
Listing removedReduced £55k (−4.8%) on 30 JulListed 199 days
Opportunity summary
See Archie’s verdict, returns by strategy and what to check before viewing.
About
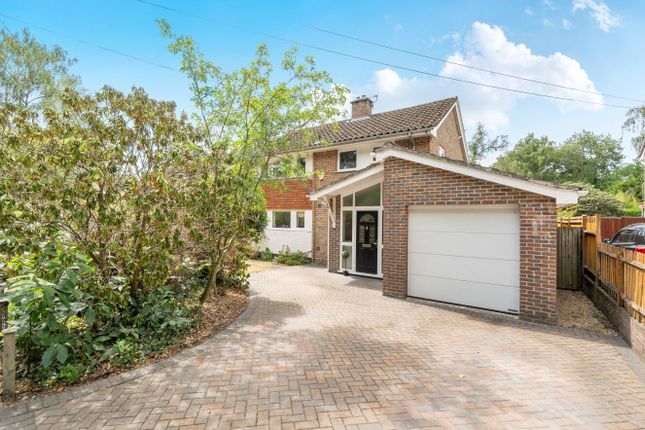
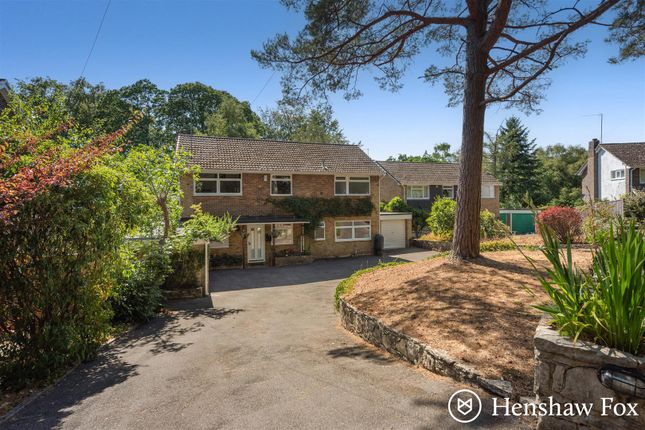
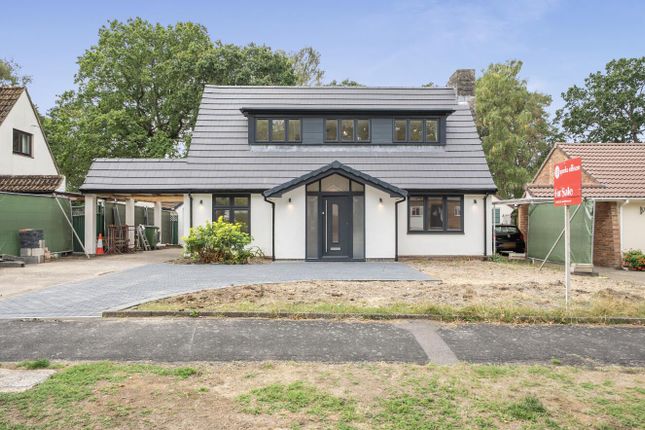
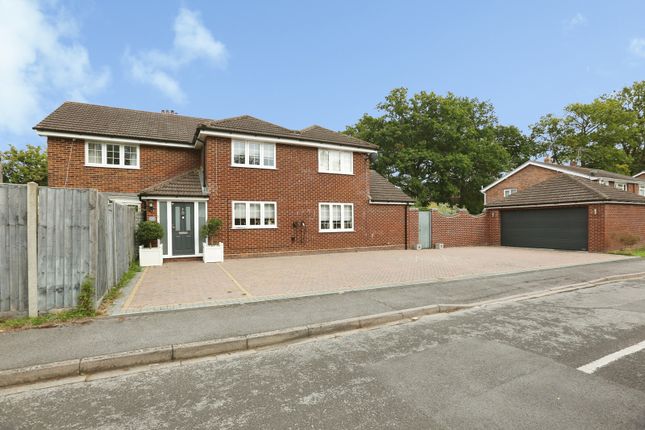
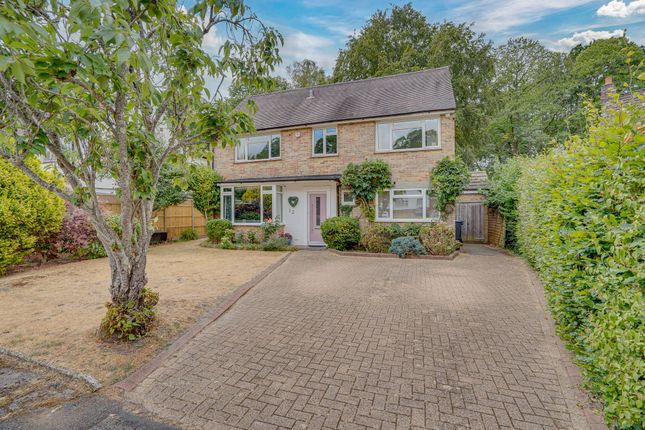
Located on the prestigious Hocombe Road in the heart of Hiltingbury, Chandler's Ford, this magnificent detached family home offers an exceptional living experience.
Set within a stunning plot of just under half an acre, the property boasts an impressive frontage of approximately 100', complemented by a beautifully landscaped rear garden that enjoys a delightful southerly aspect, measuring around 103' x 80'.
The current owners have meticulously maintained and improved the house since 2004, ensuring it meets the highest standards of comfort and style.
The unique split-level design provides a sense of space and sophistication with a contemporary feel, making it a perfect haven for family living.
Inside, the property features four well-proportioned bedrooms, providing ample accommodation for family and guests alike.
The three reception rooms offer versatile spaces for relaxation and entertainment, while the three bathrooms ensure convenience for busy households.
Additionally, the double garage and extensive under-house storage space add to the practicality of this remarkable home.
The property falls within the catchments for the highly regarded Hiltingbury and Thornden schools, with the centre of Chandler's Ford a short distance away.
Junction 12 of the M3 is also a short drive away. Hiltingbury provides local shops on Ashdown Road and Hiltingbury Road as well as woodland walks through Hocombe Mead and Hiltingbury lakes.
This property is not just a house; it is a sanctuary that combines modern living with the charm of a well-established neighbourhood.
With its prime location and impressive features, this captivating home is a rare find in Chandler's Ford, making it an ideal choice for families seeking space, flexibility, comfort and elegance.
Accommodation Open Porch: Front door to: Reception Hall: Stairs to lower and upper levels. Upper Level: Glass atrium allowing for plenty of natural light, airing cupboard.
Sitting Room: 21'3" x 12'9" (6.47m x 3.89m) Dual aspect windows with a raised view overlooking the treetops, contemporary style gas fire.
Dining Room: 15'3" x 11'2" (4.65m x 3.41m) Patio doors to conservatory. Conservatory: 13'7" x 9'8" (4.13m x 2.95m) Tiled floor, patio doors to rear garden.
Kitchen/Breakfast Room: 19'6" x 13'3" (5.94m x 4.03m) The kitchen area has been refitted with a modern range of taupe coloured gloss units, Neff electric double oven, Neff microwave, Neff dishwasher, space for upright fridge freezer, space for table and chairs, door to outside.
Inner Hallway: Access to three bedrooms and bathroom. Bedroom 1: 16'1" x 15'9" (5.15m x 4.80m) Comprehensive range of fitted wardrobes.
En-Suite Shower Room: Refitted modern suite comprising shower cubicle, wash basin with cupboards under, WC, tiled walls. Bedroom 3: 11'5" x 9'11" (3.47m x 3.03m) Fitted wardrobes.
Bedroom 4: 11'5" x 9'2" (3.48m x 2.80m) Built in wardrobe and cupboard. Bathroom: Refitted modern suite comprising bath with central tap, separate shower cubicle, wash basin, WC, tiled floor.
Lower Level: Storage cupboard and access to under house storage. Bedroom 2: 14'4" x 12'9" (4.38m x 3.88m) Built in wardrobe, double doors to outside.
Bathroom: Suite comprising bath, separate shower cubicle, wash basin, WC, tiled walls, storage cupboards. A Jack and Jill arrangement with the reception hall and bedroom 2.
Utility Room: 12'0" x 7'1" (3.67m x 2.16m) Cupboards and drawer unit, space and plumbing for appliances, tiled floor.
Study: 11'8" x 7'1" (3.55m x 2.16m) Boot Room: 7'1" x 6'0" (2.16m x 1.82m) Double sink unit, cupboards, tiled floor, door to garage.
Outside The total plot extends to approximately just under half an acre and represents a particularly outstanding feature of the property.
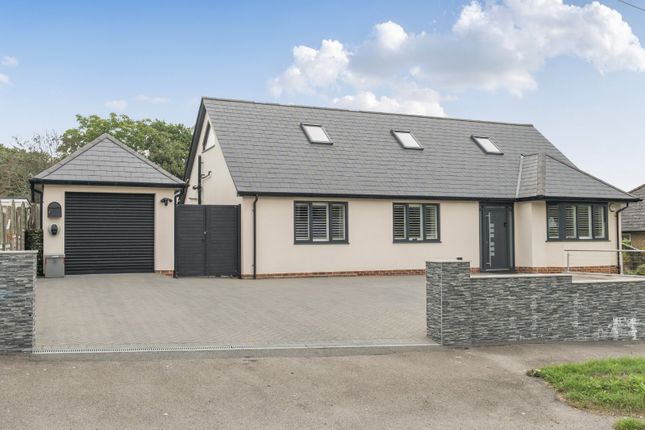
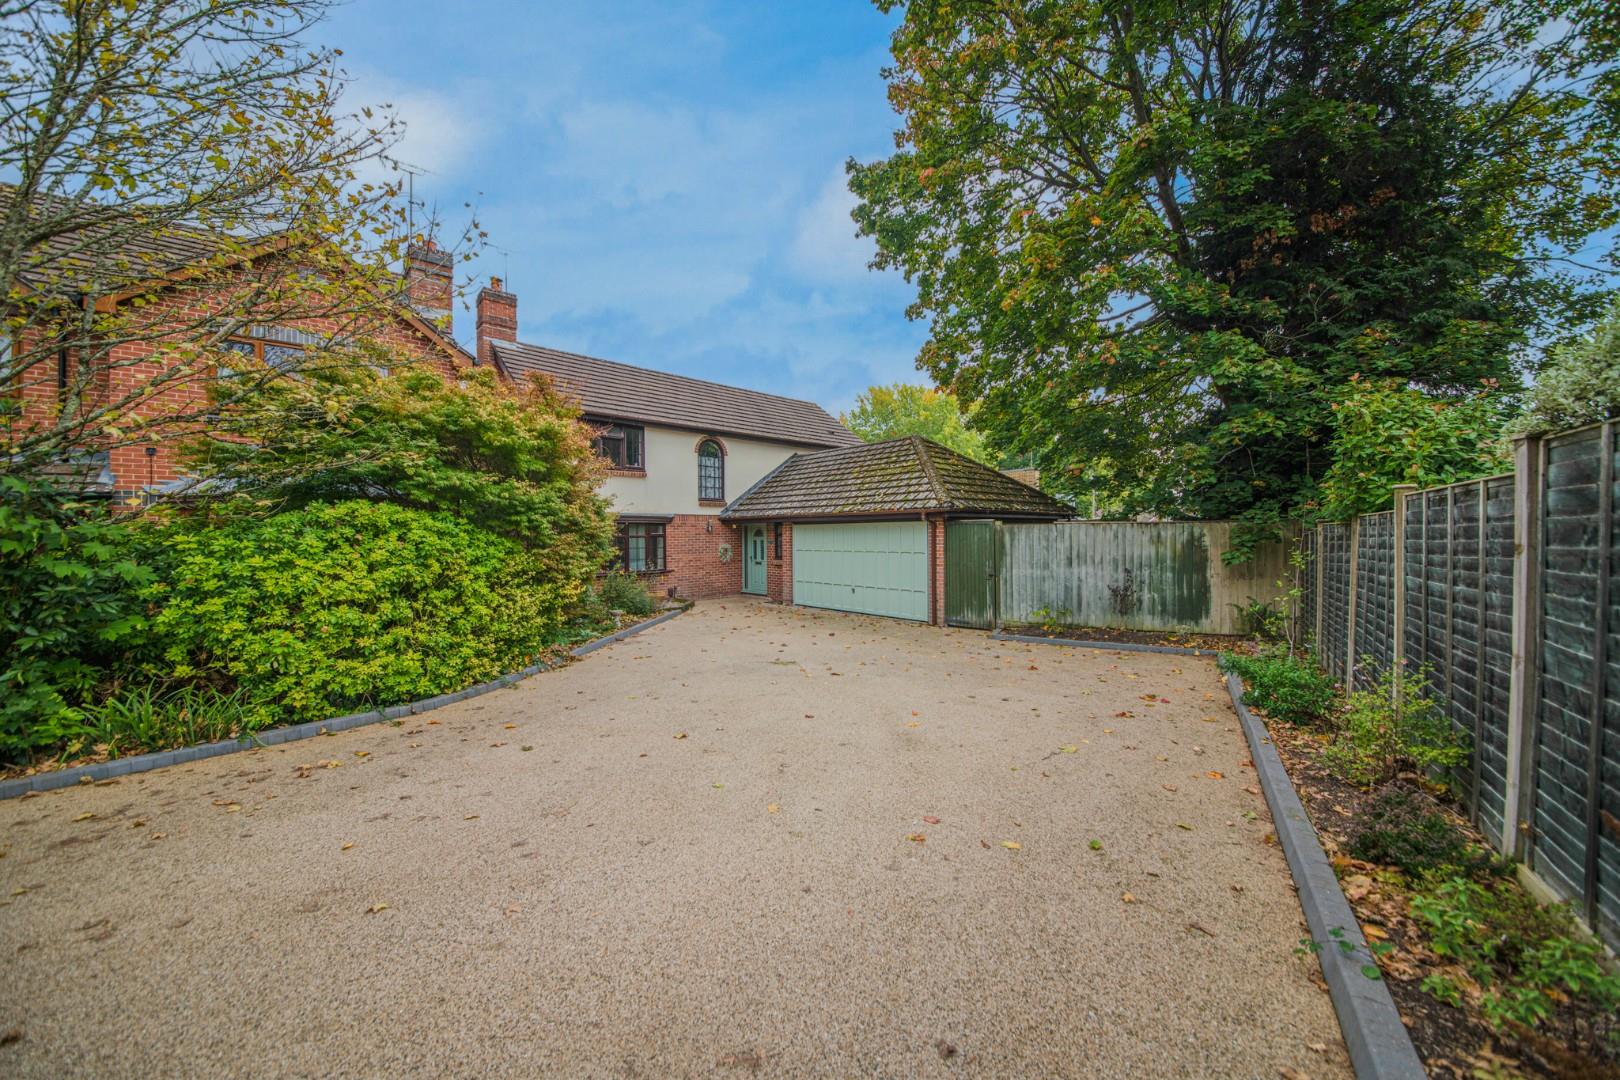
Front: To the front of the property is a generous frontage of approximately 100ft comprising of gravel driveway with turning area providing parking for several vehicles and leading to the double garage.
Adjacent to the driveway is a large expanse of lawn, surrounded and interspersed with well stocked borders and enclosed by hedging, side gate to rear garden.
Rear Garden: The rear garden enjoys a pleasant southerly aspect and measures approximately 103ft by 80ft.
Adjoining the rear of the property is a large expanse of timber deck ideal for outside entertaining, surrounded with a variety of planting adding to a contemporary feel, covered sitting area and storage.
Pathways meander through the garden where an abundance of well stocked borders and planting is spread throughout. Lawned area, covered storage area and two patios.
Double Garage: Electric door, lighting, power, boiler, door to outside, door to extensive underhouse storage space.
Other Information Tenure: Freehold Approximate Age: 1969 Approximate Area: 3039 sq ft / 282.2 sq m Sellers Position: Looking for a forward purchase Heating: Gas central heating Windows: Double glazed, high-performance engineered wood frames with powder-coated external aluminium cladding made by Rationel, Denmark.
Infant/Junior School: Hiltingbury Infant School / Hiltingbury Junior School Secondary School: Thornden School Local Council: Eastleigh Borough Council Council Tax: Band G Agents Note: If you have an offer accepted on a property we will need to, by law, conduct Anti Money Laundering Checks.
There is a charge of £60 including vat for these checks regardless of the number of buyers involved.
Value & comps
No previous sales on record.
Returns
Set an offer; the calculator follows it.
We're still gathering serviced-accommodation data for this area.
Archie refurb estimate: a Pro feature
0.0% below asking
This is not financial or investment advice. Prop AI Deals is not authorised by the Financial Conduct Authority (FCA) to provide investment advice.
All investment calculators, property analyses, and AI-generated insights are for informational purposes only. Property investment carries risk and may result in financial loss. All calculations should be independently verified and you should consult with FCA-authorised financial advisers before making any investment decisions.
Past performance does not guarantee future results. Tax implications vary by individual circumstances.
Deal
Properties like this can earn 2–3x BTL yields when converted to HMO, with retrofit costs around £10k/room. Sign in to see the full tier, yield projection, and cost breakdown.
Commercial properties like this can earn 30-50% higher yields when converted to residential under Class MA / Q / P / PA, with prior approval costing ~GBP 96/unit. Sign in to see the recommended route, yield uplift, and cost breakdown.
BRRR-suited properties can recycle 80-100% of investor capital on refi, leaving a high-yielding rental with most of the money out. Sign in to see the refurb cost stack, ARV projection, and refinance maths.
Detached + large garden = sub-division play. Pro tier unlocks the tier badge, plot size, uplift estimate, and regional land benchmark.
Short-lease flats trade at deep discount, but extending under the 1993 Act often costs far less than the discount. Pro tier unlocks the tier badge, premium breakdown, long-lease ARV and arbitrage maths.
See projected short-stay revenue vs a vanilla BTL for this property.
See real sub-let margins (HMO room rates & SA nightly rates) vs the landlord rent.
Area
Agent & docs

FAQ
About 91, Hocombe Road, Chandler's Ford
Explore nearby