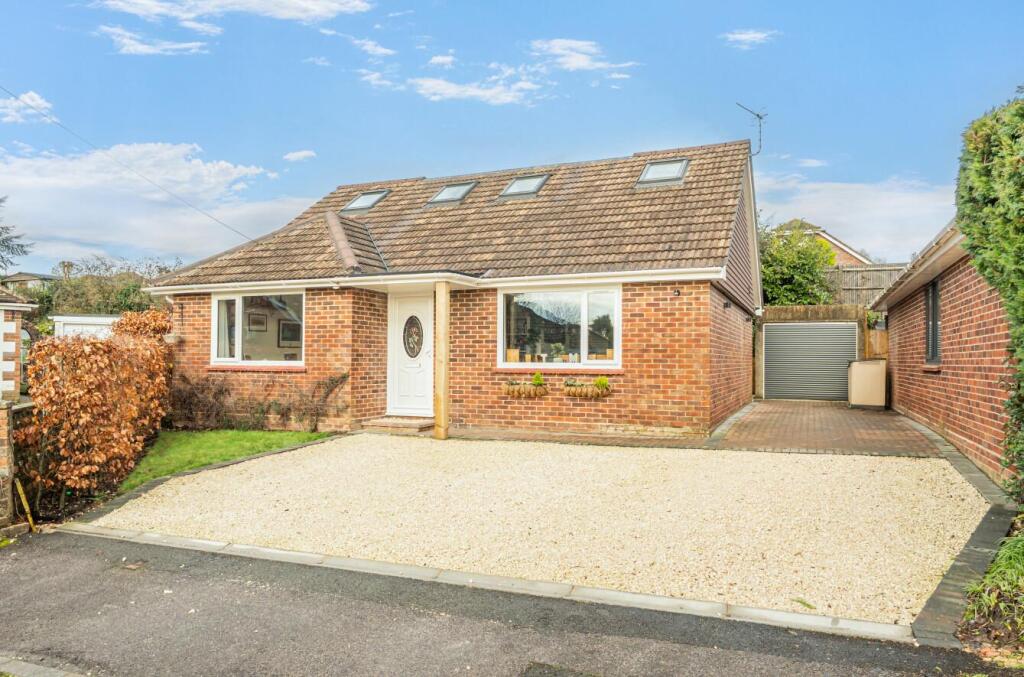
4-bedroom house · SO53 1DZ
Sold STCReduced £50k (−7.7%) on 12 AugListed 374 days
Opportunity summary
See Archie’s verdict, returns by strategy and what to check before viewing.
About
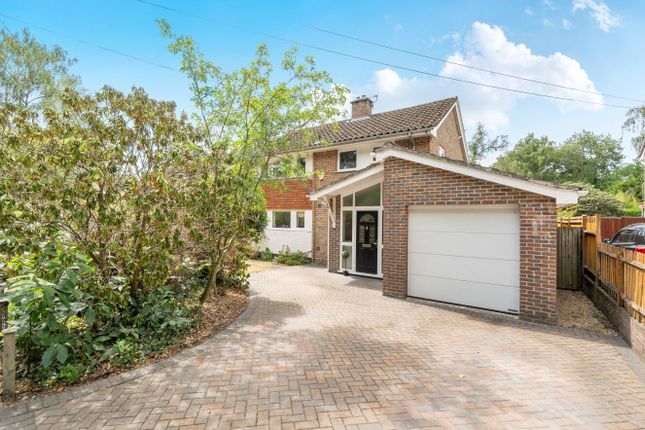
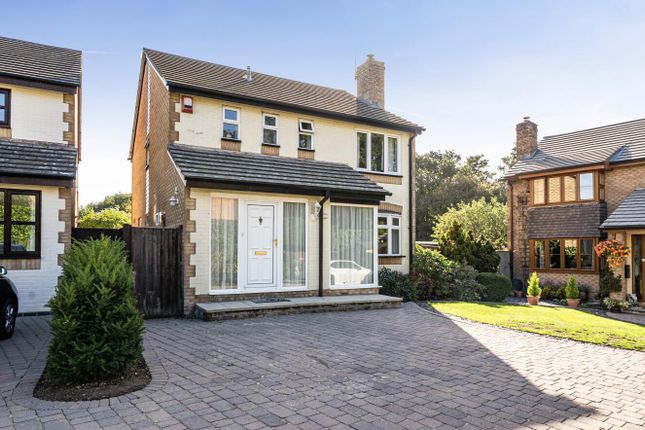
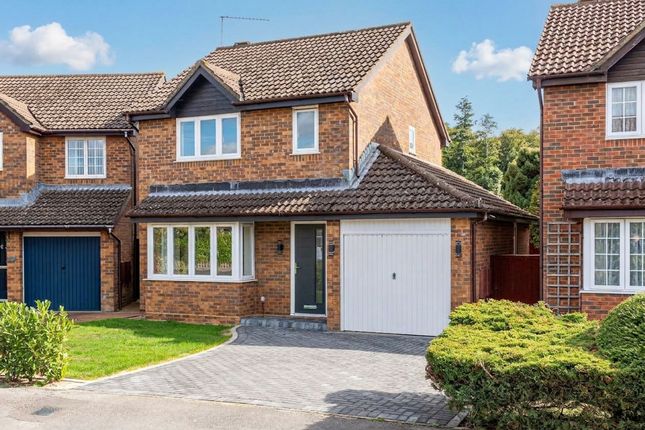
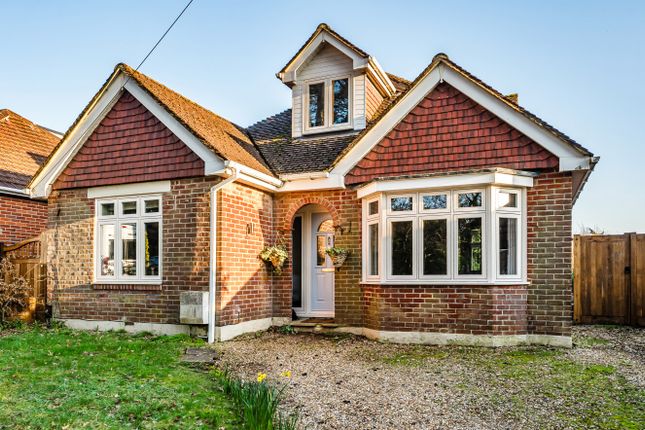
Stanford Estate Agents are delighted to present to market this, four bedroom, detached, family home in a quiet cul-de-sac in Chandlers Ford.
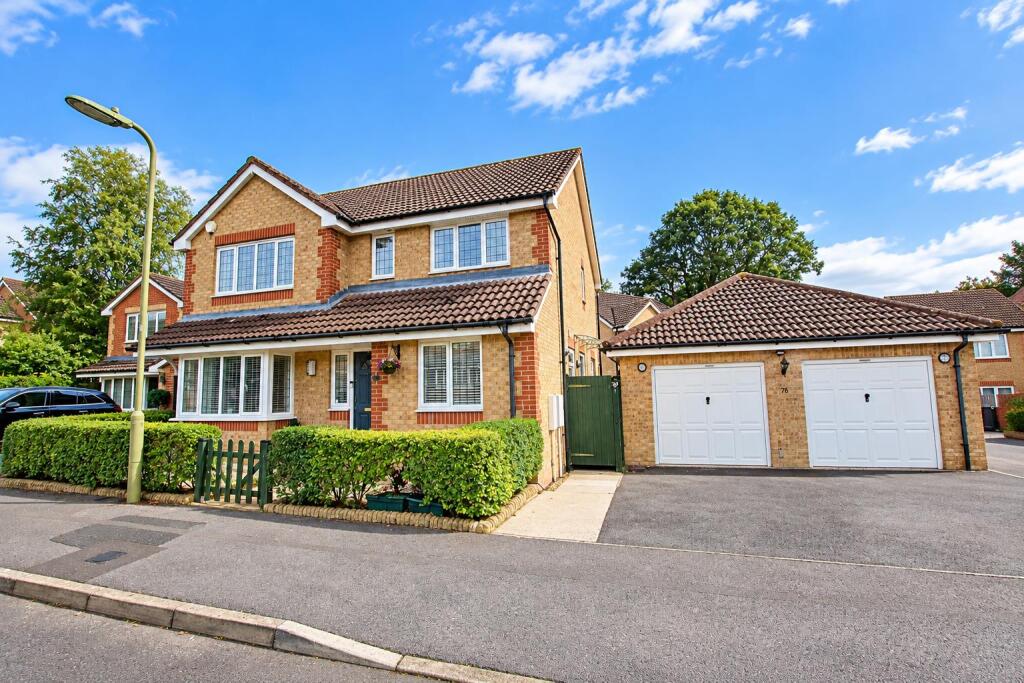
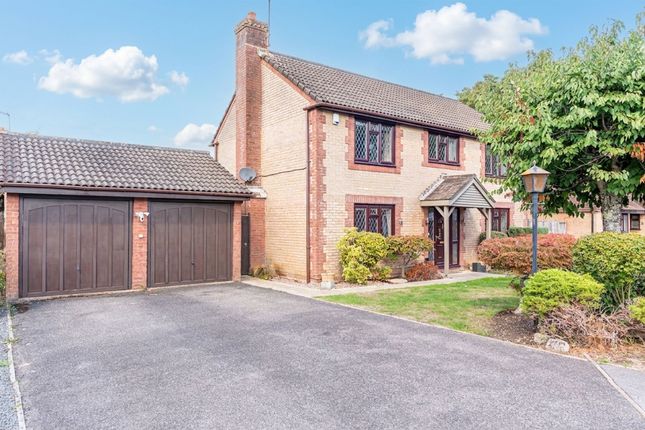
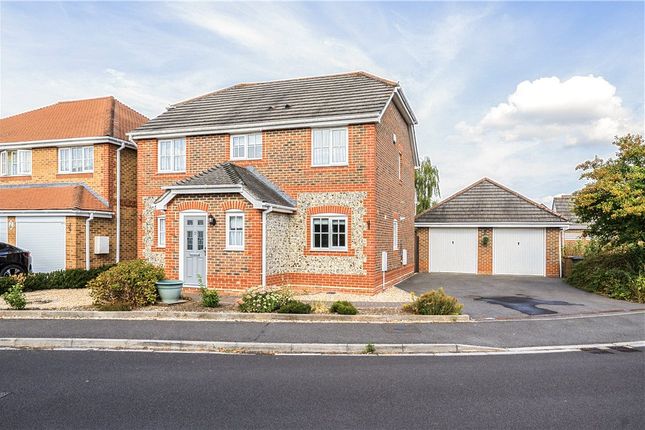
The home benefits from a new ensuite shower room, large double garage, ample off road parking and within the desirable Thornden School catchment.
Accommodation on offer spans over 1372 sq ft and comprises a welcoming entrance hall and a downstairs cloakroom with WC facilities.
There is a large lounge situated on the left of the home with double glazed window overlooking the front aspect and double glazed sliding doors leading to the rear garden.
The heart of the home is the open plan kitchen/diner fitted with modern wall and base level units and quartz worktops over, a large Range oven with extractor over and dishwasher.
The utility room which is just off the kitchen has space for a washing machine, tumble dryer and an American style fridge/freezer.
Completing the ground floor is the second reception room and would be perfect as a playroom/snug or home office.
Upon reaching the first floor landing you are greeted with doors to all bedrooms, three are double bedrooms, one good sized single and all with built in wardrobes.
The family bathroom is located within the middle of the home and comprises of a panel enclosed bath with shower over and glass screen, vanity wash hand basin with unit below and a mirrored medicine cabinet over with storage either side, low level WC and tiled to principal areas.
The main bedroom located at the end of the house and has a stylish newly fitted ensuite consisting of a step in shower enclosure with rainfall shower and glass door, vanity wash hand basin with unit below and low level WC.
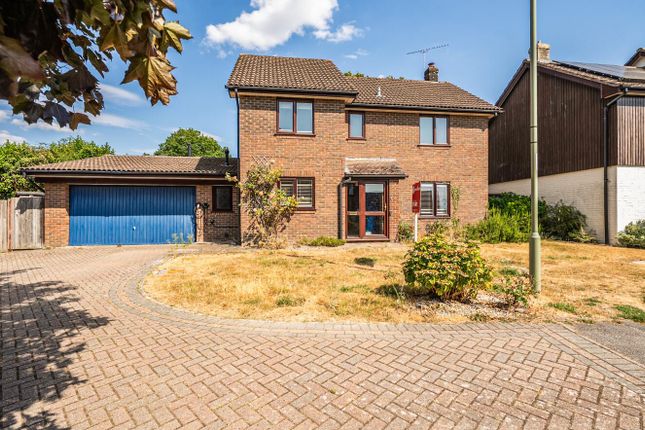
Externally to the front of this fabulous home is ample off road parking and access to the garage via an up and over door and wooden gated side access to the rear garden.
The well stocked rear garden is mainly laid to paving and decking and complimented with a circular lawned area in the centre and is enclosed by mature trees and shrubs creating a good degree of natural privacy and wood panelled fencing.
Further Information: Local Council: Eastleigh Borough Council Council Tax Band: E - £2655.71 25/26 EPC Rating: C - 74 Local Primary School: Chandlers Ford Infant School & Merdon Junior School Local Secondary School: Thornden School Windows: Double Glazed Heating: Gas Central Heating Parking: Driveway & Garage Utilities: Mains Broadband: See Ofcom Website - Phone Signal: See Sellers Position: Vendors Suited Viewing: By Appointment Only Local Information: Chandler's Ford is a small semi-rural residential town located between Southampton & Winchester, there is a range of local amenities which can be found both in both Chandler's Ford Precinct & Fryern Arcade with Asda Hyper Market within a short drive.
Great commuter links are also on hand with Chandlers Ford train station into Eastleigh for links to London Waterloo and both the M3 & M27 on the doorstep.
Offer Check Procedure: Please note any offer needs to be verified for legal anti-money laundering regulations and any prospective buyer will need to produce identification documents.
Properties will not be removed from the market until anti money laundering and financial qualification checks have been satisfied.
Prospective buyers are reminded that the details including any measurements indicated are for guidance only and they should seek their own measurements before committing to any expense.
We thank you in advance for your co-operation.
Value & comps
No previous sales on record.
Returns
Set an offer; the calculator follows it.
We're still gathering serviced-accommodation data for this area.
Archie refurb estimate: a Pro feature
0.0% below asking
This is not financial or investment advice. Prop AI Deals is not authorised by the Financial Conduct Authority (FCA) to provide investment advice.
All investment calculators, property analyses, and AI-generated insights are for informational purposes only. Property investment carries risk and may result in financial loss. All calculations should be independently verified and you should consult with FCA-authorised financial advisors before making any investment decisions.
Past performance does not guarantee future results. Tax implications vary by individual circumstances.
Deal
Properties like this can earn 2–3x BTL yields when converted to HMO, with retrofit costs around £10k/room. Sign in to see the full tier, yield projection, and cost breakdown.
Commercial properties like this can earn 30-50% higher yields when converted to residential under Class MA / Q / P / PA, with prior approval costing ~GBP 96/unit. Sign in to see the recommended route, yield uplift, and cost breakdown.
BRRR-suited properties can recycle 80-100% of investor capital on refi, leaving a high-yielding rental with most of the money out. Sign in to see the refurb cost stack, ARV projection, and refinance maths.
Detached + large garden = sub-division play. Pro tier unlocks the tier badge, plot size, uplift estimate, and regional land benchmark.
Short-lease flats trade at deep discount, but extending under the 1993 Act often costs far less than the discount. Pro tier unlocks the tier badge, premium breakdown, long-lease ARV and arbitrage maths.
See projected short-stay revenue vs a vanilla BTL for this property.
See real sub-let margins (HMO room rates & SA nightly rates) vs the landlord rent.
Area
Agent & docs
FAQ
About 13, The Maples, Eastleigh
Explore nearby