We've tightened what earns a Pursue. A home now needs a published valuation, a strategy that still makes money after real running costs and lender stress tests, and no listing problems that would stop a mortgage. You'll see fewer Pursues, and each one has been checked harder.
See how verdicts work4-bedroom house · SA19 8AW
For saleListed 535 days
Opportunity summary
See Archie’s verdict, returns by strategy and what to check before viewing.
About
Steeped in over 500 years of history, this enchanting country home blends period charm with rural tranquillity.
With over 2,900 sq ft across three floors, it features four bedrooms, three reception rooms, and striking original features including inglenook fireplaces, flagstone floors, and a stone staircase.
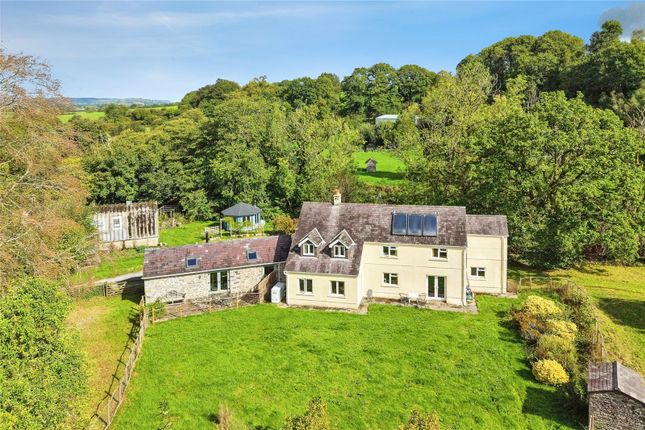
Set within approximately 1 acre of beautifully landscaped gardens with a pond, stream, and stone barn, it offers a peaceful yet not isolated Carmarthenshire setting—a rare opportunity to own a truly historic Welsh home.
Description Steeped in history and brimming with character, much of this remarkable country home is thought to date back over 500 years.
Offering over 2,900 sq ft of characterful accommodation across three floors, it features four bedrooms and three inviting reception rooms, each enriched with period details—think flagstone floors, inglenook fireplaces, exposed timber beams, stone staircase, and charming window seats.
Set within approximately 1 acre of picturesque grounds, the gardens are a true delight, with sweeping lawns, a tranquil pond, and a small stream along one boundary.
A traditional stone barn adds further appeal, offering excellent storage or potential for other uses.
Nestled in the rolling Carmarthenshire countryside, the property enjoys a peaceful rural setting, yet with a neighbouring converted barn close by, you benefit from the reassurance of not being completely isolated.
This is a rare opportunity to own a slice of Welsh history, wrapped in natural beauty and timeless style.
Location Set amidst the stunning Carmarthenshire countryside, this property enjoys a peaceful rural setting while remaining conveniently connected to nearby towns and amenities.
Just 6 miles away, the charming town of Llandovery offers everyday essentials including shops, a supermarket, primary school, and a doctor’s surgery.
For a wider array of independent boutiques, cafés, and a secondary school, the popular town of Llandeilo is just 9 miles away.
The regional hub of Carmarthen provides comprehensive shopping and transport links, while Brecon is also within easy reach—around a 45-minute drive.
For those who love the outdoors, the Brecon Beacons and the dramatic Black Mountain are right on the doorstep, offering endless opportunities for walking, cycling, and exploring.
With the M4 accessible in under an hour at Pont Abraham, the location perfectly balances rural tranquility with convenience.
Walk Inside The main entrance opens into a charming reception room, currently used as a dining room, featuring a beamed ceiling, original flagstone flooring, and a striking natural stone fireplace with an inset wood-burning stove.
This stove benefits from a back boiler, offering the option to supplement the hot water system.
To the left, a galley-style kitchen is well-equipped with a generous range of units, built-in oven and hob, and a 11⁄2 bowl sink.
At the heart of the home lies the main sitting room—a wonderfully atmospheric space with exposed timber beams, a magnificent inglenook fireplace housing a wood burner, and characterful window seats.
A door from here leads into a further reception room with natural stone detailing and another wood-burning stove set within a stone chimney breast.
Completing the ground floor is a stylish and modern shower room, finished with attractive tiling and fitted with a WC, wash hand basin, and a spacious walk-in shower One of the home’s most distinctive features is the stone staircase, which rises to the first floor and adds a unique sense of character and heritage.
From the first landing, you’ll find a spacious double bedroom and a well-appointed bathroom.
A few steps further lead to the inner landing, where a second generous double bedroom awaits—complete with charming stone features, a built-in wardrobe, and a stylish en suite.
From this bedroom, a further room opens out—perfect as a home office, dressing room or nursery—boasting a vaulted ceiling with exposed beams and beautiful stonework, creating a space full of atmosphere and versatility.
A second set of stone-tread steps leads to the top floor, where two additional double bedrooms enjoy lofty vaulted ceilings and exposed beams, continuing the property’s timeless character and offering flexibility for family living or guests.
Walk Outside Approached via a short section of shared driveway, the property opens out to a private parking area where you can enjoy tantalising glimpses of the stunning valley views stretching out towards the distant mountains.
The front of the house is particularly charming, featuring well-tended lawns, mature shrubs, and a thoughtfully positioned seating area—perfect for enjoying your morning coffee while soaking in the scenery.
Adjacent to the house is a traditional stone barn offering excellent storage potential, along with a separate utility shed housing the oil-fired boiler and plumbing for a washing machine.
To the rear, the garden extends generously, with scope to create a small paddock if desired.
Mature trees provide shelter and privacy, while a natural stream borders one side of the property, accompanied by a tranquil pond and an abundance of established planting—all contributing to a truly idyllic country setting.
Value & comps
No previous sales on record.
Returns
Set an offer; the calculator follows it.
Short-let licence or registration needed
We're still gathering serviced-accommodation data for this area.
Archie refurb estimate: a Pro feature
0.0% below asking
This is not financial or investment advice. Prop AI Deals is not authorised by the Financial Conduct Authority (FCA) to provide investment advice.
All investment calculators, property analyses, and AI-generated insights are for informational purposes only. Property investment carries risk and may result in financial loss. All calculations should be independently verified and you should consult with FCA-authorised financial advisers before making any investment decisions.
Past performance does not guarantee future results. Tax implications vary by individual circumstances.
Deal
Properties like this can earn 2–3x BTL yields when converted to HMO, with retrofit costs around £10k/room. Sign in to see the full tier, yield projection, and cost breakdown.
Commercial properties like this can earn 30-50% higher yields when converted to residential under Class MA / Q / P / PA, with prior approval costing ~GBP 96/unit. Sign in to see the recommended route, yield uplift, and cost breakdown.
BRRR-suited properties can recycle 80-100% of investor capital on refi, leaving a high-yielding rental with most of the money out. Sign in to see the refurb cost stack, ARV projection, and refinance maths.
Detached + large garden = sub-division play. Pro tier unlocks the tier badge, plot size, uplift estimate, and regional land benchmark.
Short-lease flats trade at deep discount, but extending under the 1993 Act often costs far less than the discount. Pro tier unlocks the tier badge, premium breakdown, long-lease ARV and arbitrage maths.
See projected short-stay revenue vs a vanilla BTL for this property.
See real sub-let margins (HMO room rates & SA nightly rates) vs the landlord rent.
Area
Agent & docs

FAQ
About Tyllwyd,, Llanwrda, Carmarthenshire
Explore nearby