2-bedroom flat · GU26 6LG
For saleListed 118 days
Opportunity summary
See Archie’s verdict, returns by strategy and what to check before viewing.
About
DESCRIPTION Main entrance door with key pad/video entry system opens to the communal hallway.
this in turn affords access to the ground floor apartments with staircase to first floor and lower ground floor parking as well as a lift to each level.
Personal door to: Inner Hall with led downlighters, loft access, carpeting, video entry phone system, Utility Cupboard: with tiled floor and both space and plumbing for washing and drying machines with additional space for cloaks facility, this area is also vented and holds the electric smart meter.
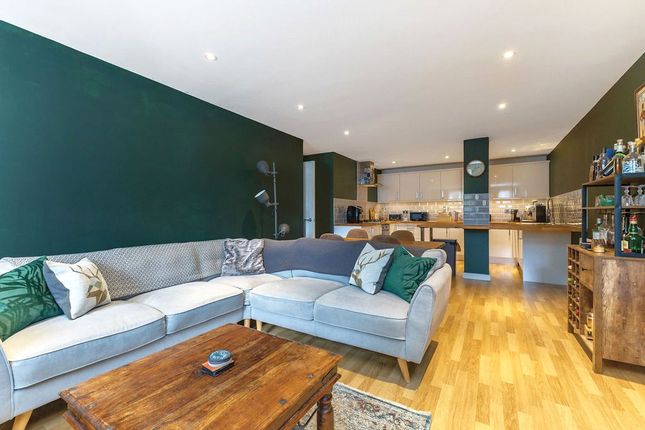
Living Room/Kitchen: 7.9m x 4.15m. (25'11 x 13'7) The room has triple aspect to front (south) rear and side aspects with an additional roof light over the kitchen area.
The room enjoys double doors to the southern aspect with Juliet balcony.
The kitchen is well appointed with "slide and hide" fitted oven with microwave oven above, integrated dishwasher and fridge freezer.
Worktop with inset stainless steel sink with mixer taps and inset ceramic hob with illuminated extractor hood over. the kitchen area with tiled floor.
The kitchen benefits LED downlighters with pendants to the living area, television points for flat screen wall fitting and thermostat controlling the domestic hot water and central heating.
The gas boiler is sited in one of the kitchen cupboards. Bedroom 1: 3.89m x 3.26m. (12'9 x 10'8) excluding door entry and fitted double wardrobe with hanging rail.
Downlighters above bed area, carpeted, southern aspect and door to: En-Suite Shower Room, with fully tiled floor and walls, high specification sanitryware by Porcelanosa with dual flush w.c.
and wash basin. Enclosed shower cubicle, downlighters and extractor fan. Bedroom 2: 4.69m x 3.13m (15'5 x 10'3) Fitted double wardrobe with hanging rail. Southern aspect and carpeted.
Bathroom: with fully tiled floor and walls, high specification sanitryware by Porcelanosa with dual flush w.c., wash basin with shelf recess over, enclosed bath with separate shower unit over and glazed glass screen.
downlighters and extractor fan. Storage Cupboard within communal storeroom on the lower ground floor. With an area of 2m x 0.90m.
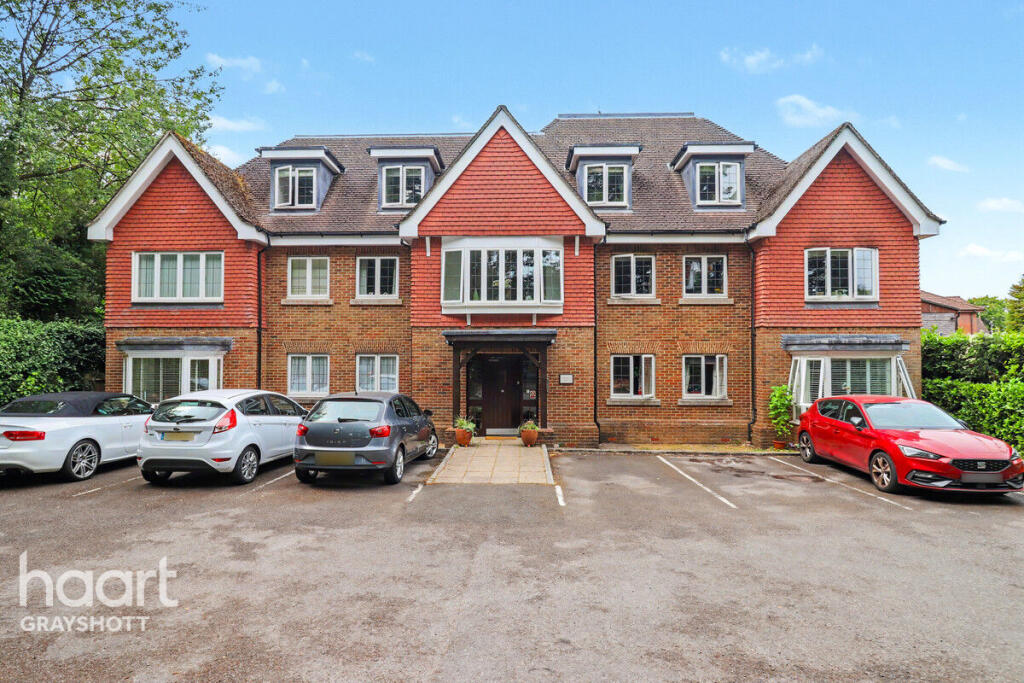
Car Parking: 2 dedicated car parking spaces in the rear car park with visitors allocated at the front car park. Lease: 125 years (1/1/2017 - 31/12/2141) Plus share of Freehold.
(Watson Grove Management Company Limited) Service Charge: £199.00 pcm notes: extractor fans to wet rooms, utility cupboard and kitchen area are all "whisper" silent, all white goods are provided by Neff.
All windows and doors are double glazed with the exception of the hardwood front door. TV and BT points are available to both living room and bedroom 1 with communal sky dish for all apartments.
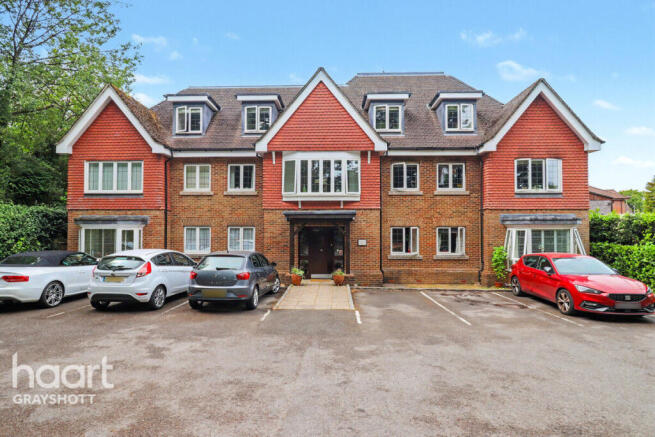
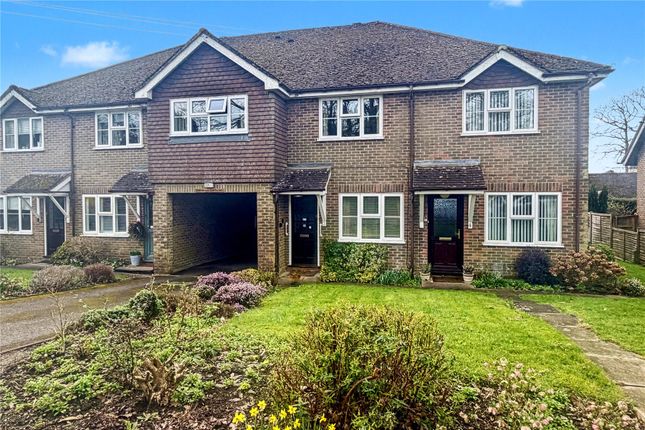
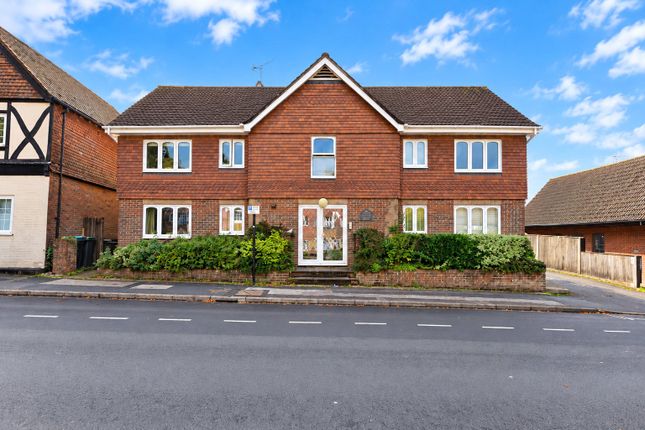
The building was completed by award winning Metis Homes in approx. 2017 and in total there are just 9 apartments with communal drive, visitors parking bays, communal bin store and garden to rear.
The service charge includes all communal stairwells, hall and landings as well as the exterior grounds, store and lift servicing.
Local Authority: East Hampshire District Council Watson grove is conveniently situated in Headley Road opposite the village hall.
Grayshott affords level and generous shopping facilities well in excess of most local villages with many retailers including Co-operative and Sainsbury's supermarkets.
The village boasts a good range of restaurants and cafes, a public house, doctor's surgery, social club and community library, post office, two dentists, opticians and nationally known pottery.
A list of many of the local businesses and organisations can be seen at the village web site There are preschools in the village and local area, a village school for both infants and juniors as well many private schools nearby, state schools include Bohunt in Liphook, Woolmer Hill in Haslemere both rated "good" by Ofsted.
For the active, the village boasts, a recreation ground, sports pavilion, tennis club, football and cricket clubs, a community Orchard and playgounds.
Amenities within Grayshott have helped it win Hampshire Village of the Year on three occasions as well as numerous other awards.
More extensive shopping facilities are available at the nearby towns of Haslemere, Farnham and Guildford.
Buses passing through the village serve Farnham, Aldershot, and Haslemere, the latter town with a main line station (4.5 miles) serving Waterloo in approximately 55 minutes and Portsmouth on the South Coast.
There are numerous beauty spots within easy reach to include The Devil's Punch Bowl, Ludshott Common and Frensham ponds.
There is direct access to the Golden Valley and extensive protected National Trust woodlands.
* Epc Rating: B * SERVICES: All main services AML (Anti Money Laundering) - Estate agents operating in the UK are required to conduct Anti-Money Laundering (AML) checks in compliance with the regulations set forth by HM Revenue and Customs (HMRC) for all property transactions.
It is mandatory for both buyers and sellers to successfully complete these checks before any property transaction can proceed. We use a company Coadjute to facilitate these checks.
A non returnable fee will be charged for each individual AML check conducted.
SPECIAL NOTES: Peter Leete and Partners and its Clients give notice that: they have no authority to make or give any representations or warranties in relation to the property.
These particulars do not form part of any offer or contract and must not be relied upon as statements or representations of fact. Any areas, measurements or distances are approximate.
The text, photographs and plans are for guidance only and are not necessarily comprehensive.
It should not be assumed that the property has all necessary Planning, Building Regulation or other consents, and Peter Leete and Partners has not tested any services, appliances, or facilities.
Purchasers must satisfy themselves by inspection or survey. Peter Leete and Partners is a member of The Property Ombudsman scheme and acts in accordance with their code of practice.
Value & comps
No previous sales on record.
Returns
Set an offer; the calculator follows it.
We're still gathering serviced-accommodation data for this area.
Archie refurb estimate: a Pro feature
0.0% below asking
This is not financial or investment advice. Prop AI Deals is not authorised by the Financial Conduct Authority (FCA) to provide investment advice.
All investment calculators, property analyses, and AI-generated insights are for informational purposes only. Property investment carries risk and may result in financial loss. All calculations should be independently verified and you should consult with FCA-authorised financial advisors before making any investment decisions.
Past performance does not guarantee future results. Tax implications vary by individual circumstances.
Deal
Properties like this can earn 2–3x BTL yields when converted to HMO, with retrofit costs around £10k/room. Sign in to see the full tier, yield projection, and cost breakdown.
Commercial properties like this can earn 30-50% higher yields when converted to residential under Class MA / Q / P / PA, with prior approval costing ~GBP 96/unit. Sign in to see the recommended route, yield uplift, and cost breakdown.
BRRR-suited properties can recycle 80-100% of investor capital on refi, leaving a high-yielding rental with most of the money out. Sign in to see the refurb cost stack, ARV projection, and refinance maths.
Detached + large garden = sub-division play. Pro tier unlocks the tier badge, plot size, uplift estimate, and regional land benchmark.
Short-lease flats trade at deep discount, but extending under the 1993 Act often costs far less than the discount. Pro tier unlocks the tier badge, premium breakdown, long-lease ARV and arbitrage maths.
See projected short-stay revenue vs a vanilla BTL for this property.
See real sub-let margins (HMO room rates & SA nightly rates) vs the landlord rent.
Area
Agent & docs

FAQ
About Headley Road, Hindhead, Surrey, GU26
Explore nearby