1-bedroom flat · GU19 5DA
For saleReduced £5k (−2.5%) on 28 SepListed 146 days
Opportunity summary
See Archie’s verdict, returns by strategy and what to check before viewing.
About
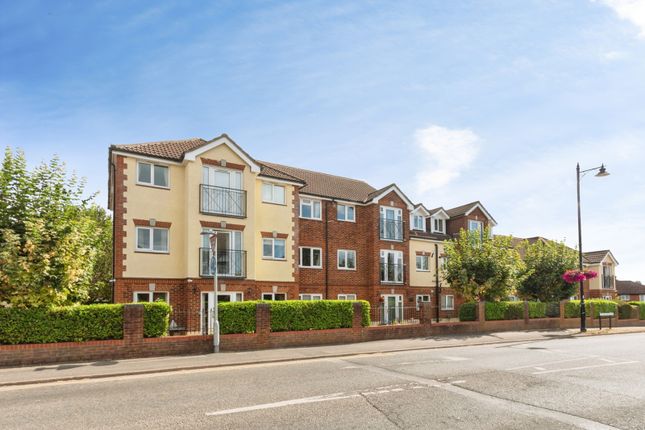
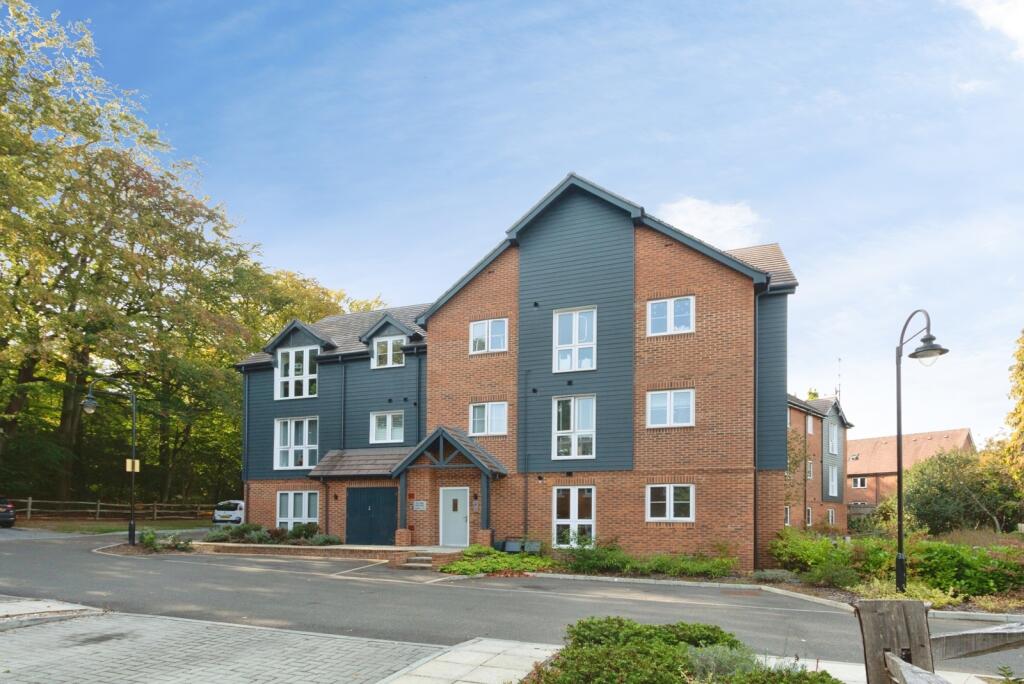
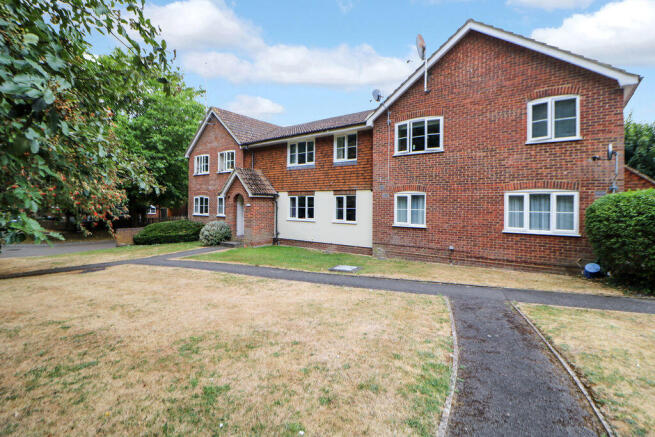
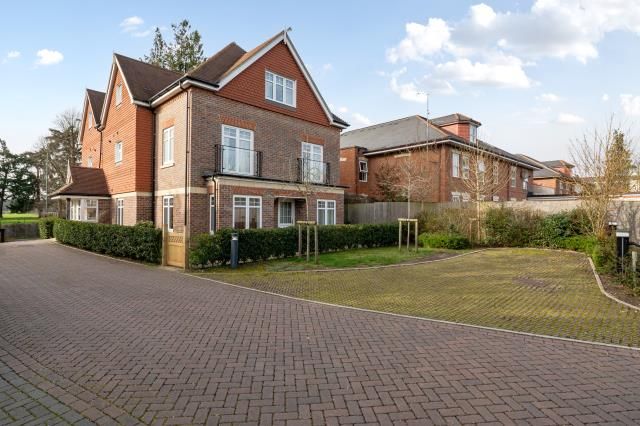
New to the market We are delighted to offer for sale this spacious one bedroom second (top) floor flat of 537 sq ft (49.9 sq m) in the modern Rowan Court built in 2006 and comprising just eight apartments, in a convenient position within a short walk of the Bagshot village shops, Waitrose supermarket with a cafe and the Railway station.
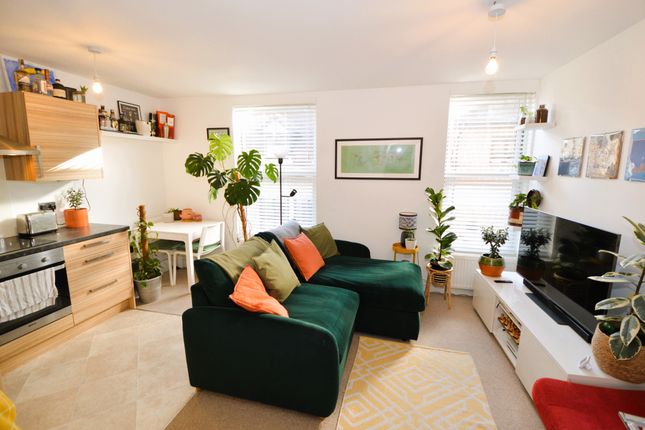
The flat offers a spacious open plan living room and well equipped large modern kitchen.
In the living room there are wide French doors with a Juliet balcony with lovely south facing rear views over the surrounding area.
There is an good size double bedroom one with built in wardrobes and large bathroom.
The property has double glazed windows and a gas fired combination boiler for the heating and hot water with radiators. Viewing is highly recommended.
Local information: Located within a short walking distance of Bagshot village which has a good range of shops including a Post office, a Cooperative supermarket, first and middle schools, pubs, restaurants, hot food takeaways and the railway station which has direct commuter morning and return time train services to London (Waterloo).
Close by at Earlswood Park there is a large Waitrose supermarket with a cafe. The Bagshot area also has excellent access onto the M3 motorway and A322 (Bracknell Road), and A30 (London Road) networks.
A communal front door entrance with security entry phone system. Recently refurbished including redecoration and with new carpeting. Stairs to the second floor with front door to the flat.
Entrance hall: Radiator, plain ceiling with coving, door to: Hallway: Radiator, airing cupboard with wall mounted gas fired combination boiler (installed 2024) for the heating and hot water, rcd fuse box.
Open plan living room/kitchen: Maximum overall 20’9 x 12’5 (6.32m x 3.79m).
Living Area: Carpeting, radiator, down lights, double glazed Juliet balcony with high views and overlooking the rear communal gardens.
Kitchen area: Tiled flooring, range of base and wall cupboards with granite worktops, tiled splash backs, built-in Electrolux oven, five ring gas hob, stainless steel cooker hood above, built-in microwave, skylight window, one and a half bowl stainless steel sink unit with mixer tap, down lights, integrated Bosch dishwasher, low level fridge and freezer, washer dryer, side double glazed sash window, roller blind.
Bedroom: 14’5 max x 9’5 (4.39m max x 2.86m). An excellent size double bedroom, radiator, built-in wardrobe with hanging and shelf storage space, double glazed sash window, fitted blind.
Bathroom: 7’6 x 5’7 (2.30m x 1.70m).
Panel enclosed bath, wall mounted Aqualisa shower unit, down lights, electric shaver point, low level WC, wash hand basin with mixer tap, towel radiator, extractor fan.
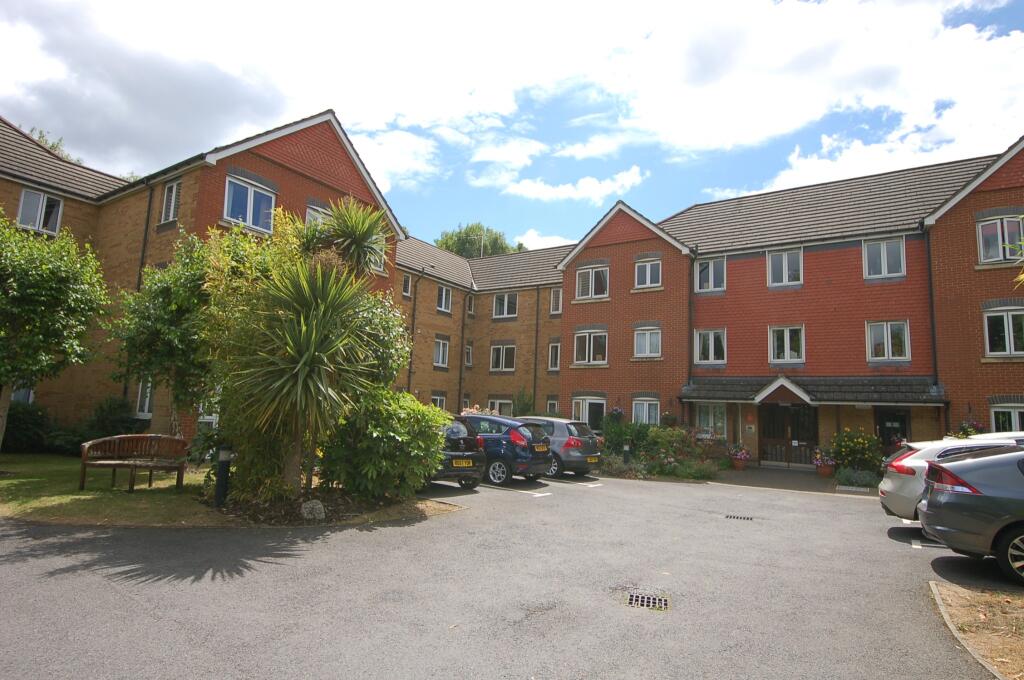
Outside: Parking: The flat has one allocated parking space located at the front of the building. There are additional residents and visitor spaces at the rear on Chapel Lane.
Communal gardens: Surrounding the building there are communal gardens to the front and rear.
Council tax band: C (payable £2,331.10 for the year 2026/27) Leasehold information Ground Rent: £250 per annum. Ground Rent Review: Increases to £400 per annum in 2031. Service Charge: Approx.
£2,150 per annum including the Buildings Insurance. Term: 999 years from 1 January 2006. Approx. Years remaining: 980 years.
Value & comps
No previous sales on record.
Returns
Set an offer; the calculator follows it.
We're still gathering serviced-accommodation data for this area.
Archie refurb estimate: a Pro feature
0.0% below asking
This is not financial or investment advice. Prop AI Deals is not authorised by the Financial Conduct Authority (FCA) to provide investment advice.
All investment calculators, property analyses, and AI-generated insights are for informational purposes only. Property investment carries risk and may result in financial loss. All calculations should be independently verified and you should consult with FCA-authorised financial advisors before making any investment decisions.
Past performance does not guarantee future results. Tax implications vary by individual circumstances.
Deal
Properties like this can earn 2–3x BTL yields when converted to HMO, with retrofit costs around £10k/room. Sign in to see the full tier, yield projection, and cost breakdown.
Commercial properties like this can earn 30-50% higher yields when converted to residential under Class MA / Q / P / PA, with prior approval costing ~GBP 96/unit. Sign in to see the recommended route, yield uplift, and cost breakdown.
BRRR-suited properties can recycle 80-100% of investor capital on refi, leaving a high-yielding rental with most of the money out. Sign in to see the refurb cost stack, ARV projection, and refinance maths.
Detached + large garden = sub-division play. Pro tier unlocks the tier badge, plot size, uplift estimate, and regional land benchmark.
Short-lease flats trade at deep discount, but extending under the 1993 Act often costs far less than the discount. Pro tier unlocks the tier badge, premium breakdown, long-lease ARV and arbitrage maths.
See projected short-stay revenue vs a vanilla BTL for this property.
See real sub-let margins (HMO room rates & SA nightly rates) vs the landlord rent.
Area
Agent & docs
FAQ
About Flat 8 Rowan Court 11 London Road, Bagshot
Explore nearby