We've tightened what earns a Pursue. A home now needs a published valuation, a strategy that still makes money after real running costs and lender stress tests, and no listing problems that would stop a mortgage. You'll see fewer Pursues, and each one has been checked harder.
See how verdicts work5-bedroom house · LS22 5NF
For saleReduced £95k (−7.9%) on 26 OctListed 369 days
Opportunity summary
See Archie’s verdict, returns by strategy and what to check before viewing.
About
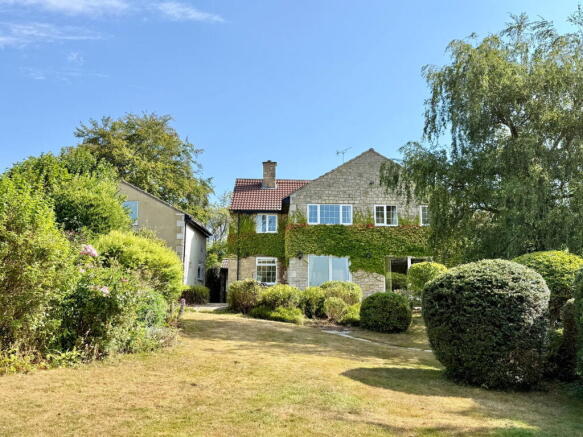
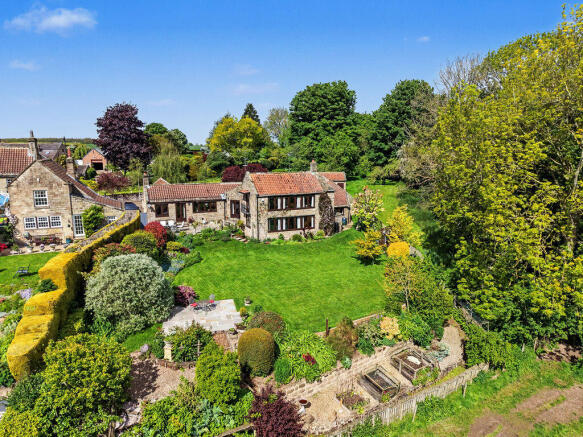
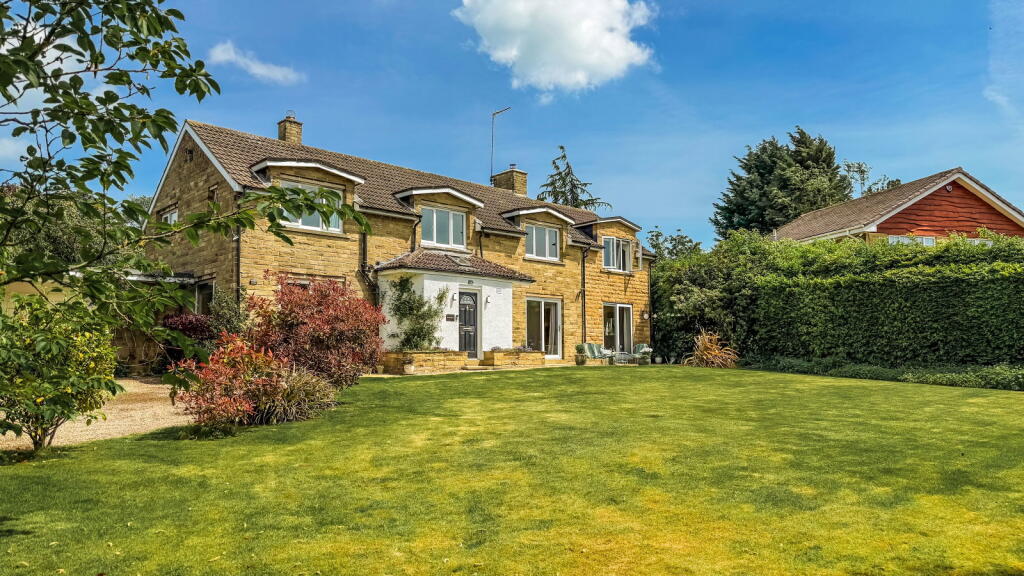
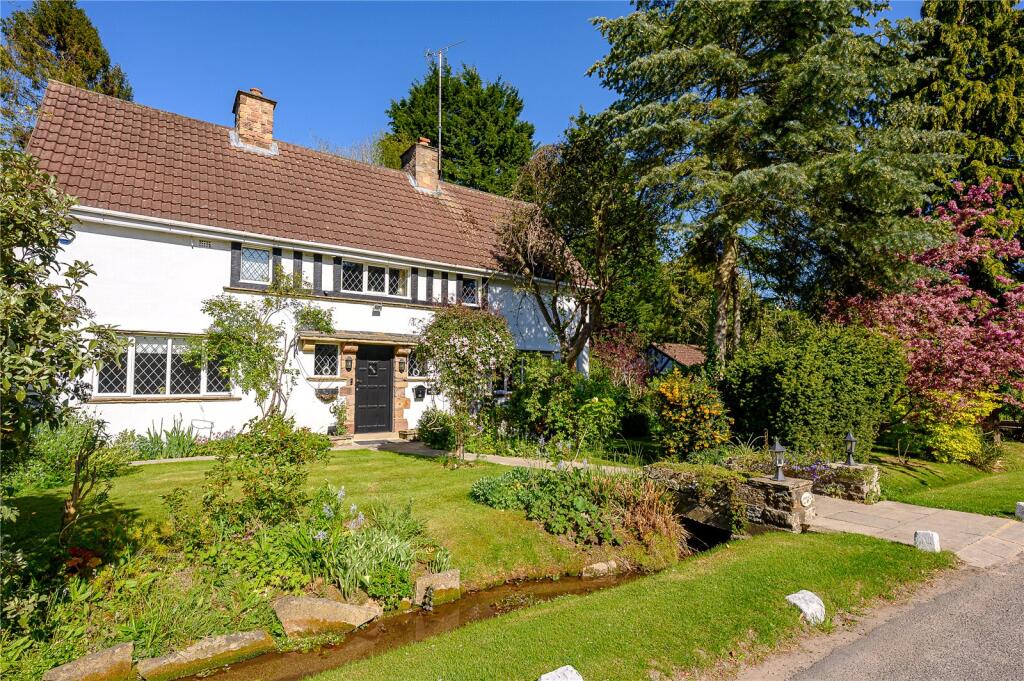
"The East Wing" is an impressive five bedroom family residence with beautifully maintained garden grounds of just under 1.2 acres with stunning countryside views.
Set on the edge of a highly sought after village between Wetherby and York, this substantial and beautifully presented home offers well proportioned accommodation throughout.
Tucked away at the head of an exclusive cul-de-sac "The East Wing" is a skilfully designed five bedroom family home offering spacious, flexible accommodation, charming architectural character and spectacular countryside views.
Set within formal gardens and an adjoining paddock extending to approximately 1.2 acres, this exceptional residence enjoys a peaceful, private setting within an attractive courtyard environment.
Constructed in the mid-1990s on the footprint of a former barn and archway that once formed part of the original North Farm Estate, the property was built with great care and attention to replicate the character and appearance of the original farm buildings.
Linked only by the archway at the top, planning requirements were meticulously followed to ensure architectural harmony with its surroundings.
Inside, the home combines traditional features with contemporary finishes and in further detail comprises:- A hardwood front door opens into an impressive entrance hallway, finished with limestone floor tiles and underfloor heating, where a staircase rises to a spacious galleried landing with useful storage beneath.
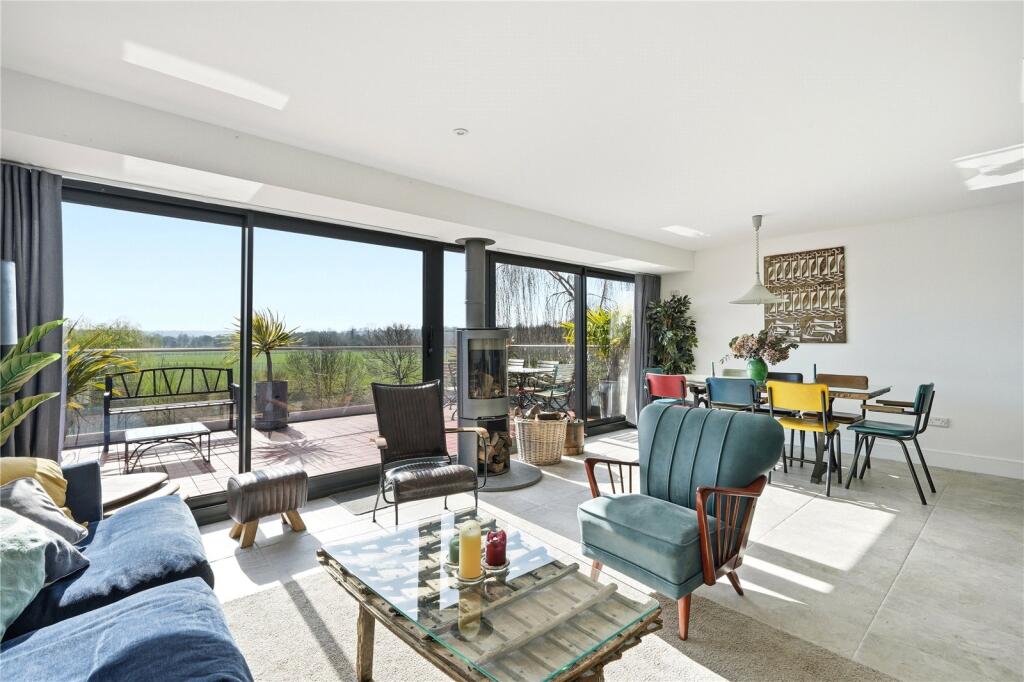
The principal living room is a superbly proportioned space, filled with natural light from sash windows to the front and French patio doors to the rear.
A feature fireplace with a living flame coal effect gas fire creates a focal point and the room is finished with attractive oak flooring.
A dedicated home office is positioned at the rear of the house, enjoying peaceful views over the gardens and countryside beyond.
The formal dining room is generously sized, comfortably accommodating a large dining table and perfect for entertaining.
This space flows seamlessly into a magnificent orangery, a more recent addition to the property that features glazed elevations and French doors opening directly onto the rear garden.
This stunning space is flooded with natural light and provides a wonderful setting for informal living or entertaining.
The heart of the home is the breakfast kitchen, thoughtfully designed and fitted with a comprehensive range of wall and base units with granite work surfaces and matching upstands.
Integrated appliances include a dishwasher, fridge with microwave above and a range-style cooker with gas hob and extractor canopy.
A double inset sink features an instant hot water mixer tap and a breakfast bar provides additional space for casual dining.
Adjoining the kitchen is a practical utility area with space and plumbing for laundry appliances, along with a recently installed Bosch gas boiler.
Double patio doors lead directly out to the rear garden. A guest cloakroom with WC completes the ground floor accommodation.
To the first floor, the galleried landing gives access to five well proportioned bedrooms.
The principal bedroom is a generous double with floor-to-ceiling fitted wardrobes and a large rear facing window framing far reaching views over the gardens and adjoining countryside.
This room benefits from a luxury en-suite shower room, recently refitted with a contemporary white suite, attractive wall tiling, underfloor heating and elegant panelled detailing.
The second bedroom is also a spacious double and enjoys the benefit of a recently installed stylish en-suite shower room.
Three further bedrooms offer excellent space and flexibility, one currently used as a dressing room.
The family bathroom has also been recently refitted in a traditional style, with a large bath, vanity wash basin and low-flush WC.
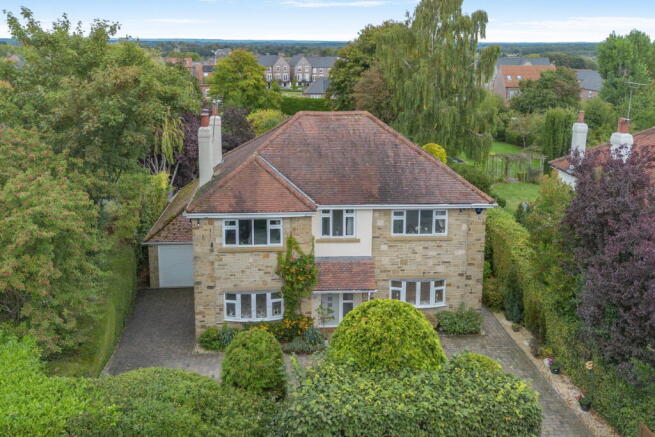
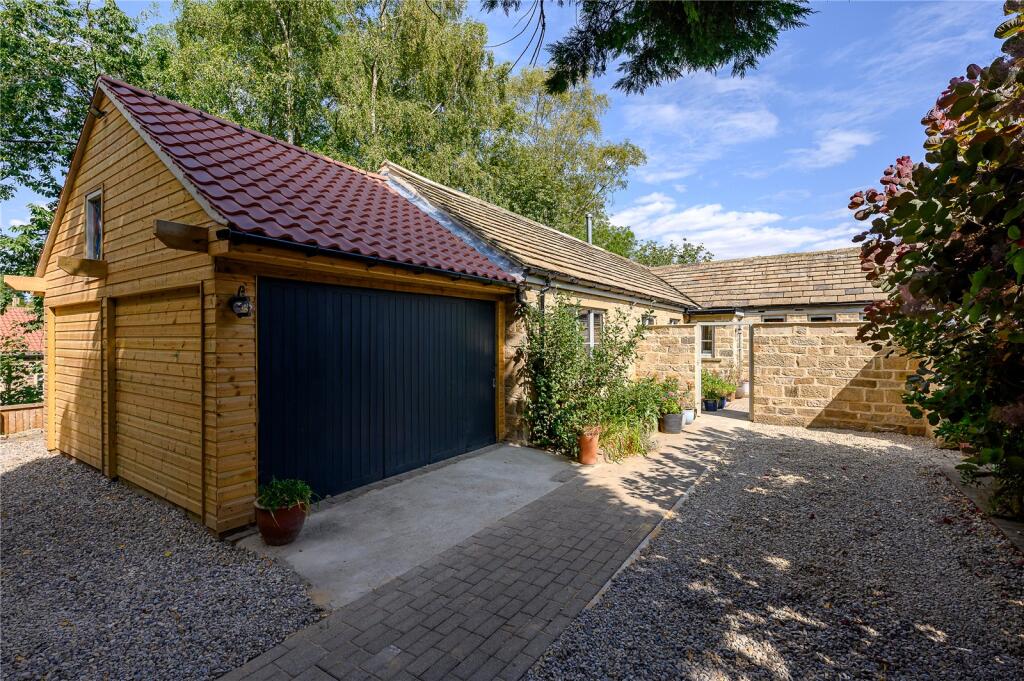
To the outside, a generous block-paved driveway sweeps to the front of the house and continues under the original arched link to the rear, where there is extensive parking for multiple vehicles.
The detached garage block is substantial, featuring twin electric doors, w.c./sink facilities servicing the office and a private entrance leading to an executive first floor office.
With air conditioning unit and all necessary services including fast fibre internet, this is an ideal space for a home business, studio or consulting room, comfortably separated from the main house.
The gardens to the rear are beautifully maintained including an orchard with established apple and plum trees laid mainly to lawn with fenced borders mature trees and hedging for privacy.
The inclusion of the paddock enhances the sense of space and offers potential for equestrian use or further recreational development.
In all, the grounds extend to just under 1.2 acres and enjoy uninterrupted views across open countryside, creating a tranquil, rural atmosphere just minutes from key transport routes.
Bickerton is a pretty and sought after village conveniently located for ease of access to the A1(M) and the main business centres of Leeds, Harrogate and York.
Value & comps
No previous sales on record.
Returns
Set an offer; the calculator follows it.
We're still gathering serviced-accommodation data for this area.
Archie refurb estimate: a Pro feature
0.0% below asking
This is not financial or investment advice. Prop AI Deals is not authorised by the Financial Conduct Authority (FCA) to provide investment advice.
All investment calculators, property analyses, and AI-generated insights are for informational purposes only. Property investment carries risk and may result in financial loss. All calculations should be independently verified and you should consult with FCA-authorised financial advisers before making any investment decisions.
Past performance does not guarantee future results. Tax implications vary by individual circumstances.
Deal
Properties like this can earn 2–3x BTL yields when converted to HMO, with retrofit costs around £10k/room. Sign in to see the full tier, yield projection, and cost breakdown.
Commercial properties like this can earn 30-50% higher yields when converted to residential under Class MA / Q / P / PA, with prior approval costing ~GBP 96/unit. Sign in to see the recommended route, yield uplift, and cost breakdown.
BRRR-suited properties can recycle 80-100% of investor capital on refi, leaving a high-yielding rental with most of the money out. Sign in to see the refurb cost stack, ARV projection, and refinance maths.
Detached + large garden = sub-division play. Pro tier unlocks the tier badge, plot size, uplift estimate, and regional land benchmark.
Short-lease flats trade at deep discount, but extending under the 1993 Act often costs far less than the discount. Pro tier unlocks the tier badge, premium breakdown, long-lease ARV and arbitrage maths.
See projected short-stay revenue vs a vanilla BTL for this property.
See real sub-let margins (HMO room rates & SA nightly rates) vs the landlord rent.
Area
Agent & docs

FAQ
About Bickerton, Wetherby, The East Wing, North Fields, LS22
Explore nearby