7-bedroom house · WV15 5PE
For saleReduced £5k (−0.4%) on 24 SepListed 70 days
Opportunity summary
See Archie’s verdict, returns by strategy and what to check before viewing.
About
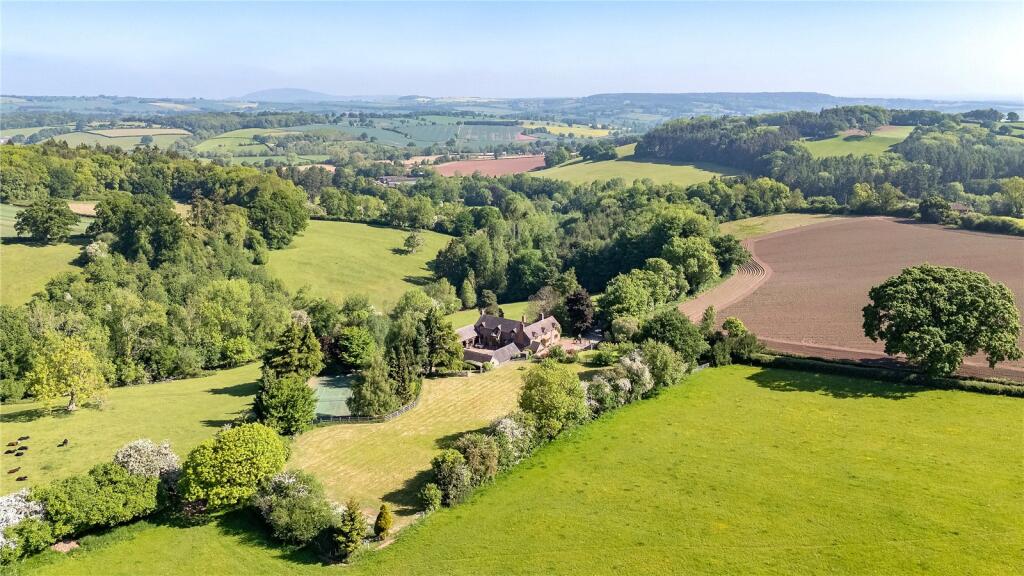
Set within an impressive semi-rural setting, this exceptional Shropshire country property offers a rare combination of substantial accommodation, extensive grounds and excellent equestrian facilities.
Occupying over 5.25 acres, the property comprises a beautifully presented detached country residence, a substantial detached three-bedroom annexe, formal gardens, fenced paddocks, a manège, stabling and additional equestrian facilities.
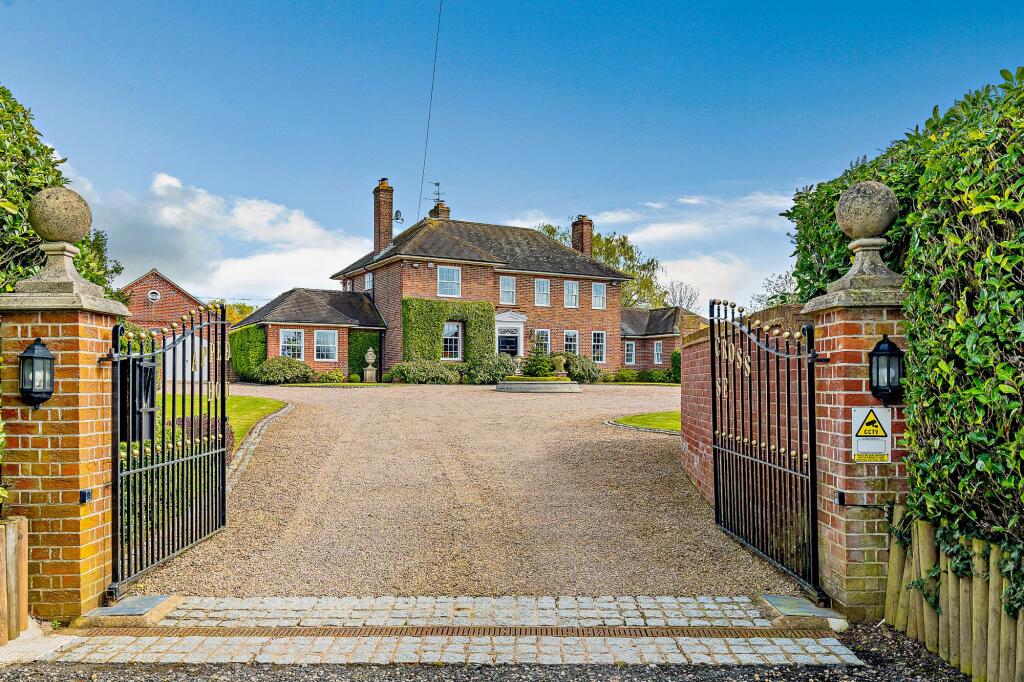
The property is approached via electronically operated gates and a generous 'in and out' driveway, providing privacy, security and ample parking.
The surrounding grounds enjoy attractive views across the neighbouring countryside, while the flexible accommodation makes this an ideal home for families, multi-generational living or those requiring additional space for working from home or business use.
The detached annexe offers considerable versatility and has previously been utilised as office accommodation.
Subject to the necessary planning consents, it may also provide potential for holiday-let or ancillary accommodation.
Conveniently situated for access to Bridgnorth, Wolverhampton, Telford and the wider West Midlands, the property combines a peaceful country lifestyle with excellent commuter connections.
Approximate distances: Bridgnorth – 5 miles Wolverhampton – 10 miles Telford – 11 miles Much Wenlock – 13 miles Stourbridge – 13.2 miles Kidderminster – 15 miles Ludlow – 24 miles Birmingham – 31 miles All distances are approximate.
________________________________________ Key Features Impressive detached country residence Over 5.25 acres Substantial detached three-bedroom annexe Excellent equestrian facilities Manège and fenced paddocks Stabling, tack room and feed/store facilities Electric gated entrance with separate in and out access Detached double garage Extensive driveway and parking Formal gardens and extensive lawns Far-reaching countryside views Flexible accommodation suitable for multi-generational living Potential annexe/holiday-let use, subject to relevant consents Convenient access to Bridgnorth and major West Midlands centres No upward chain ________________________________________ Location Situated in Hilton, within the parish of Worfield, the property enjoys a peaceful countryside position while remaining conveniently located for a number of major towns and cities.
Bridgnorth is approximately five miles away and provides a wide range of everyday amenities, independent shops, restaurants, supermarkets and leisure facilities.
The A454 provides straightforward connections towards Wolverhampton, Telford, Dudley and Stourbridge, making the location particularly attractive for commuters.
Further local amenities can be found within Rudge Heath and Worfield, including a general store and popular café.
Worfield itself has a Post Office together with a well-regarded village school and nursery. There are also a number of traditional public houses and eateries within the surrounding villages.
For those who enjoy an outdoor lifestyle, the surrounding countryside provides numerous walking and riding opportunities, with a good selection of golf, tennis and cricket clubs available nearby.
________________________________________ The Main Residence The main house has been freshly decorated and is presented in excellent condition, providing well-proportioned and versatile accommodation arranged over two floors, with additional guest accommodation accessed via a separate staircase.
A welcoming reception hall features exposed timber flooring and provides access to the principal ground-floor rooms, together with the stairs to the first floor.
The lounge is a comfortable reception space with views towards the front of the property and an attractive exposed brick fireplace incorporating a log-burning stove.
Double doors connect the lounge with the adjoining dining room, creating an impressive space for entertaining.
The dining room benefits from an abundance of natural light, with bi-fold doors opening onto the rear garden, French doors leading towards the front and a large roof lantern overhead.
The kitchen has been fitted with a contemporary range of seamless units, incorporating a sink and a selection of integrated appliances including a ceramic hob, combination microwave/grill, warming drawer, oven and grill.
A further rear entrance hall provides useful cloak storage and access to the garden, together with an understairs storage cupboard.
At the opposite end of the property is a versatile sitting room, featuring a stone fireplace with log-burning stove, a front-facing window and sliding patio doors opening onto the rear garden.
A modern ground-floor shower room completes the principal ground-floor accommodation, fitted with a WC, wash hand basin and walk-in shower.
________________________________________ Bedroom Accommodation The main first-floor landing leads to the principal bedroom, which benefits from a comprehensive range of fitted bedroom furniture including wardrobes, drawers and a dressing table.
Double doors open onto a private front-facing terrace balcony. There are two further double bedrooms on this level, both served by the main family bathroom.
The family bathroom comprises a p-shaped bath with shower over, WC and wash hand basin. The room is fully tiled and also provides access to the loft space.
A separate staircase leads to an additional guest bedroom suite, offering excellent flexibility for family or visitors.
This generous double bedroom has windows to several elevations, useful eaves storage and a cupboard housing the hot water system and central heating boiler.
The guest suite also benefits from a private en-suite shower room with WC, pedestal wash hand basin and walk-in shower.
________________________________________ Detached Three-Bedroom Annexe A particularly attractive feature of the property is the substantial detached annexe, which provides spacious accommodation over two floors and offers a variety of potential uses.
The annexe could suit multi-generational living, dependent relatives, guest accommodation, home working or private office/studio space.
It has also previously been used as office accommodation and may offer potential for holiday-let use, subject to any required planning permissions and consents.
The ground floor opens into an entrance hall with useful under stairs storage and stairs leading to the first floor.
A large reception room, which could alternatively be utilised as a ground-floor bedroom, features a window and French doors opening onto a private side terrace.
The ground floor bathroom is generously proportioned and includes a vanity wash hand basin with storage, WC, heated towel rail and a large Jacuzzi bath with shower over.
A further impressive reception room extends to approximately 24ft and benefits from bi-fold doors opening directly onto the gardens. There is also useful storage housing the hot water cylinder.
The dining kitchen is fitted with matching wall and base units, work surfaces and an inset stainless-steel sink.
Integrated appliances include an oven, grill, hob, extractor and dishwasher, with space provided for a washing machine and fridge freezer.
A glazed door and window provide views and access towards the garden. Upstairs are two generous double bedrooms, both with useful eaves storage.
One bedroom benefits from double doors leading onto a rear balcony terrace, where the elevated position provides far-reaching countryside views.
________________________________________ Gardens, Grounds & Parking The property is approached through remotely operated electric gates, with separate entrance and exit points creating a convenient 'in and out' driveway.
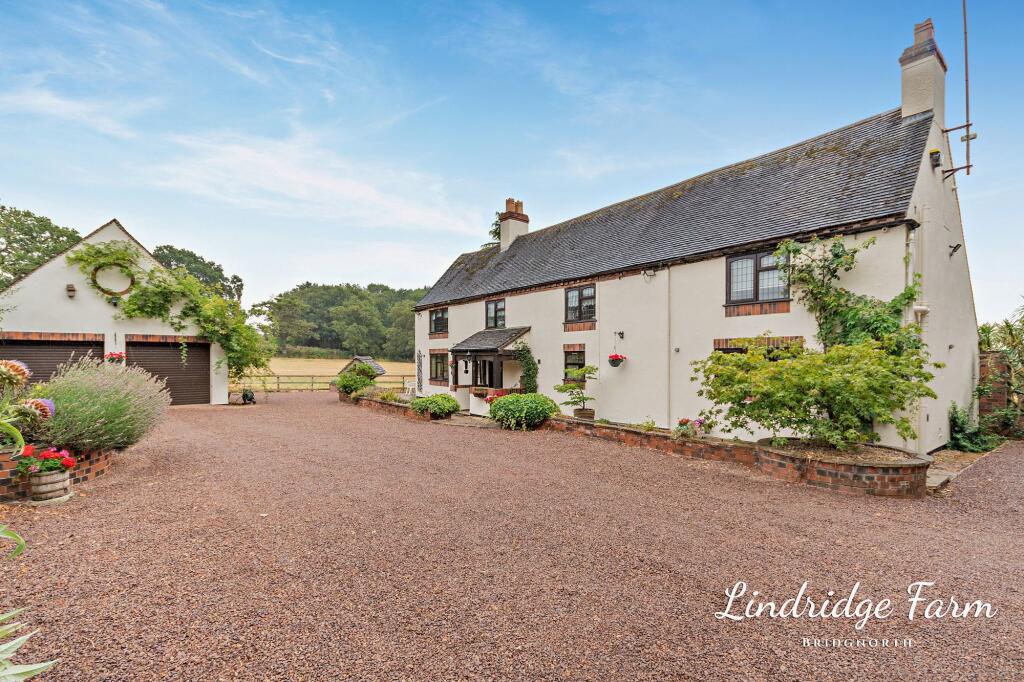
A substantial gravel driveway provides extensive off-road parking and leads to a detached garage with an electric roller shutter door.
The formal front gardens are predominantly laid to lawn with established planting, while the rear of the property features a large patio adjoining extensive areas of lawn.
The grounds extend to over 5.25 acres in total, incorporating gardens, paddocks and equestrian facilities.
The elevated and open position allows the property to enjoy attractive views over the surrounding Shropshire countryside.
________________________________________ Equestrian Facilities For equestrian enthusiasts, the property offers an impressive range of facilities located within easy reach of the house.
The grounds include multiple fenced paddocks, a purpose-built manège, stabling, tack room and feed/store facilities. The facilities benefit from connections to light, power and water.
The combination of extensive acreage, paddocks and dedicated equestrian infrastructure provides an excellent opportunity for those looking to keep horses or other animals at home.
________________________________________ Services We are advised by our clients that the property benefits from: Mains electricity Mains water Private drainage serving both the main house and annexe lpg central heating to the main residence Electric heating and hot water to the annexe Prospective purchasers should verify the availability and suitability of all services with their own surveyor and solicitor.
________________________________________ Tenure The property is understood to be Freehold, with vacant possession available upon completion. The property is offered for sale with no upward chain.
Prospective purchasers should obtain verification of the tenure and vacant possession arrangements through their solicitor.
________________________________________ Council Tax Shropshire Council Council Tax Band: G ________________________________________ Fixtures & Fittings Fixtures and fittings are available by separate negotiation.
Value & comps
No previous sales on record.
Returns
Set an offer; the calculator follows it.
We're still gathering serviced-accommodation data for this area.
Archie refurb estimate: a Pro feature
0.0% below asking
This is not financial or investment advice. Prop AI Deals is not authorised by the Financial Conduct Authority (FCA) to provide investment advice.
All investment calculators, property analyses, and AI-generated insights are for informational purposes only. Property investment carries risk and may result in financial loss. All calculations should be independently verified and you should consult with FCA-authorised financial advisers before making any investment decisions.
Past performance does not guarantee future results. Tax implications vary by individual circumstances.
Deal
Properties like this can earn 2–3x BTL yields when converted to HMO, with retrofit costs around £10k/room. Sign in to see the full tier, yield projection, and cost breakdown.
Commercial properties like this can earn 30-50% higher yields when converted to residential under Class MA / Q / P / PA, with prior approval costing ~GBP 96/unit. Sign in to see the recommended route, yield uplift, and cost breakdown.
BRRR-suited properties can recycle 80-100% of investor capital on refi, leaving a high-yielding rental with most of the money out. Sign in to see the refurb cost stack, ARV projection, and refinance maths.
Detached + large garden = sub-division play. Pro tier unlocks the tier badge, plot size, uplift estimate, and regional land benchmark.
Short-lease flats trade at deep discount, but extending under the 1993 Act often costs far less than the discount. Pro tier unlocks the tier badge, premium breakdown, long-lease ARV and arbitrage maths.
See projected short-stay revenue vs a vanilla BTL for this property.
See real sub-let margins (HMO room rates & SA nightly rates) vs the landlord rent.
Area
Agent & docs
FAQ
About Hilton, Bridgnorth
Explore nearby