We've tightened what earns a Pursue. A home now needs a published valuation, a strategy that still makes money after real running costs and lender stress tests, and no listing problems that would stop a mortgage. You'll see fewer Pursues, and each one has been checked harder.
See how verdicts work4-bedroom detached house · WV15 6NB
For saleListed 194 days
Opportunity summary
See Archie’s verdict, returns by strategy and what to check before viewing.
About
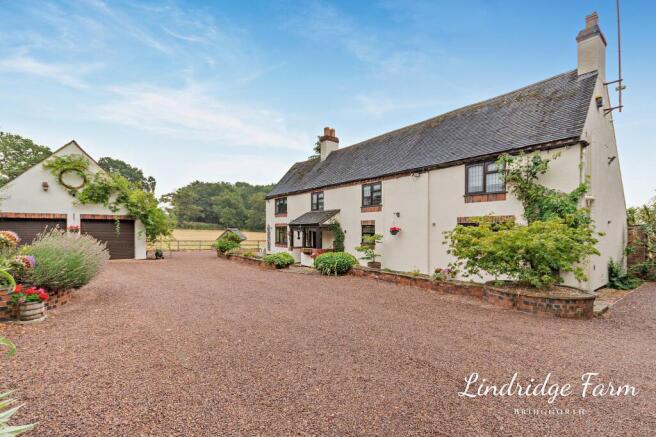
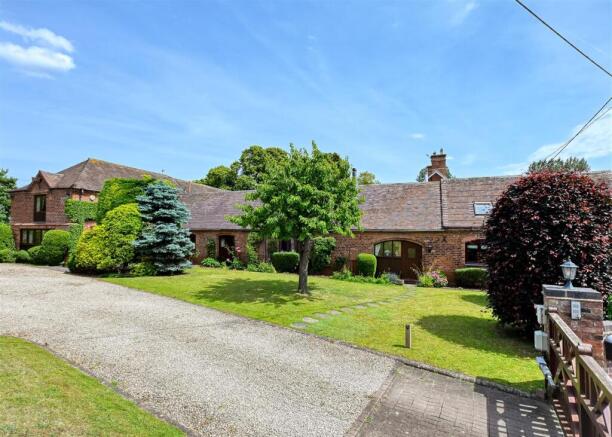
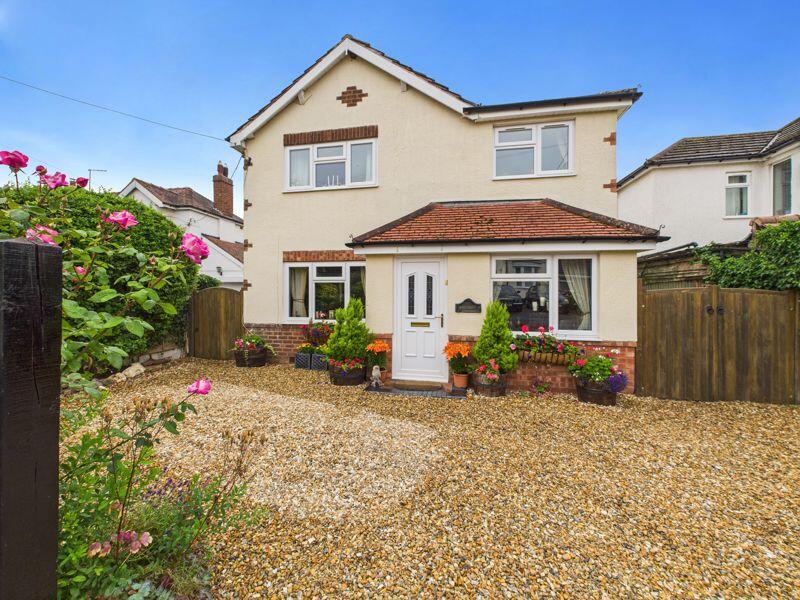
Applecross House is approached via a country lane and gated entrance, immediately setting the tone for this exceptional residence.
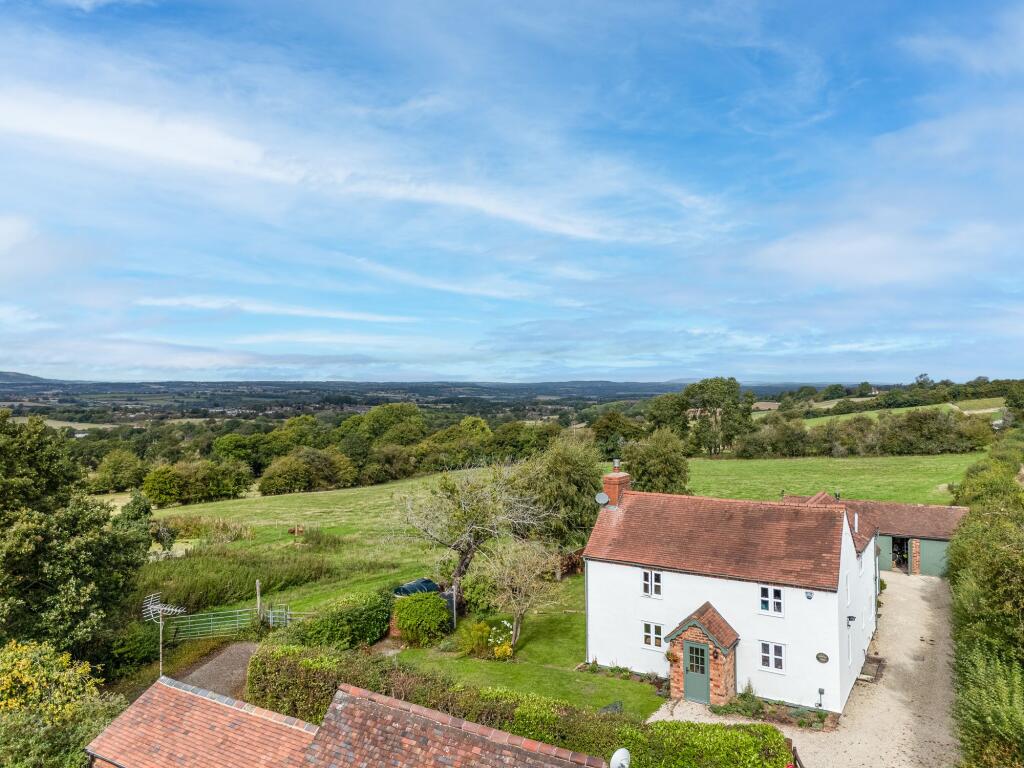
Built in the 1930s with a Georgian style, the property makes a striking first impression with an ample driveway and beautifully elevated, landscaped grounds that take full advantage of the stunning countryside vistas across the Wyre Forest, with the Severn Valley Railway visible in the distance.
The charming village of Alveley offers a range of local amenities, including a primary school, doctors surgery, pharmacy, village shop, and a selection of pubs and eateries.
For the outdoor enthusiast, the surrounding area provides a wealth of natural beauty, country parks, and scenic walking routes.
Located conveniently between Bridgnorth and Kidderminster , Alveley combines the best of rural living with easy access to shopping, leisure, and day-trip destinations, an ideal location for those seeking countryside charm without compromising on convenience.
Agent’s note: Drainage is provided via a private BioDisc treatment plant, which does not require annual emptying.
EPC Rating: E Hallway Accessed via an imposing front entrance door, the hallway is rich in character and charm, showcasing a wealth of original features including parquet flooring, a split-level staircase, and ornate door and window surrounds creating a truly impressive first impression.
In addition, a conveniently located guest W.C. is positioned just off the hallway, adding to the home’s practicality.
Living Room 3.72m x 5.98m A continuation of the beautiful parquet flooring enhances the room’s sense of character, while dual aspect windows invite an abundance of natural light throughout the day.
The wood burning stove forms a charming focal point, lending both warmth and atmosphere in cooler months.
Dining Room 3.49m x 4.49m Centrally positioned and linking both the living room and garden room, this elegant space mirrors the character of the principal reception room, featuring parquet flooring and a wood-burning stove.
Perfectly suited to both formal dining and relaxed family gatherings, it offers a wonderful setting in which to entertain before retiring to either adjoining room.
Garden Room 3.21m x 4.69m A striking addition to the home, this elegant garden room seamlessly connects the interior with the outdoors.
Bathed in natural light, it offers a tranquil and airy setting, perfect for relaxation and for taking in the beauty of the surrounding garden.
Breakfast Kitchen 3.79m x 7.55m Featuring contrasting granite work surfaces and dual-aspect windows, the breakfast kitchen is a wonderfully light and inviting space for informal cooking and dining.
Thoughtfully designed, it includes a central island, abundant storage, space for a dining table and chairs, and a walk-in pantry, combining practicality with elegance.
Snug 2.62m x 4.8m Situated just off the kitchen, this versatile reception room offers abundant built-in storage and a flexible layout, making it ideal for relaxing while cooking, enjoying television, or as a dedicated games room for children.
Direct access to the rear courtyard enhances its practicality and connectivity with the outdoors.
Office 3.02m x 5.67m Positioned at the far end of the property, adjacent to the sitting room, this elegant home office is fitted with a range of practical built-in furniture and benefits from direct access to the rear garden via French doors, creating a bright and inspiring workspace.
In addition, a sizable separate store room adds practicality and convenience.
Master Bedroom 3.71m x 3.73m Boasting two front aspect windows that frame picturesque views of rolling countryside, this tranquil bedroom serves as an ideal private retreat.
It is complemented by a stylish en-suite, offering both comfort and refined convenience.
En-suite Offering the best of both worlds, the bathroom features a relaxing bath and a walk-in shower, all beautifully complemented by stylish tiling and generous storage, combining practicality with understated luxury.
Bedroom The second bedroom is a generously proportioned double, enjoying pleasant views over the rear garden through three well placed windows that fill the room with natural light.
Bedroom A well proportioned double bedroom, perfectly suited as a children’s or guest room, combining comfort with practicality.
Bedroom A bright and spacious double, this bedroom is enhanced by dual aspect windows that bathe the space in natural light while providing peaceful views of the rear gardens, creating a calming retreat.
Bathroom Designed with both style and practicality in mind, the family bathroom features a bath and a separate shower, providing flexibility for family living without compromising on elegance.
Garden The landscaped gardens and grounds envelop the property beautifully, creating a wonderful sense of privacy and tranquillity.
Expanses of manicured lawn are complemented by mature trees, colourful planting and established foliage, while a productive vegetable plot and accompanying greenhouse provide the perfect opportunity for kitchen gardening.
Garden Set to the rear of the garden in an elevated position, the summer house enjoys a wonderfully private outlook and is perfectly placed to capture the afternoon and evening sun.
Benefiting from uninterrupted elevated views and an adjoining decked seating area, it creates an exceptional setting for outdoor entertaining or peaceful relaxation with family and friends.
Garden Situated immediately outside the garden room, the terrace offers a charming setting for morning coffee, relaxed lunches or outdoor entertaining, with delightful views across the beautifully landscaped gardens.
Garden The laundry room is housed within a separate brick built outbuilding and is well equipped with plumbing, power, heating and ample storage, providing a highly practical utility space with direct access to the garden.
In addition, the substantial detached garage benefits from a generous room above, accessed via an external staircase, offering a versatile space suited to a variety of uses.
Subject to the necessary consents, this building could also present excellent potential to create a superb detached annexe.
Value & comps
No previous sales on record.
Returns
Set an offer; the calculator follows it.
We're still gathering serviced-accommodation data for this area.
Archie refurb estimate: a Pro feature
0.0% below asking
This is not financial or investment advice. Prop AI Deals is not authorised by the Financial Conduct Authority (FCA) to provide investment advice.
All investment calculators, property analyses, and AI-generated insights are for informational purposes only. Property investment carries risk and may result in financial loss. All calculations should be independently verified and you should consult with FCA-authorised financial advisers before making any investment decisions.
Past performance does not guarantee future results. Tax implications vary by individual circumstances.
Deal
Properties like this can earn 2–3x BTL yields when converted to HMO, with retrofit costs around £10k/room. Sign in to see the full tier, yield projection, and cost breakdown.
Commercial properties like this can earn 30-50% higher yields when converted to residential under Class MA / Q / P / PA, with prior approval costing ~GBP 96/unit. Sign in to see the recommended route, yield uplift, and cost breakdown.
BRRR-suited properties can recycle 80-100% of investor capital on refi, leaving a high-yielding rental with most of the money out. Sign in to see the refurb cost stack, ARV projection, and refinance maths.
Detached + large garden = sub-division play. Pro tier unlocks the tier badge, plot size, uplift estimate, and regional land benchmark.
Short-lease flats trade at deep discount, but extending under the 1993 Act often costs far less than the discount. Pro tier unlocks the tier badge, premium breakdown, long-lease ARV and arbitrage maths.
See projected short-stay revenue vs a vanilla BTL for this property.
See real sub-let margins (HMO room rates & SA nightly rates) vs the landlord rent.
Area
Agent & docs

FAQ
About Alveley, Bridgnorth, WV15
Explore nearby