We've tightened what earns a Pursue. A home now needs a published valuation, a strategy that still makes money after real running costs and lender stress tests, and no listing problems that would stop a mortgage. You'll see fewer Pursues, and each one has been checked harder.
See how verdicts work4-bedroom detached house · WV15 6EP
For saleListed 84 days
Opportunity summary
See Archie’s verdict, returns by strategy and what to check before viewing.
About
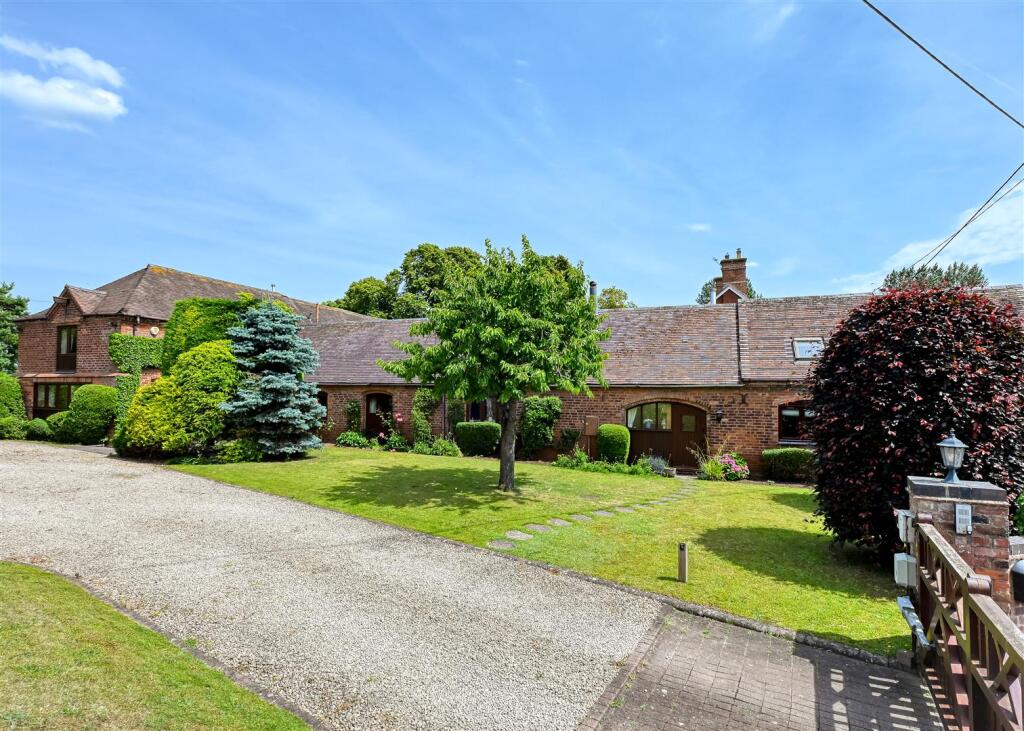
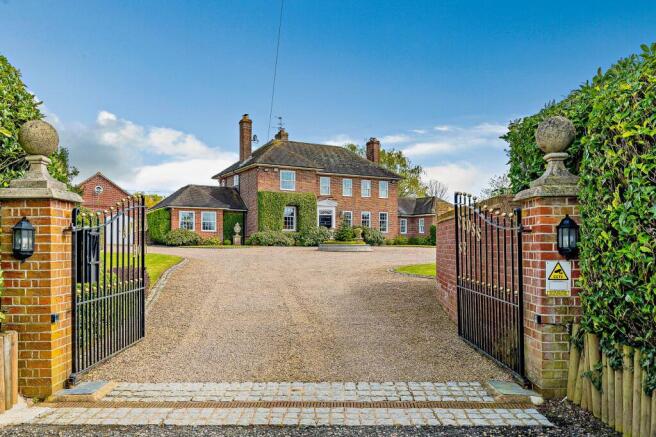
Lindridge Farm occupies an idyllic position, set well back from the roadside beyond gates and approached via a sweeping driveway.
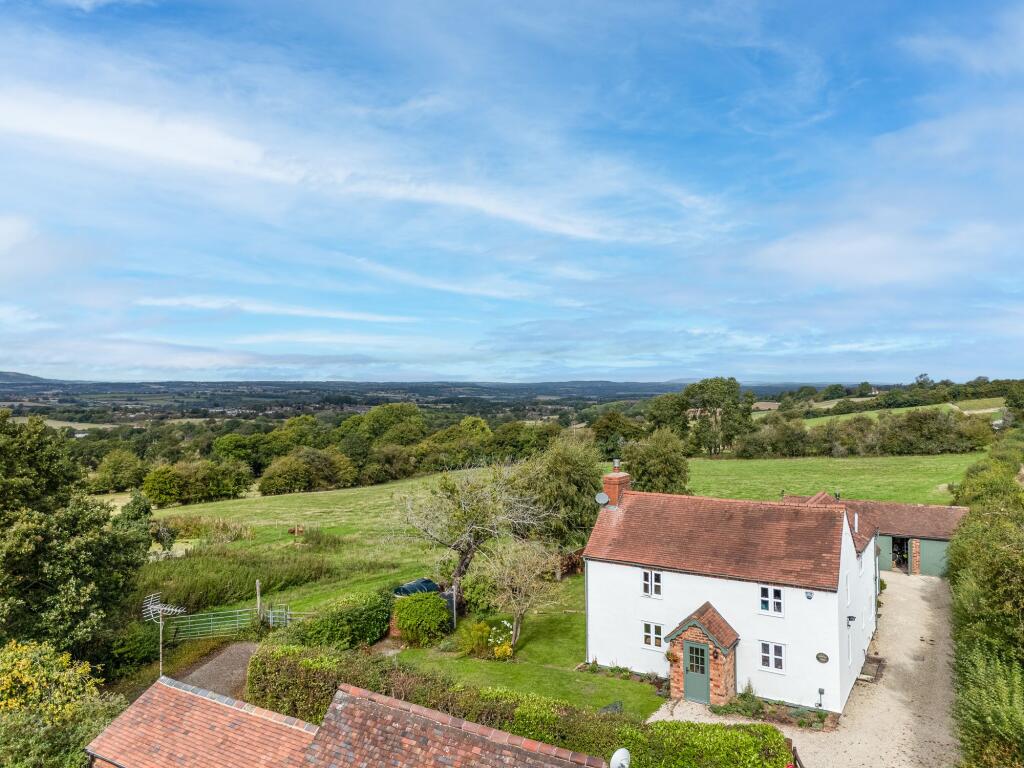
Enjoying panoramic countryside views, the property offers a wonderful sense of privacy, peace and seclusion. Outside, the grounds provide an exceptional lifestyle opportunity.
An adjoining field, with potential for equestrian use, complements the extensive gardens and grounds, while an enclosed woodland creates a magical space for families and children to explore.
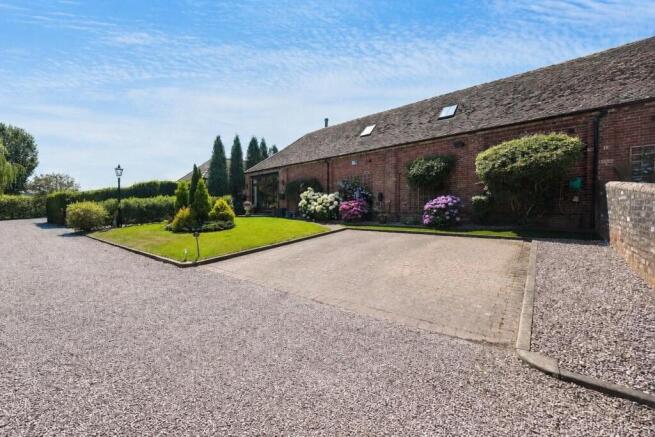
A substantial driveway provides parking for numerous vehicles and leads to a detached double garage with versatile space above, ideal as a home office, hobbies room or studio, subject to any necessary consents.
To the rear, a stunning wildlife pond provides a tranquil focal point, attracting an abundance of nature, creating a wonderful place to relax.
In addition there is an array of wildlife - barn owls, resident moorhens and red kites.
Surrounded by rolling countryside views, the grounds also feature a charming summer house with electricity, perfectly positioned to sit back, unwind and enjoy the beauty of the setting.
Internally, the property is beautifully proportioned and filled with character and charm.
The impressive entrance hall offers an immediate glimpse of the quality and character that continues throughout the home.
In addition to the principal reception room, there are three further reception spaces, providing versatility for modern family living.
These include a superb garden room, a recent addition featuring bi-fold doors opening onto the rear garden, while the farmhouse kitchen dining room forms the heart of the home, complemented by a practical utility room.
The first floor offers four generous double bedrooms and two bathrooms, all enjoying delightful views over the surrounding grounds and countryside.
Rich in character and flooded with natural light, these rooms provide a peaceful retreat from the demands of everyday life.
Located within the rural village of Six Ashes, Lindridge Farm enjoys access to some of the area's most beautiful countryside, with an abundance of walking, riding and outdoor pursuits on the doorstep.
The nearby villages of Kinver and Bridgnorth provide a wide range of everyday amenities, independent shops, cafés and restaurants, while Stourbridge, Kidderminster, Wolverhampton and Birmingham are all readily accessible for commuters.
Agents note - mains water, oil fired central heating and a septic tank.
EPC Rating: E Entrance hallway 3.76m x 4.87m A stunning entrance hall welcomes you into the property, immediately showcasing its wealth of character and charm.
Featuring impressive flagstone flooring, an exposed brick fireplace with a striking log-burning stove, and a conveniently located guest WC beneath the staircase, this inviting space forms the heart of the home, with the principal rooms radiating from it.
Perfect for greeting family and friends, the entrance hall offers a wonderful sense of arrival.
Its most captivating feature is the uninterrupted view from the front door, through the garden room and out to the beautifully landscaped rear garden beyond, creating a remarkable sense of space and connection throughout the property.
Living Room 4.38m x 9.48m This beautifully proportioned reception room is flooded with natural light thanks to its triple-aspect windows, which frame delightful views across various aspects of the grounds.
Generous in size and ideal for both relaxing and entertaining, the room exudes warmth and character, enhanced by exposed ceiling beams and a striking dual-fuel fireplace that forms an inviting focal point.
A wonderful space in which to unwind while enjoying the ever-changing outlook of the surrounding gardens.
Kitchen Diner 4.04m x 6.64m The heart of the home is undoubtedly the centrally positioned kitchen dining room, a welcoming space designed for both everyday family life and entertaining.
Benefiting from dual-aspect windows, the room is filled with natural light, creating a bright and inviting atmosphere in which to enjoy meals with family and friends.
Thoughtfully designed with an abundance of storage and generous granite work surfaces, the kitchen combines practicality with style, while a useful adjoining utility room helps keep the main space effortlessly organised.
Sitting Room 4.01m x 4.57m Just off the kitchen, a beautifully appointed sitting room provides the perfect retreat in which to relax and unwind after a meal.
Rich in character, the room features exposed ceiling beams and a charming oil-fired fireplace, creating a warm and inviting atmosphere for cosy evenings.
During the warmer months, doors open directly onto the rear garden, seamlessly connecting the indoor and outdoor spaces and offering a delightful setting from which to enjoy the surrounding views.
Garden Room 3.72m x 4.49m Accessible from both the kitchen and the reception hallway, the garden room is a superb recent addition to the property and has quickly become one of the home's most impressive spaces.
Beautifully designed to maximise natural light, the room features a striking lantern roof and bi-fold doors that frame the stunning rear garden beyond.
Contemporary in style yet seamlessly connected to the character of the house, it provides the perfect retreat in which to relax with a book, enjoy a morning coffee, or simply sit back and admire the gardens in all their glory throughout the seasons.
Bedroom 3.39m x 5.8m The principal bedroom is a characterful and relaxing retreat, enjoying the added luxury of a private en-suite shower room.
Rich in period charm, the room features exposed floorboards and attractive ceiling beams, creating a warm and inviting atmosphere.
Beautiful views over the rear garden provide a delightful outlook, making this a peaceful sanctuary in which to unwind at the end of the day.
En-suite The en-suite shower room is the perfect complement to the principal bedroom, offering both comfort and convenience.
Benefiting from a window to the front elevation, the room enjoys natural light and ventilation and is fitted with a well-appointed suite comprising a shower cubicle, wash hand basin and WC.
Bedroom 3.69m x 4.81m Another generously proportioned bedroom, this charming room is full of character and warmth.
Exposed floorboards and attractive ceiling beams enhance its period appeal, while lovely views across the rear garden create a peaceful and relaxing atmosphere.
A wonderful retreat in which to unwind, this inviting space offers both comfort and character in equal measure.
Bedroom 3.8m x 4.21m This well-proportioned double bedroom benefits from an abundance of fitted wardrobe space, thoughtfully incorporating a dressing table and a charming window seat.
Overlooking the gardens, the window seat provides the perfect place to relax with a book or simply enjoy the peaceful views beyond.
Combining practicality with comfort, this is a bright and inviting bedroom offering excellent storage and a tranquil atmosphere.
Bedroom 3.47m x 4.79m The final bedroom is generous in size and continues the characterful theme found throughout the property.
Featuring exposed floorboards and attractive ceiling beams, the room exudes warmth and charm.
Dual-aspect windows flood the space with natural light, while one window enjoys delightful views across the adjoining field, creating a peaceful and picturesque outlook.
A spacious and inviting bedroom, perfectly suited for family members or guests alike.
Bathroom A contemporary family bathroom completes the first floor accommodation, beautifully appointed with both a relaxing bath and a separate shower cubicle, offering the perfect balance of luxury and practicality.
Finished in a modern style, the room is designed to cater effortlessly to the needs of family life, providing a versatile space for both busy mornings and relaxing evenings.
Garden The rear grounds are a particular highlight of Lindridge Farm, providing an idyllic setting in which to relax, entertain and enjoy the beauty of the surrounding countryside.
A generous terrace offers the perfect space for al fresco dining or simply taking in the far-reaching views, while the stunning wildlife pond creates a tranquil focal point and attracts an abundance of nature throughout the seasons.
Complementing the grounds is a charming summer house with electricity, providing a versatile retreat that can be enjoyed throughout the seasons.
Beyond the garden, uninterrupted views stretch across rolling fields, creating a wonderful sense of peace, privacy and connection to the surrounding landscape.
Garden In addition, an adjoining field enhances the property's appeal and offers potential for equestrian use, subject to any necessary consents.
With the possibility of utilising water and electricity from the main residence.
The enclosed woodland is another wonderful feature, offering a magical space for families to enjoy throughout the seasons, whether exploring woodland trails, observing local wildlife or simply embracing the peace and beauty of the natural surroundings.
Value & comps
No previous sales on record.
Returns
Set an offer; the calculator follows it.
We're still gathering serviced-accommodation data for this area.
Archie refurb estimate: a Pro feature
0.0% below asking
This is not financial or investment advice. Prop AI Deals is not authorised by the Financial Conduct Authority (FCA) to provide investment advice.
All investment calculators, property analyses, and AI-generated insights are for informational purposes only. Property investment carries risk and may result in financial loss. All calculations should be independently verified and you should consult with FCA-authorised financial advisers before making any investment decisions.
Past performance does not guarantee future results. Tax implications vary by individual circumstances.
Deal
Properties like this can earn 2–3x BTL yields when converted to HMO, with retrofit costs around £10k/room. Sign in to see the full tier, yield projection, and cost breakdown.
Commercial properties like this can earn 30-50% higher yields when converted to residential under Class MA / Q / P / PA, with prior approval costing ~GBP 96/unit. Sign in to see the recommended route, yield uplift, and cost breakdown.
BRRR-suited properties can recycle 80-100% of investor capital on refi, leaving a high-yielding rental with most of the money out. Sign in to see the refurb cost stack, ARV projection, and refinance maths.
Detached + large garden = sub-division play. Pro tier unlocks the tier badge, plot size, uplift estimate, and regional land benchmark.
Short-lease flats trade at deep discount, but extending under the 1993 Act often costs far less than the discount. Pro tier unlocks the tier badge, premium breakdown, long-lease ARV and arbitrage maths.
See projected short-stay revenue vs a vanilla BTL for this property.
See real sub-let margins (HMO room rates & SA nightly rates) vs the landlord rent.
Area
Agent & docs

FAQ
About Six Ashes, Bridgnorth, WV15
Explore nearby