3-bedroom semi-detached house · BL9 5HH
For saleListed 21 days
Opportunity summary
See Archie’s verdict, returns by strategy and what to check before viewing.
About
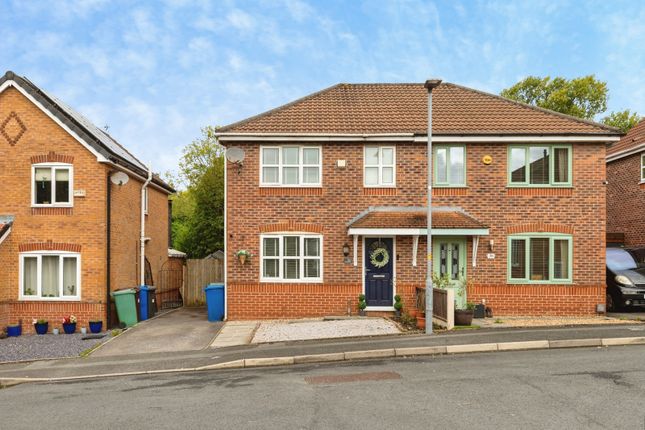
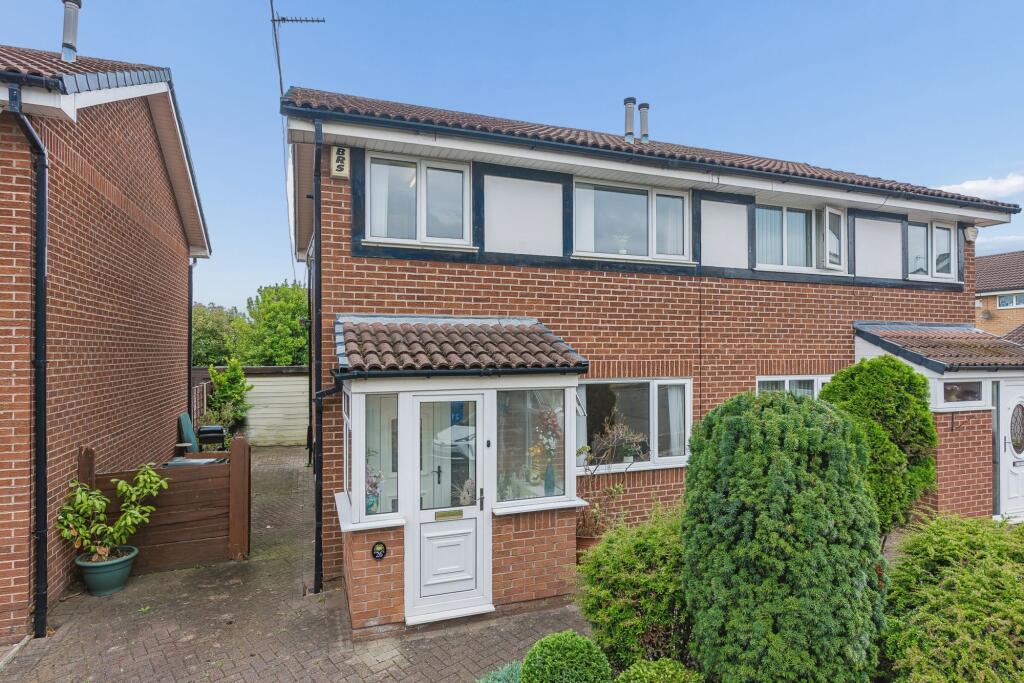
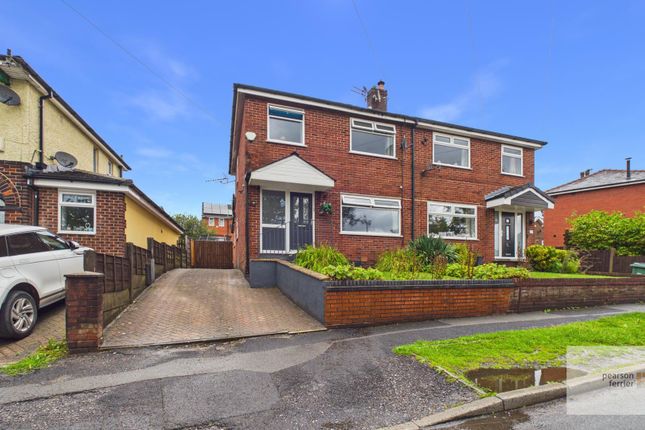
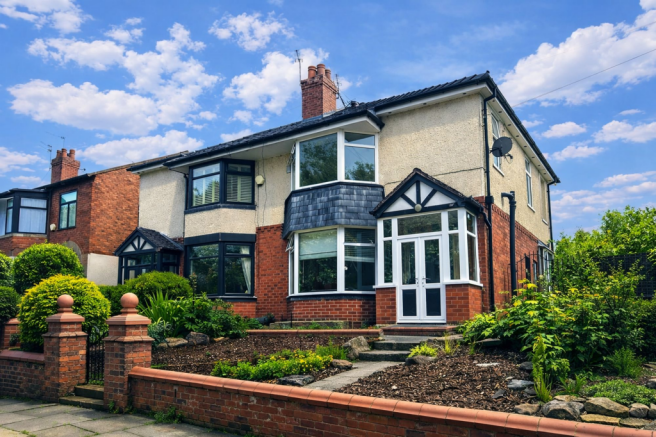
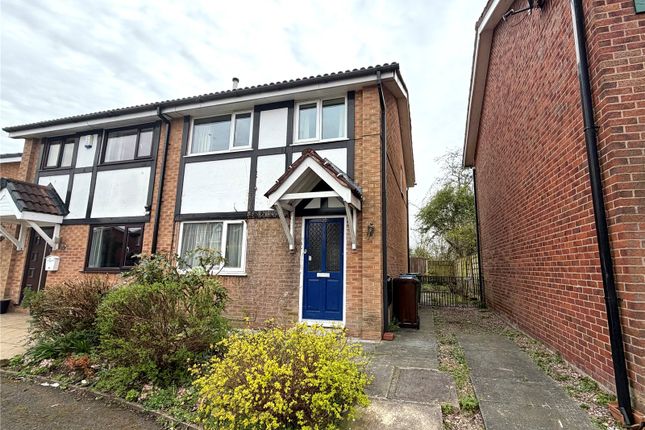
THE PERFECT THREE BEDROOM SEMI- DETACHED FAMILY HOME IN BURY - NO ONWARDS CHAIN Nestled in the desirable area of Plumpton Drive, Bury, this charming three-bedroom detached house presents an excellent opportunity for families seeking a comfortable and stylish home.
The property boasts well-proportioned rooms that create a welcoming atmosphere throughout. As you enter, you will find a spacious reception room, perfect for both relaxation and entertaining guests.
The heart of the home is undoubtedly the stunning modern four-piece bathroom suite, which adds a touch of luxury and sophistication.
With three generous bedrooms, there is ample space for family living, ensuring everyone has their own sanctuary.
This property is not just a house; it is a perfect family home that caters to all your needs.
Given its appealing features and prime location, this delightful residence is unlikely to remain on the market for long. Do not miss the chance to make this wonderful property your own.
Ground Floor - Entrance Porch - UPVC door and windows, door to hall.
Hall - 4.17m x 2.01m (13'8 x 6'7) - UPVC double glazed leaded window, central heating radiator, spotlights, doors to reception room one, dining room/reception room two and kitchen, stairs to first floor and laminate flooring.
Reception Room One - 5.41m x 3.73m (17'9 x 12'3) - Two UPVC double glazed leaded windows, central heating radiator, spotlights and laminate flooring.
Dining Room/Reception Room Two - 4.17m x 3.30m (13'8 x 10'10) - UPVC double glazed window, central heating radiator, door to storage and laminate flooring.
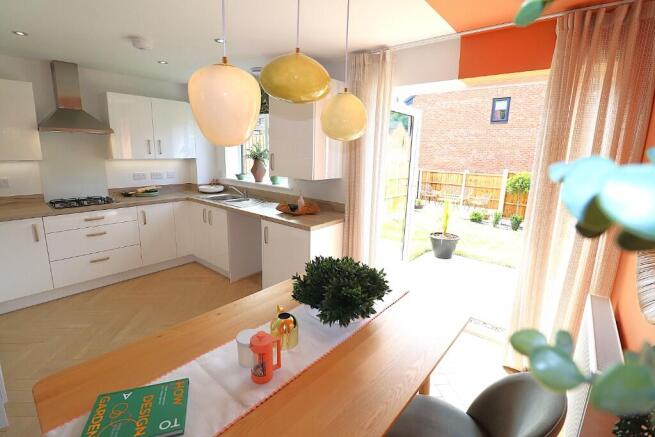
Kitchen - 4.37m x 3.02m (14'4 x 9'11) - UPVC double glazed leaded window, central heating radiator, gloss wall and base units, solid wood work top, composite one and a half sink and drainer with mixer tap, space for range cooker, extractor hood, breakfast bar, plumbing for washing machine, space for fridge freezer, spotlights, doors to WC and rear, tiled flooring.
Wc - 1.50m x 0.94m (4'11 x 3'1) - UPVC double glazed frosted window, dual flush WC, corner wall mounted wash basin, spotlights and tiled flooring.
First Floor - Landing - 3.00m x 2.21m (9'10 x 7'3) - UPVC double glazed leaded window, smoke alarm, doors to three bedrooms and bathroom.
Bedroom One - 4.14m x 2.72m (13'7 x 8'11) - UPVC double glazed leaded window, central heating radiator and door to storage.
Bedroom Two - 3.71m x 2.01m (12'2 x 6'7) - UPVC double glazed leaded window, central heating radiator and door to storage.
Bedroom Three - 3.15m x 2.72m (10'4 x 8'11) - UPVC double glazed leaded window and central heating radiator.
Bathroom - 2.62m x 2.11m (8'7 x 6'11) - UPVC double glazed leaded window, UPVC double glazed frosted window, dual flush WC, vanity top wash basin with mixer tap, freestanding bath with mixer tap and rinse head, corner enclosed direct feed rainfall shower with rinse head, tiled elevation, recessed shelving, illuminated mirror, extractor fan, spotlights and tiled flooring.
External - Front - Laid to lawn garden, mature shrubs, hedges, trees, stone chippings, bedding areas, paved areas and driveway for numerous vehicles.
Rear - Paved area, bedding box and gates from driveway.
Value & comps
No previous sales on record.
Returns
Set an offer; the calculator follows it.
We're still gathering serviced-accommodation data for this area.
Archie refurb estimate: a Pro feature
0.0% below asking
This is not financial or investment advice. Prop AI Deals is not authorised by the Financial Conduct Authority (FCA) to provide investment advice.
All investment calculators, property analyses, and AI-generated insights are for informational purposes only. Property investment carries risk and may result in financial loss. All calculations should be independently verified and you should consult with FCA-authorised financial advisors before making any investment decisions.
Past performance does not guarantee future results. Tax implications vary by individual circumstances.
Deal
Properties like this can earn 2–3x BTL yields when converted to HMO, with retrofit costs around £10k/room. Sign in to see the full tier, yield projection, and cost breakdown.
Commercial properties like this can earn 30-50% higher yields when converted to residential under Class MA / Q / P / PA, with prior approval costing ~GBP 96/unit. Sign in to see the recommended route, yield uplift, and cost breakdown.
BRRR-suited properties can recycle 80-100% of investor capital on refi, leaving a high-yielding rental with most of the money out. Sign in to see the refurb cost stack, ARV projection, and refinance maths.
Detached + large garden = sub-division play. Pro tier unlocks the tier badge, plot size, uplift estimate, and regional land benchmark.
Short-lease flats trade at deep discount, but extending under the 1993 Act often costs far less than the discount. Pro tier unlocks the tier badge, premium breakdown, long-lease ARV and arbitrage maths.
See projected short-stay revenue vs a vanilla BTL for this property.
See real sub-let margins (HMO room rates & SA nightly rates) vs the landlord rent.
Area
Agent & docs
FAQ
About Plumpton Drive, Bury
Explore nearby