We've tightened what earns a Pursue. A home now needs a published valuation, a strategy that still makes money after real running costs and lender stress tests, and no listing problems that would stop a mortgage. You'll see fewer Pursues, and each one has been checked harder.
See how verdicts work3-bedroom semi-detached house · BL8 1HJ
Under offerReduced £10k (−3.3%) on 26 OctListed 224 days
Opportunity summary
See Archie’s verdict, returns by strategy and what to check before viewing.
About
Blending generous outdoor space, excellent local amenities and strong schooling options, Brandlesholme Road offers a lifestyle that feels both practical and family-focused, a place where everyday living is easy, and weekends are yours to enjoy.
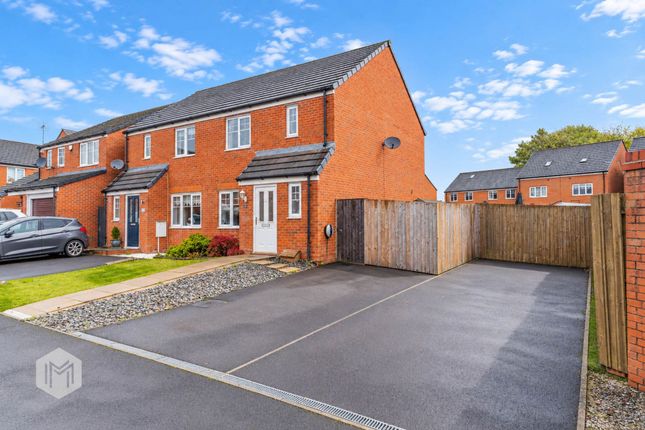
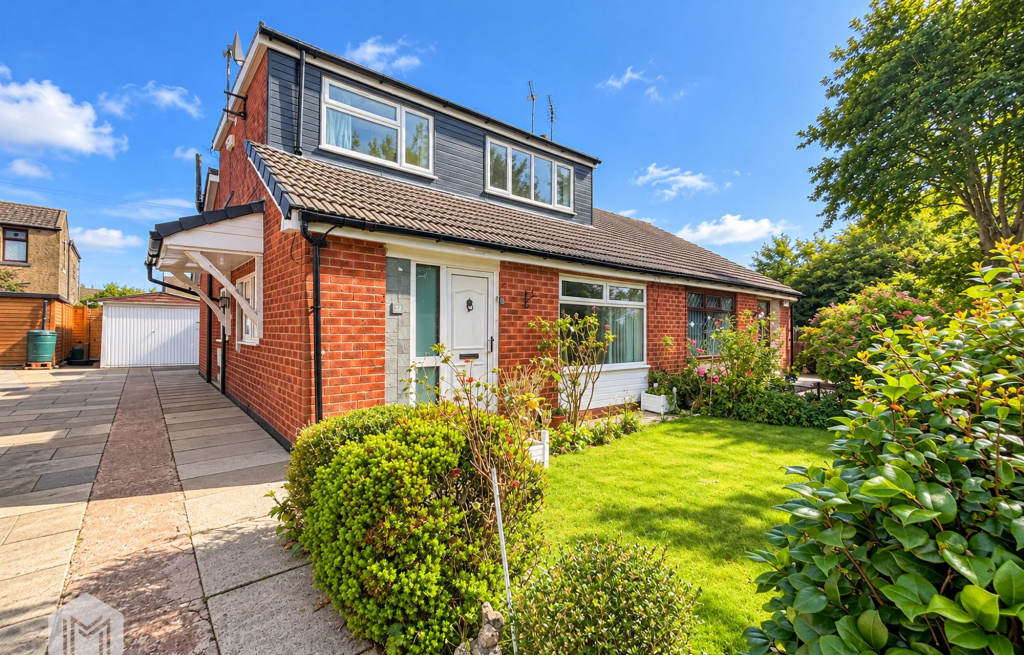
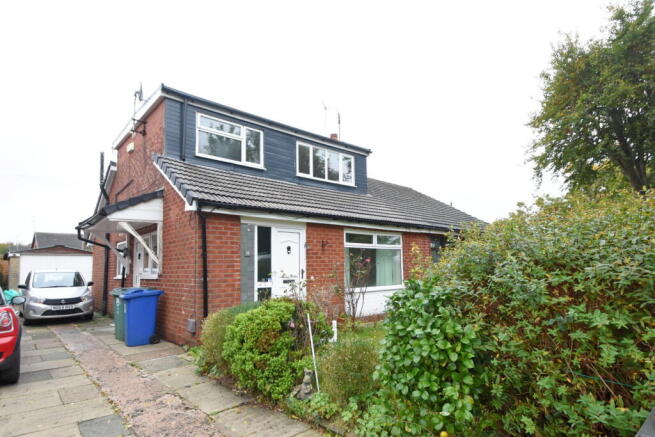
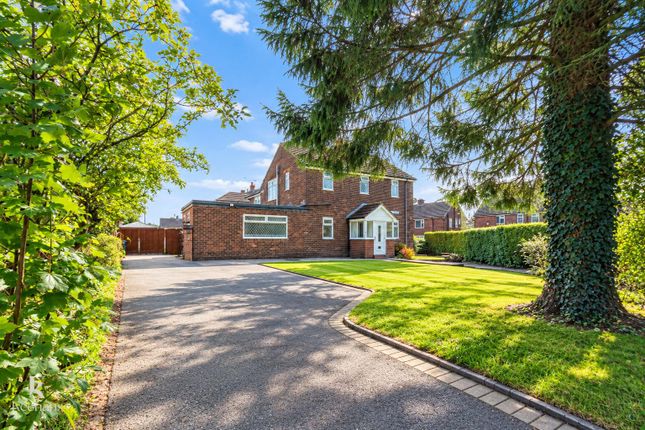
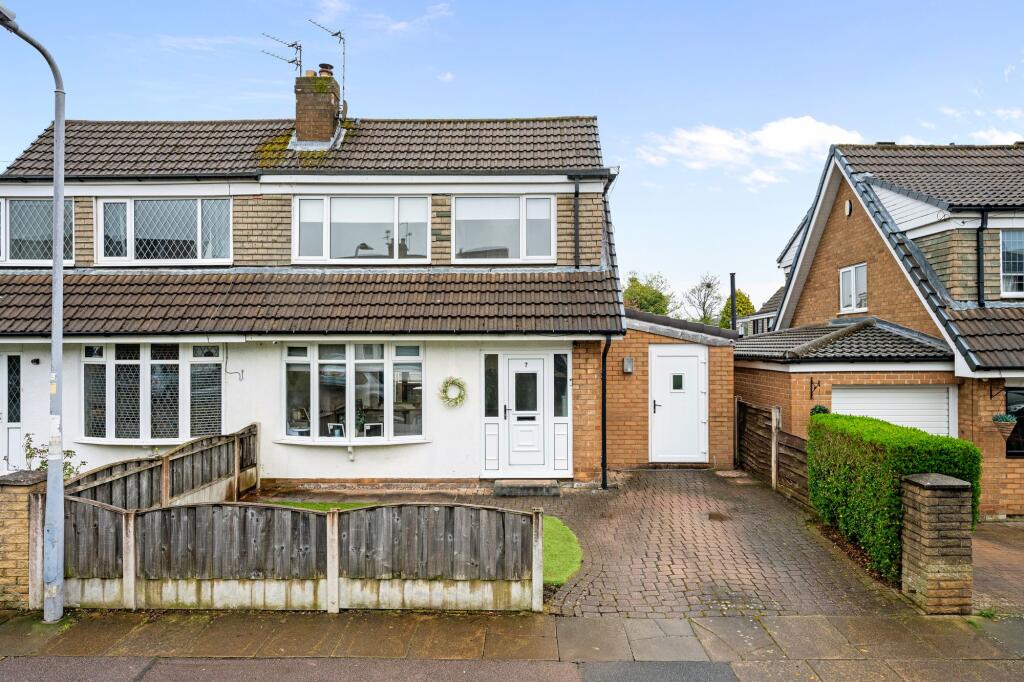
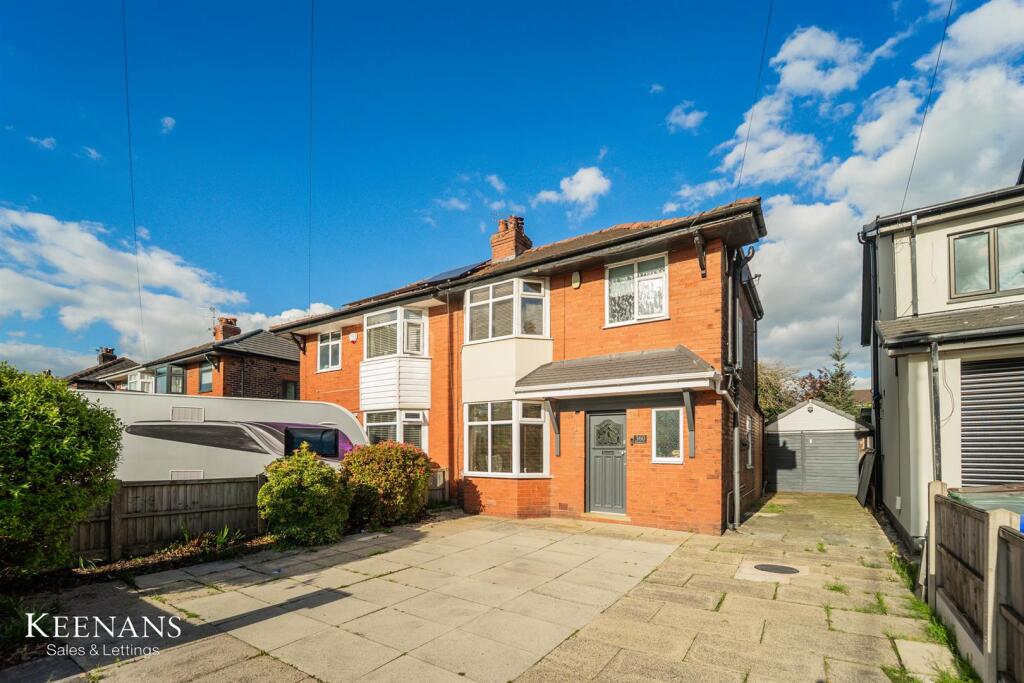
Conveniently located moments from Bury, the driveway opens out with an easy generosity, offering space for three cars and a warm, practical welcome for visiting friends and family.
To one side, a small lawn and mature shrubs create a lush approach, adding a little green hush to the frontage and giving the home a modern and gently settled aura.
Side access leads privately toward the rear garden, making the flow between everyday life and outdoor living feel effortless from the very first arrival.
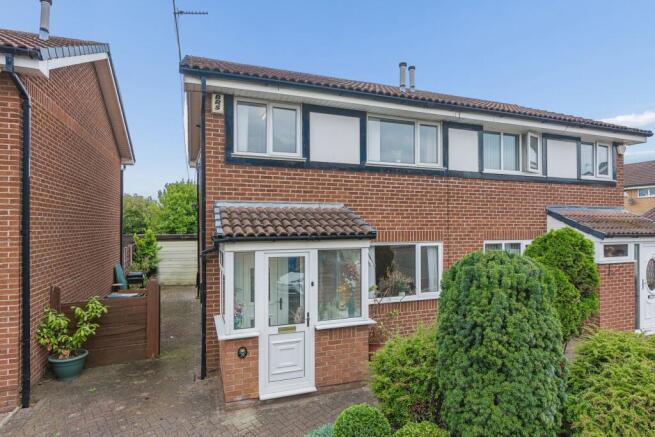
Step into a porch wrapped in windows, where daylight gathers as if it has been invited in.
Light dances lazily across the space, brightening every corner and making even the simplest comings and goings feel calm and considered.
There is room here for a bench, a quiet perch for slipping on shoes, pausing with a coffee, or gathering the day before it begins.
It’s a wonderfully practical threshold, but also a soft, airy prologue to the home beyond. Through the internal door, the entrance hall opens with a fresh, modern clarity.
Light ash Karndean flows underfoot, guiding the way toward the main living spaces and lending a clean, continuous rhythm to the ground floor.
The staircase rises to the left, while thoughtful storage sits tucked beneath, ready to hold household essentials and keep daily life beautifully uncluttered.
A fully tiled downstairs cloakroom adds everyday convenience in the most effortless way.
Crisp, bright, and easy to maintain, it’s a simple space with excellent potential, ready to be personalised with colour, texture, or a touch of character over time.
Straight ahead, the kitchen welcomes with light and space.
A whole bank of storage cupboards sits ready as you enter, offering that quiet sense of order that makes a home feel instantly easier to live in.
Nearby, there’s space for a dining table or a breakfast bar beside the large window, where sunshine slips in and lingers, softening the edges of the day.
A door to the side provides practical access to the drive, perfect for bringing in shopping without disrupting the gentle flow of the home.
The kitchen itself is both stylish and functional, with built-in essentials including a microwave, oven, dishwasher, and a sleek hob and extractor.
Light-toned cabinetry wraps around the room, paired with a white tiled splashback and black worktop for a clean, contemporary finish.
The sink sits beneath a large window at the end of the room, creating a bright dual-aspect feel that keeps the space feeling open and buoyant from morning into evening.
It’s the kind of kitchen that invites slow breakfasts, lively dinner prep, and easy entertaining, with room for conversation to gather naturally around it.
Return to the hall and step into the lounge, where the atmosphere shifts into softness. Beige carpet cushions each step, and neutral walls create a calm canvas ready for personal style.
A large bay window draws in generous light, brightening the room with a gentle glow that changes through the day.
An electric feature fireplace sits at the centre, adding a focal point that brings warmth and a sense of occasion to evenings in.
The room feels wonderfully spacious, with the kind of proportions that allow for generous seating, relaxed gatherings, or quiet moments when the world outside can simply drift away.
Large doors open through to the conservatory, extending the living space into something even more light-filled and flexible.
With laminate flooring underfoot and a traditional roof overhead, it feels bright and uplifting in summer, and wonderfully atmospheric when rain taps softly against the glass.
This is a space that adapts to the rhythm of life, currently balancing the roles of lounge, workspace, and children’s playroom with ease.
Ascend the stairs and the home continues to feel airy and composed.
Soft grey carpet rises beneath a white bannister, while a partially glazed window halfway up brings natural light into the stairwell and landing.
The upstairs spaces feel bright and gently connected, with light drifting across the landing and settling into each room. Turn right into the bathroom and there’s an immediate sense of space.
A modern palette of white walls, grey tiling around the bath and shower, and a light-up mirror creates a clean, contemporary feel.
The flooring echoes the home’s practical design, while the proportions allow for additional shelving or styling touches to create something truly spa-like over time.
To the front, the principal bedroom offers generous proportions and a calm, neutral backdrop.
Venetian blinds soften the light across the bay window, creating a restful atmosphere while keeping the room bright and open.
There’s space for a king-size bed and additional furniture, with plenty of space to shape the layout to suit the next chapter. To the rear, bedroom two is another double, currently used as a nursery.
Soft carpet and neutral walls are complemented by feature panelling, giving the room quiet character and a sense of warmth. Bedroom three, also to the rear, currently serves as a dressing room.
It offers excellent flexibility, with space for a single bedroom, nursery, or home office, and a lovely outlook over the garden that brings a gentle sense of calm into the room.
Step outside from the conservatory and the garden opens with promise. A large patio creates an ideal setting for summer barbecues, outdoor dining, or even a hot tub beneath the stars.
There’s also access from the kitchen and down the side path, making the garden feel connected and easy to use throughout the year.
Beyond the patio, a lawn stretches right to the back of the garden, offering generous space for play, planting, and the kind of slow afternoons that become favourite memories.
Fences and shrubbery frame the space for privacy, creating a green enclosure that feels both secure and inviting.
Out & About Positioned along Brandlesholme Road, this home enjoys a wonderfully balanced setting where everyday convenience meets open green space, ideal for family life.
With a generous garden to enjoy at home and countryside-inspired surroundings close by, it’s a location that offers both practicality and room to breathe.
For those who enjoy the outdoors, you’re well placed.
Burrs Country Park is just a short drive away, offering riverside walks, woodland trails and wide open spaces perfect for family days out, dog walks or weekend bike rides.
Closer to home, Kirklees Valley provides a scenic escape with nature trails, wildlife and access to the Irwell Sculpture Trail, while nearby open green spaces give plenty of opportunity for children to play and explore.
Families are particularly well catered for when it comes to schooling.
Old Hall Primary School, Woodbank Primary & Nursery and Our Lady of Lourdes RC Primary School are all within easy reach, while secondary options include Woodhey High School and Elton High School.
For those considering independent education, Bury Grammar School is just a short drive away, making the area a strong choice for growing families. Day-to-day living is refreshingly convenient.
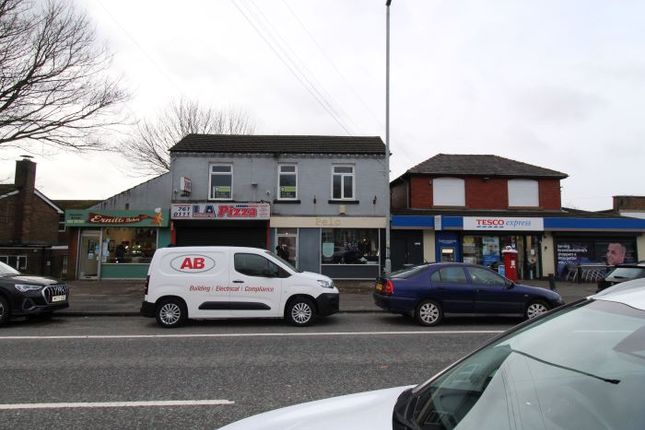
Local amenities include a Tesco Express, Spar (with Subway), a pharmacy, barbers and Woodbank Medical Centre, ensuring everything you need is close at hand.
Ernill’s Bakery is a local favourite for fresh bread and sweet treats, while All Bloomin’ Things offers beautiful flowers for every occasion.
When it’s time to relax or catch up with friends, there’s a great selection of nearby spots.
Jersey Girls is a firm favourite for families, while The Brown Cow is well known for its welcoming atmosphere, hearty food and live entertainment.
The Garsdale provides a more relaxed setting with a traditional beer garden, perfect for sunnier afternoons.
For those with an active lifestyle, local sports clubs and leisure facilities are easily accessible, with golf courses, gyms and cricket clubs all within a short drive, offering something for every interest.
Commuters are well positioned, with easy access into Bury town centre, where the Metrolink provides direct links into Manchester.
The M66 is also within easy reach, making travel across the region straightforward. EPC Rating: D Parking - Driveway
Value & comps
No previous sales on record.
Returns
Set an offer; the calculator follows it.
We're still gathering serviced-accommodation data for this area.
Archie refurb estimate: a Pro feature
0.0% below asking
This is not financial or investment advice. Prop AI Deals is not authorised by the Financial Conduct Authority (FCA) to provide investment advice.
All investment calculators, property analyses, and AI-generated insights are for informational purposes only. Property investment carries risk and may result in financial loss. All calculations should be independently verified and you should consult with FCA-authorised financial advisers before making any investment decisions.
Past performance does not guarantee future results. Tax implications vary by individual circumstances.
Deal
Properties like this can earn 2–3x BTL yields when converted to HMO, with retrofit costs around £10k/room. Sign in to see the full tier, yield projection, and cost breakdown.
Commercial properties like this can earn 30-50% higher yields when converted to residential under Class MA / Q / P / PA, with prior approval costing ~GBP 96/unit. Sign in to see the recommended route, yield uplift, and cost breakdown.
BRRR-suited properties can recycle 80-100% of investor capital on refi, leaving a high-yielding rental with most of the money out. Sign in to see the refurb cost stack, ARV projection, and refinance maths.
Detached + large garden = sub-division play. Pro tier unlocks the tier badge, plot size, uplift estimate, and regional land benchmark.
Short-lease flats trade at deep discount, but extending under the 1993 Act often costs far less than the discount. Pro tier unlocks the tier badge, premium breakdown, long-lease ARV and arbitrage maths.
See projected short-stay revenue vs a vanilla BTL for this property.
See real sub-let margins (HMO room rates & SA nightly rates) vs the landlord rent.
Area
Agent & docs

FAQ
About Brandlesholme Road, Brandlesholme
Explore nearby