We've tightened what earns a Pursue. A home now needs a published valuation, a strategy that still makes money after real running costs and lender stress tests, and no listing problems that would stop a mortgage. You'll see fewer Pursues, and each one has been checked harder.
See how verdicts work4-bedroom detached house · SA71 5RX
For saleListed 353 days
Opportunity summary
See Archie’s verdict, returns by strategy and what to check before viewing.
About
A LARGE STONE FORMER FARMHOUSE - WELL POSITIONED WITHIN EASY REACH OF PEMBROKE, THE EXTENSIVE MILFORD HAVEN WATERWAY AND THE STUNNING SOUTH-WEST SECTION OF THE PEMBROKESHIRE COAST NATIONAL PARK GENERAL Upper Castleton House is situated a mile or so west of the village of Hundleton just past the Speculation Inn.
The historic town of Pembroke is around three miles (east) and the verge of Angle is about seven miles (west).
Within a few minutes drive are the 20 miles or so of navigable Milford Haven Waterway plus several wonderful sandy beaches including Freshwater West, Broadhaven, Barafundle and Freshwater East together with beauty spots such as Bosherston Lily Ponds and Stackpole Quay.
The spacious Detached House has character. It would be ideal for a family, perhaps one of three generations, but, subject to any necessary consent, it also has commercial possibilities e.g.
as a Guest House. With approximate dimensions, the accommodation briefly comprises... Conservatory/Entrance Porch 8'5" x 5'8" (2.57m x 1.73m) double aspect including French doors.
Cloakroom/WC 5'9" x 2'11" (1.75m x 0.89m) suite comprising wash hand basin and WC.
Living Room 30'1" x 13'0" (9.17m x 3.96m) plus recesses with wall lights, access via patterned glass double doors, probably originally two rooms plus a hall, two windows plus "front" door, living flame lpg fire with timber surround, glazed double doors to...
Dining Room 18'2" x 16'4" (5.54m x 4.98m) double aspect with front window plus two windows to rear, lpg living flame fire with timber surround, staircase to First Floor, door to ...
Kitchen/Breakfast Room 16'8" x 11'9" (5.08m x 3.58m) plus built-in pantry cupboard and "Inglenook" former fireplace with bread oven now housing Rangemaster range - electric ovens and lpg hob, double aspect with windows and doors to both front and rear, range of fitted work surfaces, cupboards and drawers including an Island with breakfast bars, stainless steel sink, plumbing for washing machine and dishwasher.
Landing Rear window, feature balustrade, door to... Inner Landing Front window, doors to...
Bedroom 1 13'10" x 12'3" (4.22m x 3.73m) east facing, range of fitted wardrobes, cupboards and drawers, door to...
En-suite Shower/WC 9'5" x 6'4" (2.87m x 1.93m) suite comprising large shower with electric unit, vanity wash hand basin, bidet and WC.
Bedroom 2 13'9" x 10'4" (4.19m x 3.15m) facing east, range of fitted wardrobes, cupboards and drawers. Bedroom 3 13'1" x 10'8" (3.99m x 3.25m) south facing to rear, fitted wardrobes.
Bedroom 4 13'7" x 8'10" (4.14m x 2.69m) western aspect. Bathroom/WC 10'3" x 7'4" (3.12m x 2.24m) suite comprising bath with shower over and screen, vanity wash hand basin and WC, mirrored cupboards.
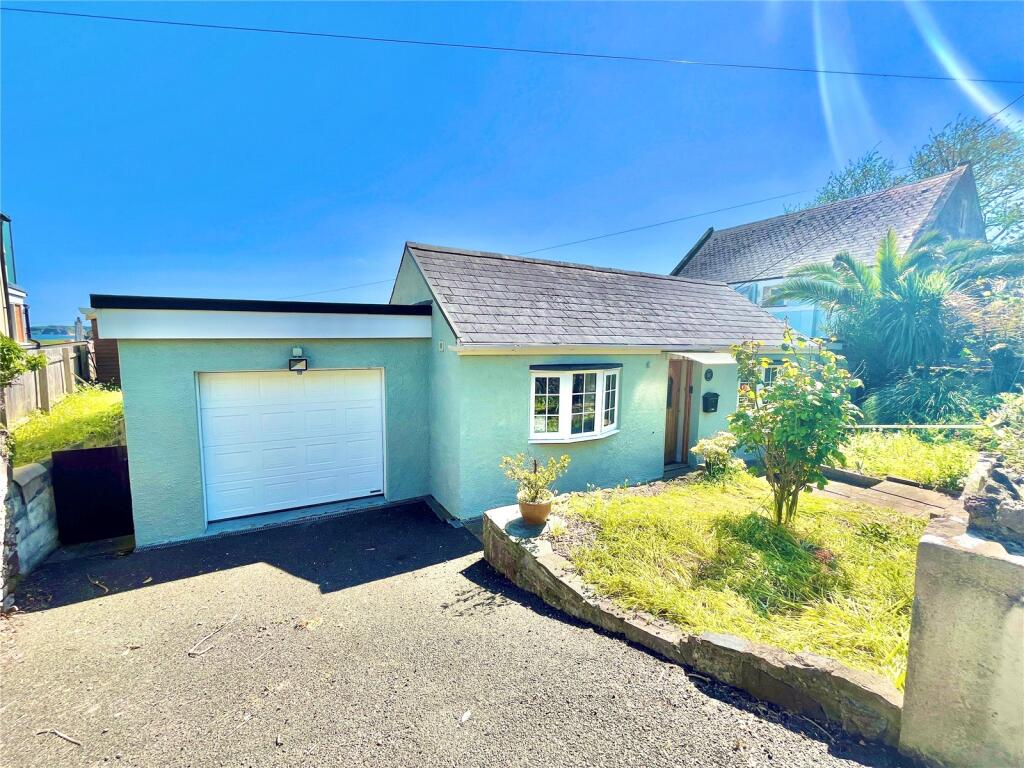
OUTSIDE Gated access via a patterned concrete driveway which provides extensive parking/hardstanding plus access to the Detached Garage/Workshop, up and over door, side window, power and light.
The level Gardens are mainly laid to lawn and incorporate various shrubs and bushes etc. Timber Potting Shed (8'0" x 6'0"). SERVICES ETC (none tested) Mains water and electricity. Private drainage.
Liquid petroleum gas fired central heating from a Viessman boiler. Upvc framed double glazed windows and external doors. TENURE We understand that this is Freehold.
DIRECTIONS From Pembroke take the B4319 and the B4320 in a westerly direction bypassing Hundleton.
After passing "The Spec" on the left hand side, Upper Castleton Farm will be found on the left hand side.
Value & comps
No previous sales on record.
Returns
Set an offer; the calculator follows it.
Short-let licence or registration needed
We're still gathering serviced-accommodation data for this area.
Archie refurb estimate: a Pro feature
0.0% below asking
This is not financial or investment advice. Prop AI Deals is not authorised by the Financial Conduct Authority (FCA) to provide investment advice.
All investment calculators, property analyses, and AI-generated insights are for informational purposes only. Property investment carries risk and may result in financial loss. All calculations should be independently verified and you should consult with FCA-authorised financial advisers before making any investment decisions.
Past performance does not guarantee future results. Tax implications vary by individual circumstances.
Deal
Properties like this can earn 2–3x BTL yields when converted to HMO, with retrofit costs around £10k/room. Sign in to see the full tier, yield projection, and cost breakdown.
Commercial properties like this can earn 30-50% higher yields when converted to residential under Class MA / Q / P / PA, with prior approval costing ~GBP 96/unit. Sign in to see the recommended route, yield uplift, and cost breakdown.
BRRR-suited properties can recycle 80-100% of investor capital on refi, leaving a high-yielding rental with most of the money out. Sign in to see the refurb cost stack, ARV projection, and refinance maths.
Detached + large garden = sub-division play. Pro tier unlocks the tier badge, plot size, uplift estimate, and regional land benchmark.
Short-lease flats trade at deep discount, but extending under the 1993 Act often costs far less than the discount. Pro tier unlocks the tier badge, premium breakdown, long-lease ARV and arbitrage maths.
See projected short-stay revenue vs a vanilla BTL for this property.
See real sub-let margins (HMO room rates & SA nightly rates) vs the landlord rent.
Area
Agent & docs
FAQ
About Upper Castleton House, Hundleton, Nr. Pembroke, Pembroke
Explore nearby