We've tightened what earns a Pursue. A home now needs a published valuation, a strategy that still makes money after real running costs and lender stress tests, and no listing problems that would stop a mortgage. You'll see fewer Pursues, and each one has been checked harder.
See how verdicts work4-bedroom house · HX4 8HE
For saleListed 353 days
Opportunity summary
See Archie’s verdict, returns by strategy and what to check before viewing.
About
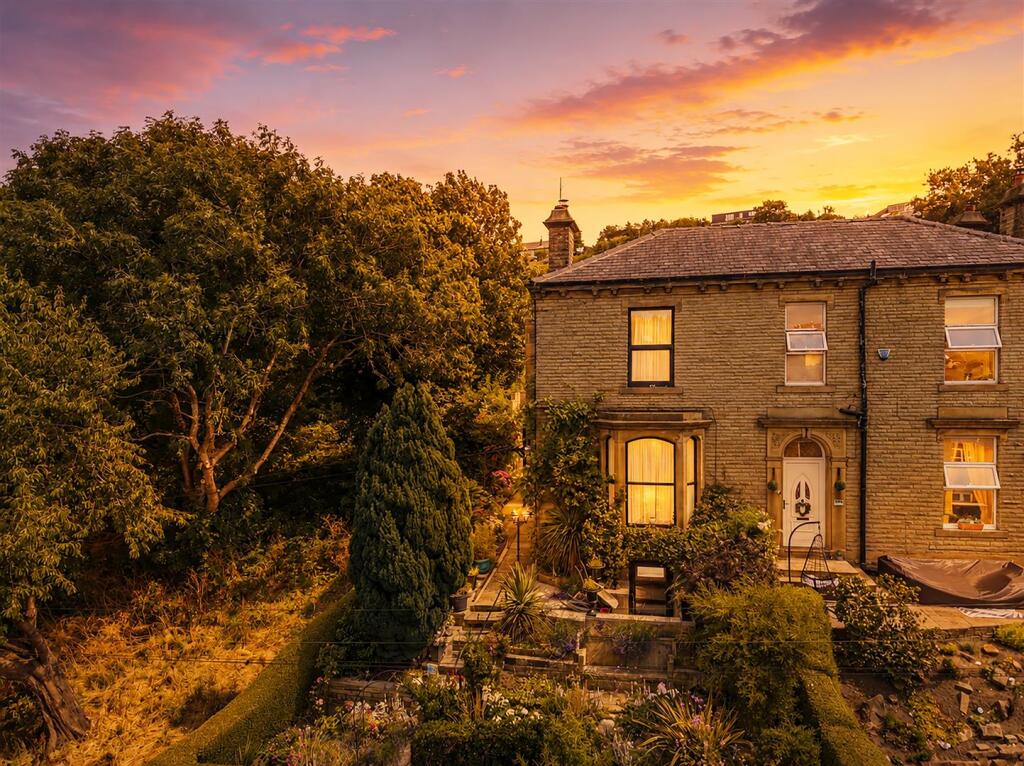
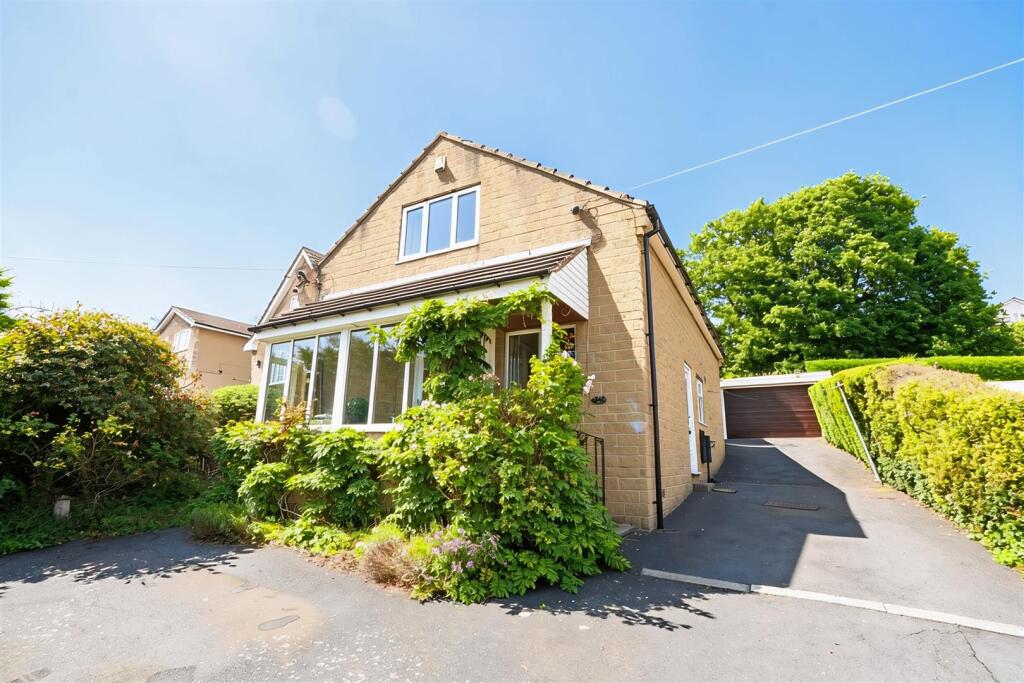
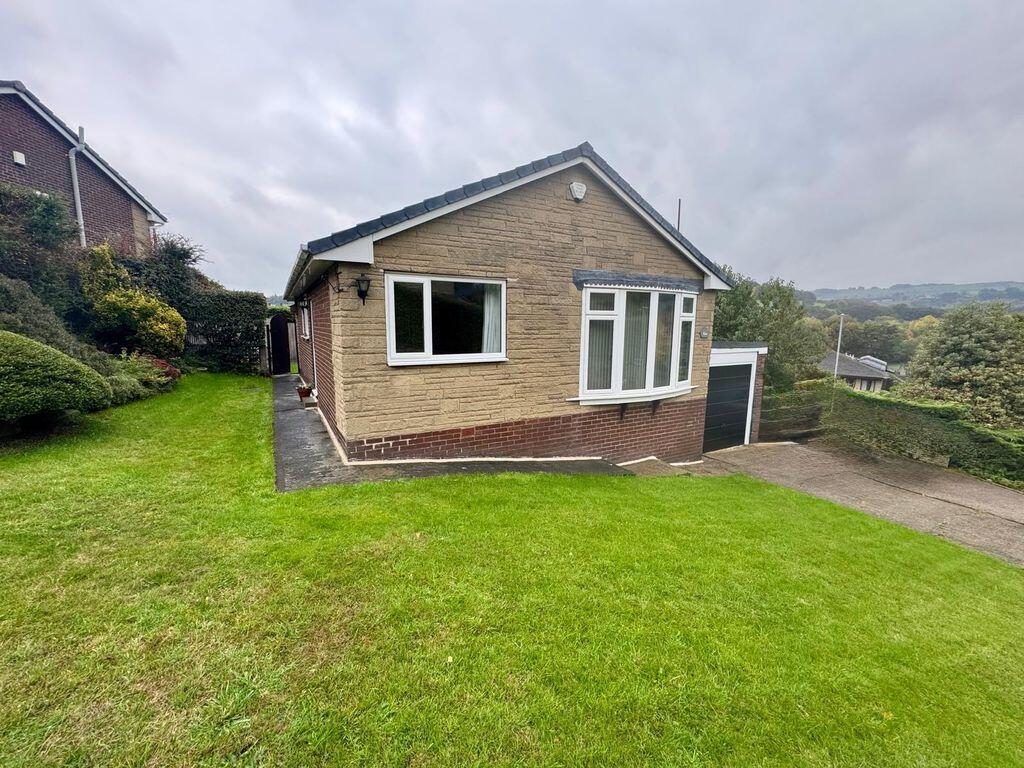
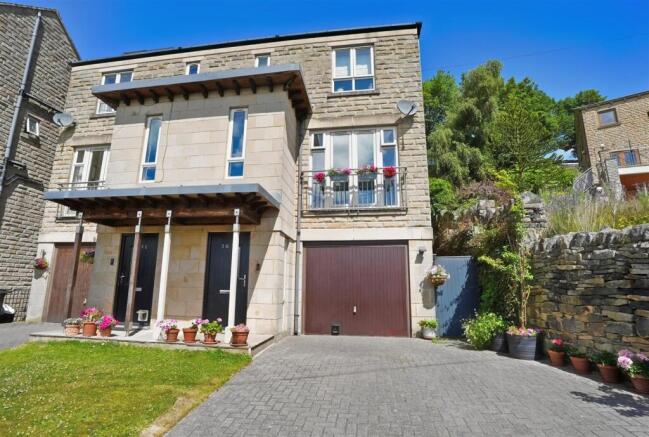
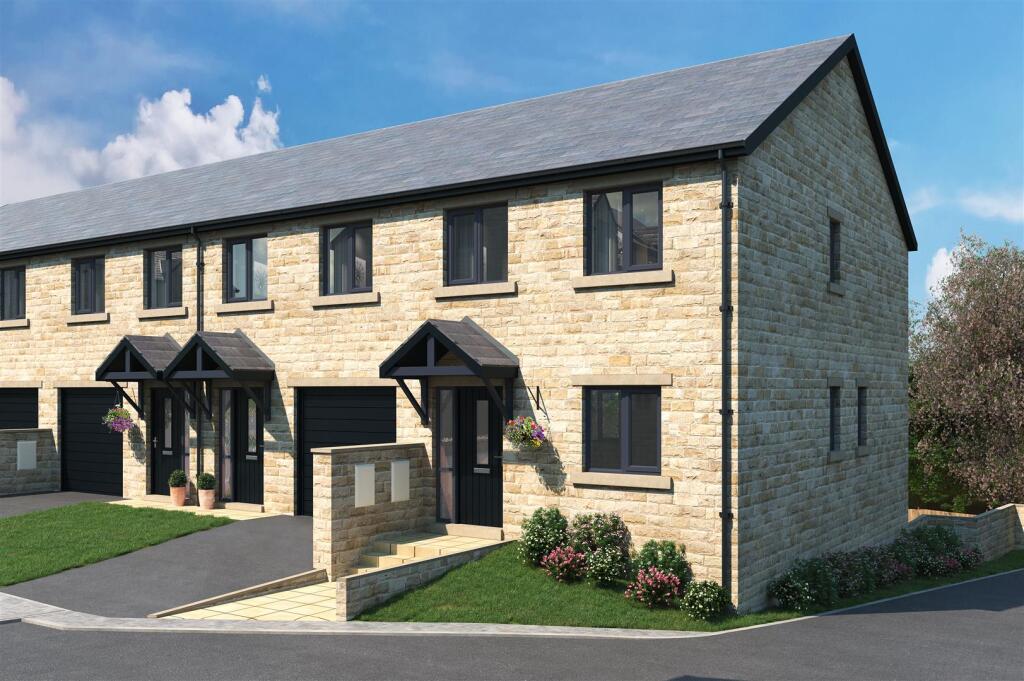
ONLY TWO PLOTS REMAINING - READY SPRING 2026 Spread over three spacious floors, the Burlington is a unique four-bedroom family home brimming with character, individuality, and opportunity.
Entering on the ground floor, you’ll find an integral garage with convenient internal access, a guest WC, and a handy linen cupboard before making your way into the spacious open-plan kitchen and dining area which lines the rear of the home.
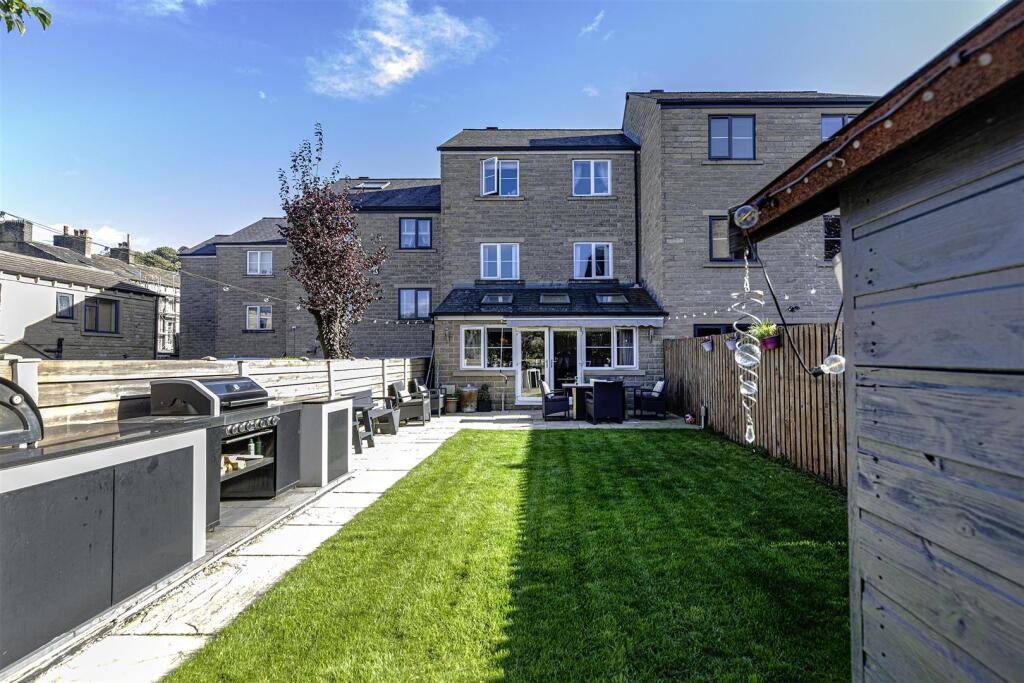
The Burlington’s beautiful U-shaped Symphony kitchen comes complete with integrated and energy-efficient appliances, and sleek French doors extend the dining area into the rear garden.
Ascending to the first floor, you’ll be welcomed by a well-lit lounge which sits to the rear of the home before making your way round to a sizeable double bedroom at the front.
A second storage cupboard lines the hallway, and there is even enough room for a cosy little nook on the spacious landing.
On the Burlington’s third floor sits three bedrooms; two spacious rooms to the rear of the home, and one enviable master suite to the front which is served by a sleek en-suite.
The roomy landing also leads to a stylish family bathroom complete with half-height tiling, and a beautiful three-piece Ideal bathroom suite including a heavenly bath with an intelligent water-saving design.
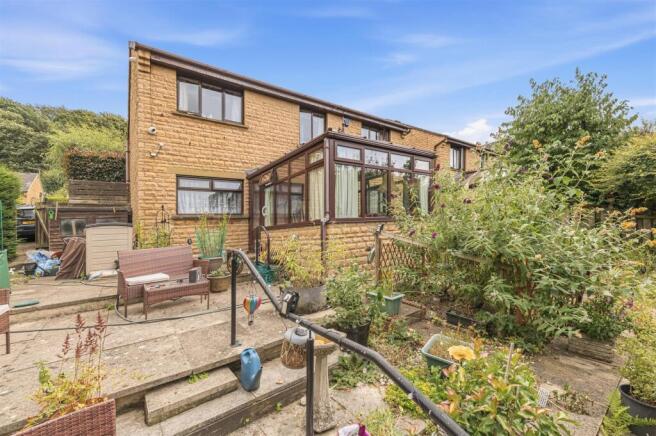
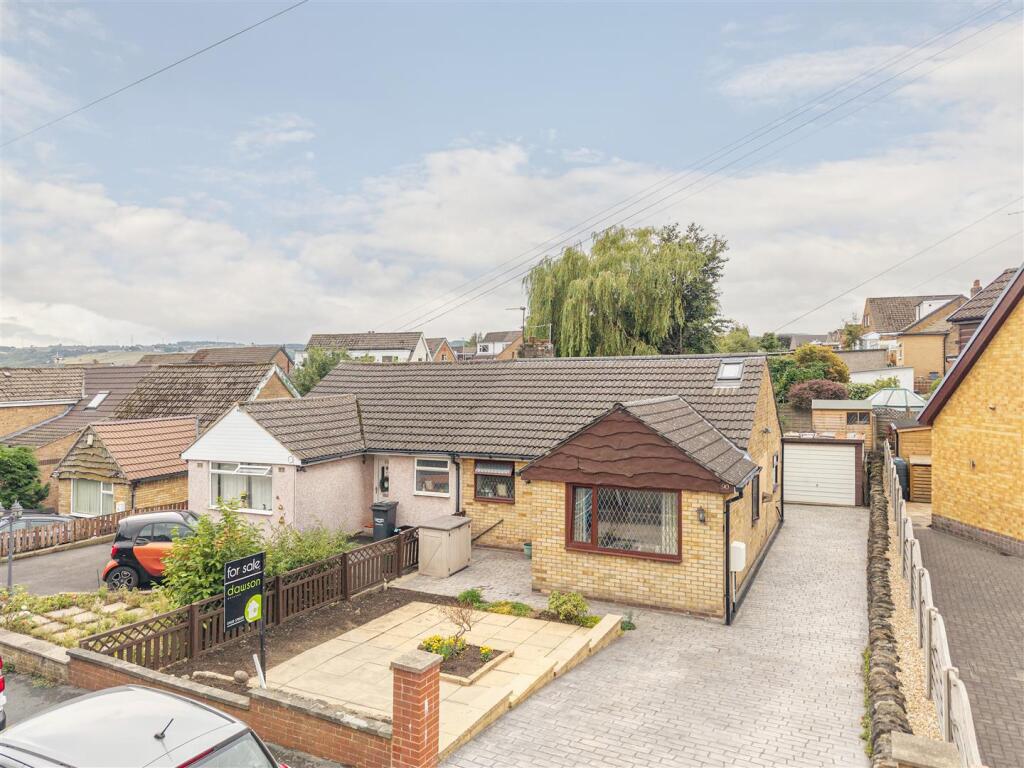
To The Ground Floor: - Dining Kitchen - 5.24 x 3.53 (17'2" x 11'6") - Cloakroom - 0.94 x 1.94 (3'1" x 6'4") - Integral Garage - 3.09 x 6.16 (10'1" x 20'2") - To The First Floor: - Lounge - 5.24 x 3.53 (17'2" x 11'6") - Bedroom Four - 3.13 x 4.44 (10'3" x 14'6") - To The Second Floor: - Master Bedroom - 4.25 x 3.07 (13'11" x 10'0") - En-Suite - 1.98 x 1.74 (6'5" x 5'8") - Bedroom Two - 2.43 x 3.32 (7'11" x 10'10") - Bedroom Three - 2.75 x 3.08 (9'0" x 10'1") - Bathroom - 2.26 x 1.95 (7'4" x 6'4") - Garage - Integral Garage Driveway - Garden - Enclosed rear garden.
Plot Availability/Pricing - Plots 12, 13 & 14 SSTC Plot 15 £395,000 Plot 16 £380,000 Plot 17 £392,950 Addiitional Information - Whilst being completed to an excellent standard throughout there is the option to upgrade various fixtures and fittings within the property including kitchen and bathroom options.
About The Area: - Discover the Charm of Greetland: Nestled in the picturesque Calderdale Valley, Greetland, HX4, offers the perfect blend of tranquility and convenience.
This sought-after location boasts a rich history, stunning natural landscapes, and a vibrant community spirit.
Location & Connectivity: Greetland is strategically positioned just a short drive from the bustling town of Halifax, providing easy access to excellent road and rail links.
Whether commuting to Manchester or Leeds, or exploring the scenic Yorkshire countryside, Greetland serves as an ideal base.
Community & Lifestyle: Greetland is renowned for its welcoming community, offering a safe and friendly environment for families and individuals alike.
The area is home to well-regarded schools, local shops, cosy pubs, and a variety of leisure activities that cater to all ages.
Outdoor Living: Surrounded by rolling hills and lush green spaces, Greetland is a haven for outdoor enthusiasts.
Enjoy leisurely walks along the Calderdale Way, cycle through scenic trails, or simply relax in one of the many parks and gardens.
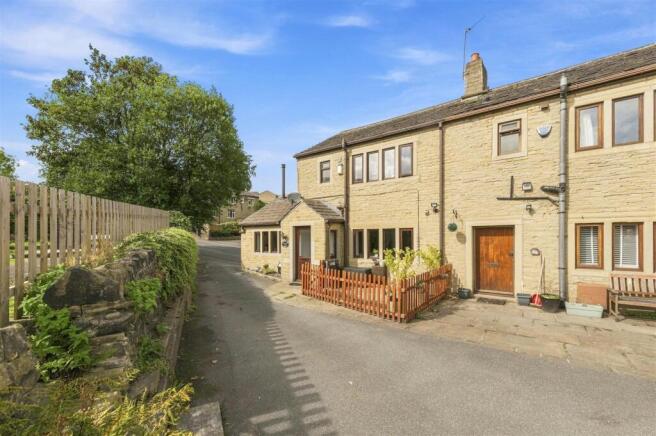
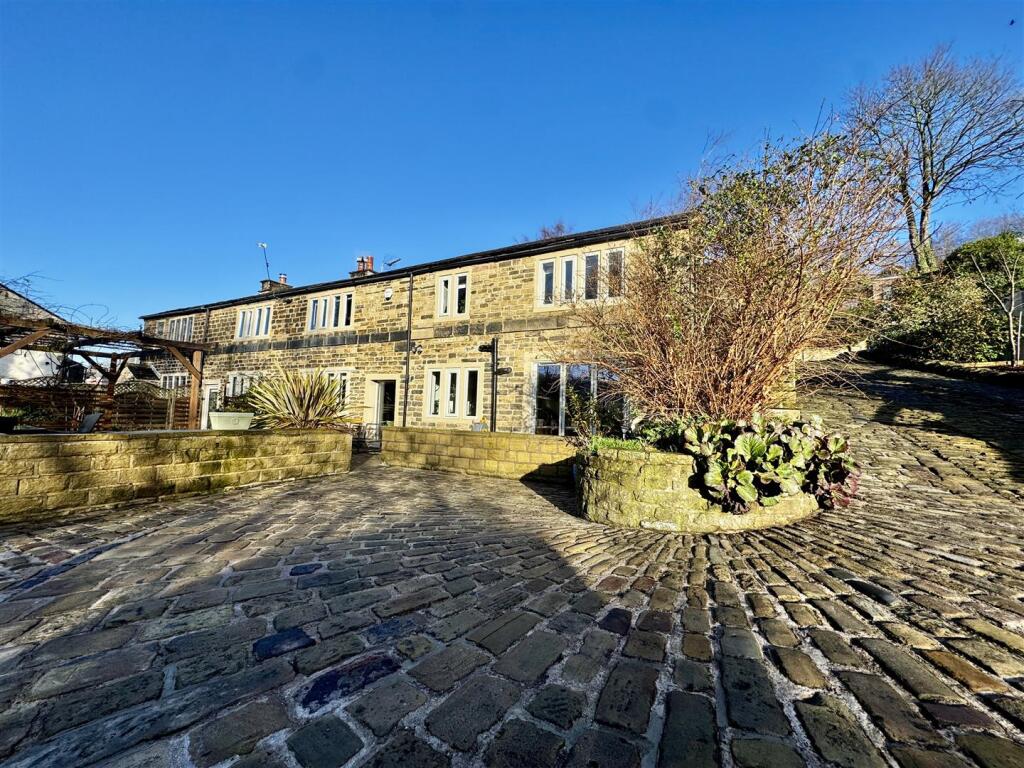
Historical Charm: With its quaint stone cottages and historic buildings, Greetland exudes charm and character.
The area is steeped in history, offering a glimpse into its industrial past while providing modern amenities for contemporary living.
Ideal for Modern Living: Whether you’re seeking a peaceful retreat or a vibrant community, Greetland, HX4, offers the best of both worlds.
Come and experience the unique charm and unbeatable location that make Greetland a truly desirable place to call home.
New Build Disclaimer - It is only possible to convey a general impression of the layouts and configuration of the property on a schematic publication of this sort.
We operate a policy of continuous product development and consequently, there may be material differences evident between the layout / specification / configuration / sizes depicted and that are achieved in the finished property.
Please do not hesitate to speak with a member of our team to confirm the exact layout / specification / configuration during the sale period. Please note all details are subject to change.
Images are for illustrative purposes only.
Disclaimer - DISCLAIMER: Whilst we endeavour to make our sales details accurate and reliable they should not be relied on as statements or representations of fact and do not constitute part of an offer or contract.
The Seller does not make or give nor do we or our employees have authority to make or give any representation or warranty in relation to the property.
Please contact the office before viewing the property to confirm that the property remains available.
This is particularly important if you are contemplating travelling some distance to view the property.
If there is any point which is of particular importance to you we will be pleased to check the information for you.
We would strongly recommend that all the information which we provide about the property is verified by yourself on inspection and also by your conveyancer, especially where statements have been made to the effect that the information provided has not been verified.
We are not a member of a client money protection scheme.
Value & comps
No previous sales on record.
Returns
Set an offer; the calculator follows it.
We're still gathering serviced-accommodation data for this area.
Archie refurb estimate: a Pro feature
0.0% below asking
This is not financial or investment advice. Prop AI Deals is not authorised by the Financial Conduct Authority (FCA) to provide investment advice.
All investment calculators, property analyses, and AI-generated insights are for informational purposes only. Property investment carries risk and may result in financial loss. All calculations should be independently verified and you should consult with FCA-authorised financial advisers before making any investment decisions.
Past performance does not guarantee future results. Tax implications vary by individual circumstances.
Deal
Properties like this can earn 2–3x BTL yields when converted to HMO, with retrofit costs around £10k/room. Sign in to see the full tier, yield projection, and cost breakdown.
Commercial properties like this can earn 30-50% higher yields when converted to residential under Class MA / Q / P / PA, with prior approval costing ~GBP 96/unit. Sign in to see the recommended route, yield uplift, and cost breakdown.
BRRR-suited properties can recycle 80-100% of investor capital on refi, leaving a high-yielding rental with most of the money out. Sign in to see the refurb cost stack, ARV projection, and refinance maths.
Detached + large garden = sub-division play. Pro tier unlocks the tier badge, plot size, uplift estimate, and regional land benchmark.
Short-lease flats trade at deep discount, but extending under the 1993 Act often costs far less than the discount. Pro tier unlocks the tier badge, premium breakdown, long-lease ARV and arbitrage maths.
See projected short-stay revenue vs a vanilla BTL for this property.
See real sub-let margins (HMO room rates & SA nightly rates) vs the landlord rent.
Area
Agent & docs
FAQ
About Calder Mews, Greetland
Explore nearby