We've tightened what earns a Pursue. A home now needs a published valuation, a strategy that still makes money after real running costs and lender stress tests, and no listing problems that would stop a mortgage. You'll see fewer Pursues, and each one has been checked harder.
See how verdicts work5-bedroom detached house · NG25 0TP
For saleReduced £25k (−3.8%) on 25 OctListed 146 days
Opportunity summary
See Archie’s verdict, returns by strategy and what to check before viewing.
About
Positioned in an exclusive countryside hamlet in Brinkley, just outside of Southwell, this 5 bedroom late 18th-century farmhouse sits amongst a small collection of charming homes surrounded by rolling open countryside.
A rare opportunity to enjoy a peaceful rural lifestyle without sacrificing convenience; the property is within walking distance of Southwell and Fiskerton train station is just a three minute drive away for commuters.
Steeped in history and rich with warmth and timeless charm, the home beautifully blends period character with thoughtful contemporary touches.
At the heart of the home lies a stunning open-plan family kitchen and dining space, designed for modern family living while retaining the farmhouse’s authentic character.
A log burner brings ambience, while the beautifully crafted kitchen offers a contemporary interpretation of a traditional country style, complete with an Everhot range oven.
The separate sitting room provides a cosy retreat, centred around an exposed brick fireplace with its own log burner; the perfect setting for cooler evenings.
The spacious accommodation extends over three floors, with five bedrooms including an impressive top floor master suite, creating an ideal layout for growing families.
Beneath the house, a substantial cellar and useful pantry, currently utilised as a utility space, add practicality to the home’s undeniable charm. Outside, the property continues to impress.
To the front, a quaint courtyard garden with a generous patio and lawn.
To the rear, a large garden which enjoys a peaceful open aspect and features an open-fronted timber seating area; an idyllic spot for a summer BBQ, relaxed evenings and gatherings with family and friends.
Surrounded by countryside yet within easy reach of Southwell’s shops, amenities, schools, and transport links, this is a home where character and convenience exist in equal measure.
Front - To the front of the property there is an attractive courtyard-style garden with a stone patio stretching across the façade.
With steps leading down to a lawn bordered by established plants and shrubs. A second generous patio area provides additional space for outdoor seating and entertaining.
Entrance Hall 2.4M X 1.2M - Step through the part glazed front door into the entrance hall. With solid wood floor and doors through to the sitting room and kitchen and dining room.
With stairs up to the first floor and handy under stairs storage cupboard.
Kitchen 4.7M X 4.5M - A contemporary take on a country cottage kitchen, fitted with grey wood cabinetry and solid wood work surfaces, complemented by a ceramic sink beneath a side-facing window.
A central island provides additional storage and workspace, alongside a bespoke freestanding larder cupboard and built-in bar nook with cupboards below. With integrated dishwasher and fridge.
Exposed beams add character, while the Everhot electric range cooker forms an attractive focal point. There is also an original inglenook fireplace which has been transformed into a cosy seating area.
With doors to the cloakroom, rear porch and pantry. Step down into the dining and living room. Pantry/Utility Room 5M X 2M - Stone steps lead down from the kitchen to this useful space.
With window to the rear, built in cupboards and shelving and plenty of room for a utility area. There is a disused sauna to one end of this room. Door to the cellar.
Cellar 5.7M X 4.4M - A traditional brick built cellar with arched ceiling and cold shelves.
Dining And Living Room 4.4M X 4.4M - A spacious dining and living area, open plan to the kitchen, with windows to both the front and side aspects, allowing natural light to fill the room.
Exposed beams and wooden flooring add warmth and character. There is also a fireplace with a wooden mantel, black hearth and cast iron log burner.
There is plenty of space for a large dining table and comfortable seating.
Sitting Room 4.4M X 4.3M - A cosy and inviting sitting room centred around an exposed brick fireplace with a cast iron log burner, perfect for settling in on cooler evenings.
Solid wood flooring adds warmth and character, while built-in shelving and storage to either side of the fireplace provide practical everyday space.
A window to the front aspect overlooks the garden, bringing in plenty of natural light. Stairs To First Floor - Study/Dressing Room 2M X 3M - A home office which could also be used as a dressing room.
With window to the rear and door through to the bedroom. Bedroom 5 3.5M X 2M - A double bedroom with window to the rear overlooking the garden. Loft access.
Bedroom 3 4.7M X 4.5M - Accessed via a quirky restricted height doorway, this room opens up into a generous double bedroom. With exposed beams and window to the side and rear.
Bathroom 3.6M X 1.4M - With tiled floor, part tiled walls and obscure glass window to the side of the property. Fitted with a bath with shower over, toilet and sink.
With large airing cupboard which houses the water tank. Bedroom 4 4M X 2.9M - A double bedroom which characterful beam, inbuilt double wardrobe and window to the front of the property.
Bedroom 2 4.5M X 4.1M - A generous sized double bedroom with two inbuilt double wardrobes and a window overlooking the front garden.
Stairs To Second Floor - With a midway landing and a door to a large storage room. The stairs continue up to the master suite which occupies the entire of the top floor of this home.
Master Bedroom 4.6M X 4.6M - A beautiful bedroom with cathedral ceiling and exposed apex beams. With window to the front.
Dressing Room 3.4M X 3.2M - A good sized dressing room, which could be used as an additional bedroom if needed.
With a wall of inbuilt wardrobes and door to a large cupboard with shelving and door to a walk in wardrobe. With window to the front of the property and door to the ensuite.
Ensuite 2.2M X 1.4M - With tiled floor and part tiled walls. Fitted with a large walk in shower, sink in a vanity unit, heated towel rail and toilet.
Garden And Outside - Enjoying a sunny south facing aspect, the garden offers a wonderful open space centred around a generous lawn.
A timber-built seating area provides the perfect spot for barbecues and al fresco dining, while a brick-built outhouse offers useful additional storage.
The garden is open to the front of the property and driveway, with a mixture of hedged and fenced boundaries helping to define the space.
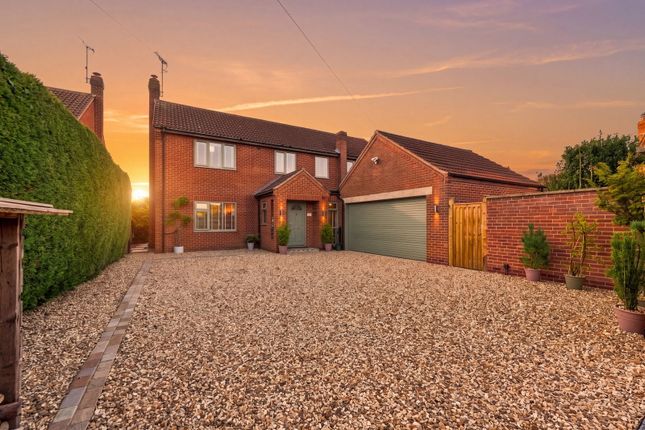
A gravelled driveway provides access to the property, leading to two large single garages and offering plenty of parking for several vehicles.
There is a second driveway which gives an alternative access option.
Value & comps
No previous sales on record.
Returns
Set an offer; the calculator follows it.
We're still gathering serviced-accommodation data for this area.
Archie refurb estimate: a Pro feature
0.0% below asking
This is not financial or investment advice. Prop AI Deals is not authorised by the Financial Conduct Authority (FCA) to provide investment advice.
All investment calculators, property analyses, and AI-generated insights are for informational purposes only. Property investment carries risk and may result in financial loss. All calculations should be independently verified and you should consult with FCA-authorised financial advisers before making any investment decisions.
Past performance does not guarantee future results. Tax implications vary by individual circumstances.
Deal
Properties like this can earn 2–3x BTL yields when converted to HMO, with retrofit costs around £10k/room. Sign in to see the full tier, yield projection, and cost breakdown.
Commercial properties like this can earn 30-50% higher yields when converted to residential under Class MA / Q / P / PA, with prior approval costing ~GBP 96/unit. Sign in to see the recommended route, yield uplift, and cost breakdown.
BRRR-suited properties can recycle 80-100% of investor capital on refi, leaving a high-yielding rental with most of the money out. Sign in to see the refurb cost stack, ARV projection, and refinance maths.
Detached + large garden = sub-division play. Pro tier unlocks the tier badge, plot size, uplift estimate, and regional land benchmark.
Short-lease flats trade at deep discount, but extending under the 1993 Act often costs far less than the discount. Pro tier unlocks the tier badge, premium breakdown, long-lease ARV and arbitrage maths.
See projected short-stay revenue vs a vanilla BTL for this property.
See real sub-let margins (HMO room rates & SA nightly rates) vs the landlord rent.
Area
Agent & docs

FAQ
About Brinkley, Southwell
Explore nearby