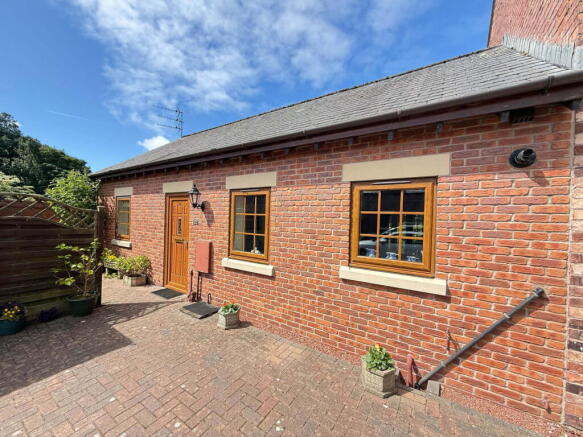
We've tightened what earns a Pursue. A home now needs a published valuation, a strategy that still makes money after real running costs and lender stress tests, and no listing problems that would stop a mortgage. You'll see fewer Pursues, and each one has been checked harder.
See how verdicts work2-bedroom terraced house · PR9 8RY
Sold STCListed 149 days
Opportunity summary
See Archie’s verdict, returns by strategy and what to check before viewing.
About
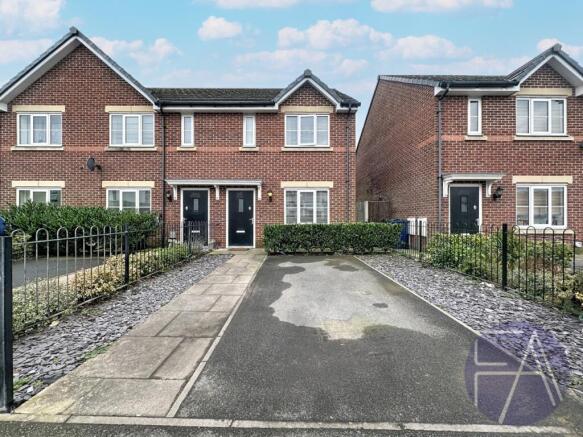
This two-bedroom, end terrace house is offered for sale as affordable housing, using a discounted sale tenure.
Under this arrangement, an eligible applicant can purchase 100% of the property but at a discounted price.
Well appointed and tastefully decorated, the centrally heated and double glazed accommodation comprises; entrance hall, wc, lounge/dining room with patio doors to the garden, fitted kitchen with a range of built in 'Smeg' appliances.
On the first floor there are two double bedrooms and a bathroom. There are gardens to the front and rear with off road parking for two vehicles at the front'.
The property forms part of Redrow's recent development 'The Coppice' and the location is also suitable for local commuter links, a small range of shops in Banks Village and access to the Southport Town Centre.
Entrance Hall Composite outer door with double glazed inserts. Cloaks and meter cupboard. Stairs to the first floor with a utility cupboard below with plumbing for a washing machine.
WC - 1.57m x 1.12m (5'2" x 3'8") White suite comprising, wash hand basin and low level wc. Lounge - 3.86m x 3.89m (12'8" x 12'9") Upvc, double glazed, sliding patio doors leading to the rear garden.
Kitchen - 2.18m x 1.88m (7'2" to the front of the units x 6'2") Upvc double glazed window with single drainer,1 1/2 bowl stainless steel sink unit with mixer tap below.
Base units with cupboards and drawers, wall cupboards, working surfaces.
A range of 'Smeg' appliances including; a four burner stainless steel gas hob, with cooker hood above, split level electric oven and combination oven/microwave, integral fridge and freezer. Extractor.
Fist Floor Landing Airing cupboard with 'Glow Worm' central heating boiler. Bedroom 1 - 2.72m x 3.84m (8'11" x 12'7") Upvc double glazed window.
Bedroom 2 - 3.1m x 2.87m (10'2" x 9'5" extending to 12'8") Two upvc double glazed windows and a built in cupboard.
Bathroom - 1.88m x 1.98m (6'2" x 6'6") Panelled bath with mixer tap, thermostatic shower and shower screen, wash hand basin, low level wc. Chrome towel rail/radiator, electric shaver point, extractor.
Outside Attractive rear garden with patio, separate decked patio and lawn. Parking to the front for two vehicles.
Tenure Leasehold for 999 years from 1 July 2014, with a ground rent payable of £100.00 every six months.
Service Charge A maintenance charge of £30.00 a month is payable for the upkeep of the communal grounds.
Affordable Housing The property is being offered for sale using a discounted sale tenure which enables buyers to own 100% of the home while paying just 65% of its open market value.
This is an affordable housing opportunity, and eligibility criteria apply, including limits on household income and savings.
As a general guide, applicants should have a gross household income between £34,000 and £40,000, and household savings should not exceed £16,000.
For full details of the application process and other criteria that apply then please contact our office. Council Tax West Lancashire Council Tax Band B.
Mobile Phone Check signal strengths by clicking this link: Broadband Check the availability by clicking this link:
Value & comps
No previous sales on record.
Returns
Set an offer; the calculator follows it.
We're still gathering serviced-accommodation data for this area.
Archie refurb estimate: a Pro feature
0.0% below asking
This is not financial or investment advice. Prop AI Deals is not authorised by the Financial Conduct Authority (FCA) to provide investment advice.
All investment calculators, property analyses, and AI-generated insights are for informational purposes only. Property investment carries risk and may result in financial loss. All calculations should be independently verified and you should consult with FCA-authorised financial advisers before making any investment decisions.
Past performance does not guarantee future results. Tax implications vary by individual circumstances.
Deal
Properties like this can earn 2–3x BTL yields when converted to HMO, with retrofit costs around £10k/room. Sign in to see the full tier, yield projection, and cost breakdown.
Commercial properties like this can earn 30-50% higher yields when converted to residential under Class MA / Q / P / PA, with prior approval costing ~GBP 96/unit. Sign in to see the recommended route, yield uplift, and cost breakdown.
BRRR-suited properties can recycle 80-100% of investor capital on refi, leaving a high-yielding rental with most of the money out. Sign in to see the refurb cost stack, ARV projection, and refinance maths.
Detached + large garden = sub-division play. Pro tier unlocks the tier badge, plot size, uplift estimate, and regional land benchmark.
Short-lease flats trade at deep discount, but extending under the 1993 Act often costs far less than the discount. Pro tier unlocks the tier badge, premium breakdown, long-lease ARV and arbitrage maths.
See projected short-stay revenue vs a vanilla BTL for this property.
See real sub-let margins (HMO room rates & SA nightly rates) vs the landlord rent.
Area
Agent & docs

FAQ
About Sanderling Drive, Banks, Southport
Explore nearby